

BEDS4
BATHS2 full
SQUARE FEET1,578
MLS#50215124
STATUSComing Soon
PROPERTY TYPEResidential - Single Family
SUBDIVISIONNone
SCHOOLStockbridge Comm Schools
Property Description
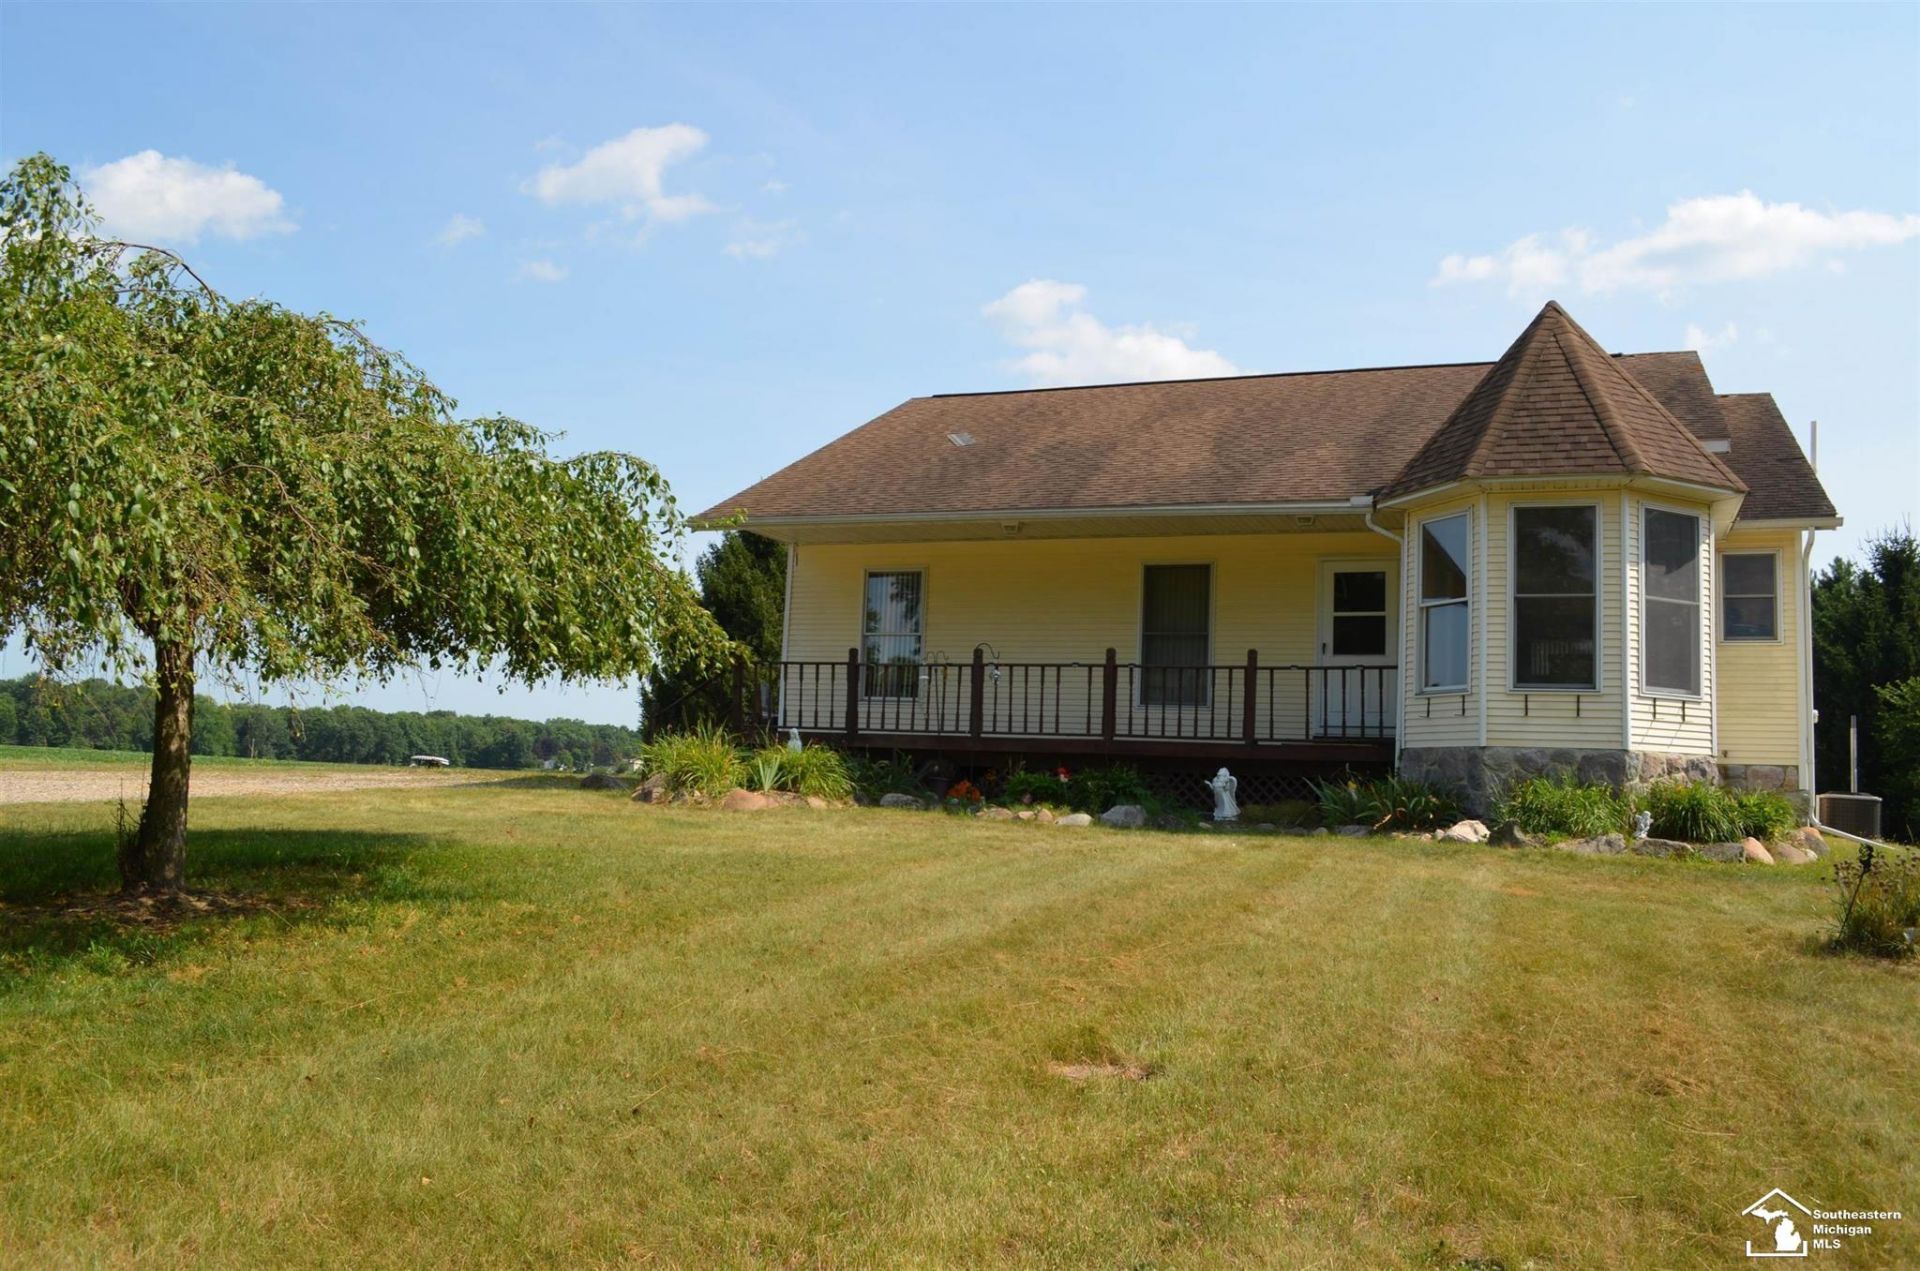
Welcome to 2977 Oakley Road in Stockbridge, Michigan?a captivating retreat on nearly 2.5 acres. Inside, hardwood floors stretch across the main level, leading you to a bright, open kitchen and a cozy front eating nook. The primary bedroom on this floor is a dream, with a long stretched closet and en-suite bath. Two additional bathrooms serve the main floor, with mirror covered closets. From the living area a staircase beckons you to a full basement with 2 areas separated by the staircase, a utility room, and a walk out sliding door to your peaceful backyard. Out back, a versatile workshop awaits?ready for your hobbies or even a garage conversion. This is your perfect blend of tranquility and functionality?come see your dream home!
Property Features
Property Type: Residential - Single Family
Basement: Yes
Basement: Partially Finished, Walk Out
Cooling: Central A/C
Fuel Type: Natural Gas
Heating: Forced Air
Home Style: Ranch
Lot Size: 2.49 Acres
Stories: 1.0
Taxes: $4,944
Year Built: 1997
Feature Descriptions
Exterior: Vinyl Siding
Sewer: Septic
Summer Tax: 4138.84
Water: Community Well
Winter Tax: 805.23
Room Sizes
Bedroom 1: 14 X 15 Level First
Bedroom 2: 11 X 10 Level First
Bedroom 3: 11 X 10 Level First
Bedroom 4: 11 X 10 Level First
Dining Room: 10 X 9 Level First
Kitchen: 13 X 12 Level First
Laundry Room: 10 X 7 Level First
Living Room: 16 X 18 Level First
Local Schools
School District: Stockbridge Comm Schools
Listed By / Shown By
Listed By
Agency Name: 3Sixty5 Realty
Agency Phone: 734-987-0001
Shown By
Agent Name: Julie Childers
Agent Phone: Cell: (517) 673-1829
Agency Title: Key Realty

Estimate Your Payment
Estimated Payment
$ 2,471.88 per month $1,957.80 Principal & Interest $412.00 Property Tax $102.08 Homeowner's Insurance
2977 Oakley Road | MLS# 50215124
This single family home located at 2977 Oakley Road, Stockbridge, MI 49285 is currently listed for sale with an asking price of $350,000. This property was built in 1997 and has 4 bedrooms and 2 full baths with 1578 sq. ft. Oakley Road is located in the None subdivision within the Stockbridge Comm Schools school district. Search None real estate on www.teamchildersrealty.com today.