

BEDS3
BATHS1 full 1 partial
SQUARE FEET1,095
MLS#26033462
STATUSPending
PROPERTY TYPEResidential - Single Family
SCHOOLLivonia
Property Description
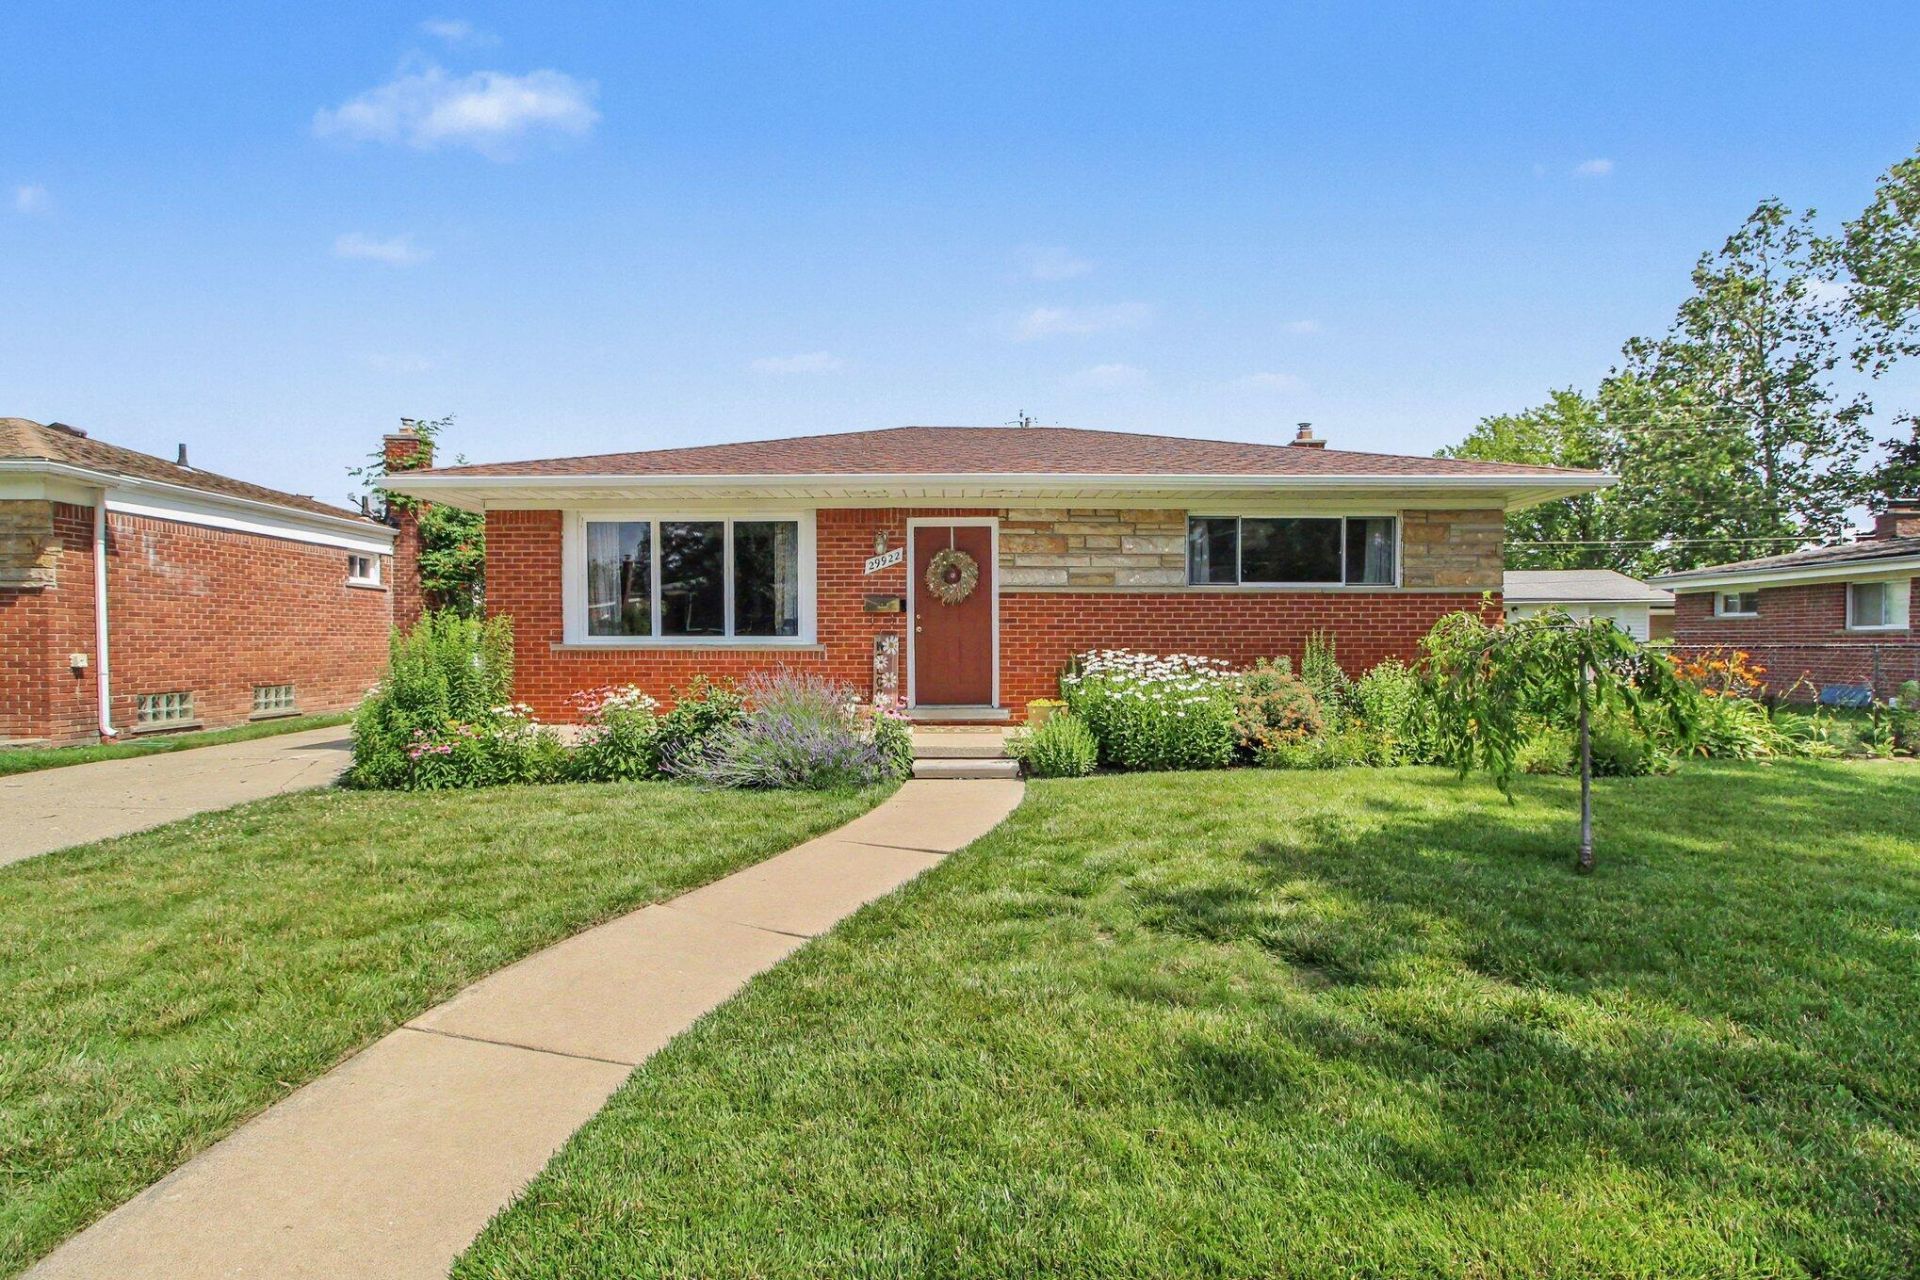
Beautifully updated and thoughtfully designed, this ranch-style home in the sought-after Livonia Public School District offers the perfect blend of style, comfort, and functionality. Updated flooring, door trim, stylish lighting, and modern finishes create a warm, welcoming atmosphere throughout. The bright living and dining area, complete with the bookcase that stays, flows seamlessly into the beautifully updated eat-in kitchen designed for everyday living and easy entertaining. Spacious closets provide exceptional storage, while the updated full and half baths add a fresh, contemporary touch. The finished open-concept basement, featuring a versatile bonus room ideal for a home office, gym, or hobby space, expands the living area to over 2,000 sq ft. Outside, enjoy a fenced backyard with pollinator-friendly landscaping, established vegetable garden beds, and a covered patio for relaxing. Just a half mile from Hayes Elementary and minutes from parks.
Property Features
Property Type: Residential - Single Family
Basement: Full
Cooling: Central Air
Fenced: Yes
Garage: 2
Heating: Forced Air
Home Style: Ranch
Lot Size: 0.12 Acres
Taxes: $4,051
Year Built: 1956
Feature Descriptions
Appliances: Dishwasher, Disposal, Range, Refrigerator
Days on Site: 14
Exterior: Play Equipment
Exterior: Aluminum Siding, Brick
Fencing: Fenced Back, Chain Link, Full
Interior: Eat-in Kitchen, Pantry
Laundry: In Basement, Sink, Washer Hookup
Lot: Level, Sidewalk
Lot Dimensions: 49.73 x 103.95
Parcel Number: 56-005-03-0481-002
Parking: Garage Faces Front, Detached
Patio/Porch: Covered, Patio, Porch(es)
Road Surface: Paved
Rooms Total: 8
Sewer: Public
Sub Type: Single Family Residence
Utilities: Natural Gas Available, Electricity Available, Natural Gas Connected
Water: Public
Local Schools
High School: Franklin High School
Middle School: Cooper Upper Elementary School
Elementary School: Hayes Elementary School
School District: Livonia
Listed By / Shown By
Listed By
Agency Name: Trowbridge Realty
Agent Name: Stanley Dickson
Agency Phone: 800-331-0646

Shown By
Agent Name: Julie Childers
Agent Phone: Cell: (517) 673-1829
Agency Title: Key Realty
 | The property comes from the Member MLS's of the Michigan Regional Information Center, LLC (MichRIC). Copyright 2026 Michigan Regional Information Center, LLC (MichRIC). All rights reserved. Information deemed reliable, but not guaranteed. Data Last Updated 07/17/2026. |
Estimate Your Payment
Estimated Payment
$ 1,867.78 per month $1,454.37 Principal & Interest $337.58 Property Tax $75.83 Homeowner's Insurance
29922 Lonnie Drive | MLS# 26033462
This single family home located at 29922 Lonnie Drive, Westland, MI 48185 is currently listed for sale with an asking price of $259,999. This property was built in 1956 and has 3 bedrooms and 1 full and 1 partial baths with 1095 sq. ft. Lonnie Drive is located within the Livonia school district. Search Westland real estate on www.teamchildersrealty.com today.