

BEDS3
BATHS4 full
SQUARE FEET2,922
MLS#26051188
STATUSActive Backup
PROPERTY TYPEResidential - Single Family
SUBDIVISIONMichiana Shores Sub 5
SCHOOLNew Buffalo
Property Description
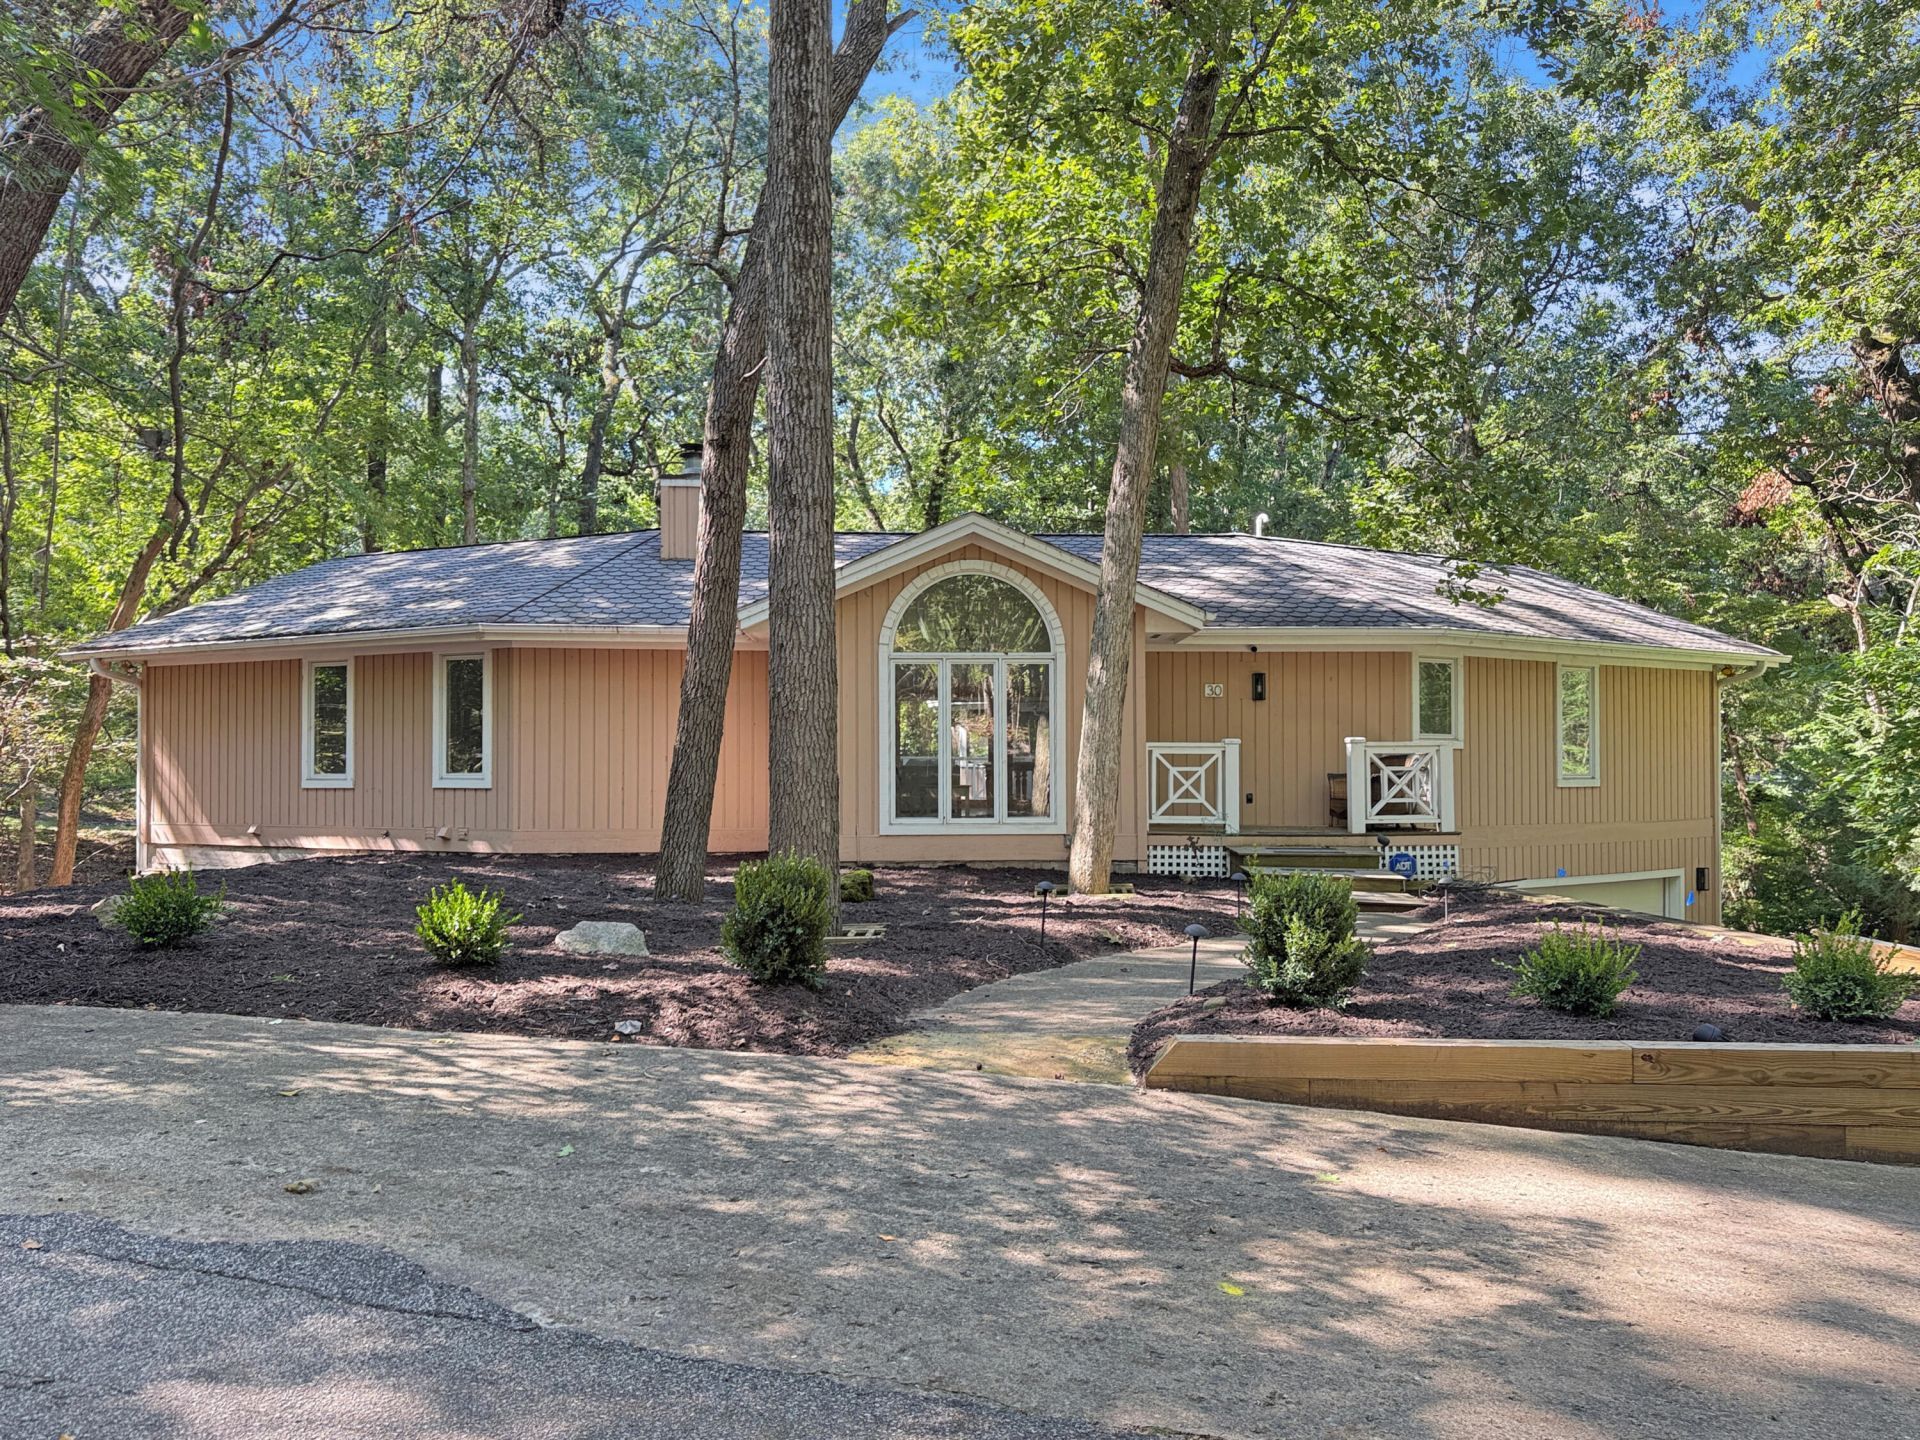
Just a 5-minute walk or quick golf cart ride from the beach, this 3-bedroom, 4-bath Michiana home offers over 3,000 square feet on a wooded .45-acre lot. The bright, open-concept living, dining, and kitchen area features vaulted ceilings, brand-new skylights, wooded views, a breakfast bar, and a cozy gas fireplace. A large back deck, screened porch, and multi-level decking create inviting spaces to relax outdoors. The split floor plan places generous bedrooms on opposite sides of the home, including a main-level primary suite. All three bedrooms have ensuite baths and direct deck access. The walk-out lower level adds a family room with built-in wet bar and a bedroom suite ideal for guests. An oversized attached two-car garage completes the home. Enjoy it as it is or bring your vision to its exceptional potential, just a short drive from downtown New Buffalo and Harbor Countrys shops and restaurants.
Property Features
Property Type: Residential - Single Family
Basement: Daylight, Full, Walk-Out Access
Cooling: Central Air
Fireplaces: 1
Garage: 2 car attached
Heating: Forced Air
Home Style: Mid-Century Modern, Ranch, Traditional
Lot Size: 0.44 Acres
Roof Type: Shingle
Taxes: $10,496
Year Built: 1994
Feature Descriptions
Appliances: Bar Fridge, Dishwasher, Dryer, Microwave, Oven, Range, Refrigerator, Washer
Days on Site: 25
Exterior: Wood Siding
Exterior: Balcony, Scrn Porch
Fireplace: Living Room
Fireplace Y/N: Yes
Flooring: Tile, Wood
Interior: Ceiling Fan(s), Garage Door Opener, Wet Bar, Eat-in Kitchen
Lake Name: Lake Michigan
Laundry: In Unit, Laundry Closet, Lower Level
Lot: Wooded
Lot Dimensions: Irregular
Parcel Number: 11-41-4920-0077-01-0
Parking: Garage Faces Front, Garage Door Opener, Attached
Patio/Porch: Covered, Deck, Enclosed, Patio, Porch(es), Screened
Road Surface: Paved
Rooms Total: 7
Sewer: Septic Tank
Structures: Gazebo
Sub Type: Single Family Residence
Utilities: Phone Available, Natural Gas Available, Electricity Available, Cable Available, Natural Gas Connected, Cable Connected, High-Speed Internet
Water: Public
Waterfront: Lake
Window: Skylight(s), Screens, Insulated Windows, Window Treatments
Wooded: Yes
Local Schools
School District: New Buffalo
Listed By / Shown By
Listed By
Agency Name: @properties Christie's International R.E.
Agent Name: Justin Lucas
Agency Phone: 269-469-0700

Shown By
Agent Name: Julie Childers
Agent Phone: Cell: (517) 673-1829
Agency Title: Key Realty
 | The property comes from the Member MLS's of the Michigan Regional Information Center, LLC (MichRIC). Copyright 2026 Michigan Regional Information Center, LLC (MichRIC). All rights reserved. Information deemed reliable, but not guaranteed. Data Last Updated 10/20/2026. |
Estimate Your Payment
Estimated Payment
$ 5,577.09 per month $4,469.38 Principal & Interest $874.67 Property Tax $233.04 Homeowner's Insurance
30 Briarwood Trail | MLS# 26051188
This single family home located at 30 Briarwood Trail, New Buffalo, MI 49117 is currently listed for sale with an asking price of $799,000. This property was built in 1994 and has 3 bedrooms and 4 full baths with 2922 sq. ft. Briarwood Trail is located in the Michiana Shores Sub 5 subdivision within the New Buffalo school district. Search Michiana Shores Sub 5 real estate on www.teamchildersrealty.com today.