

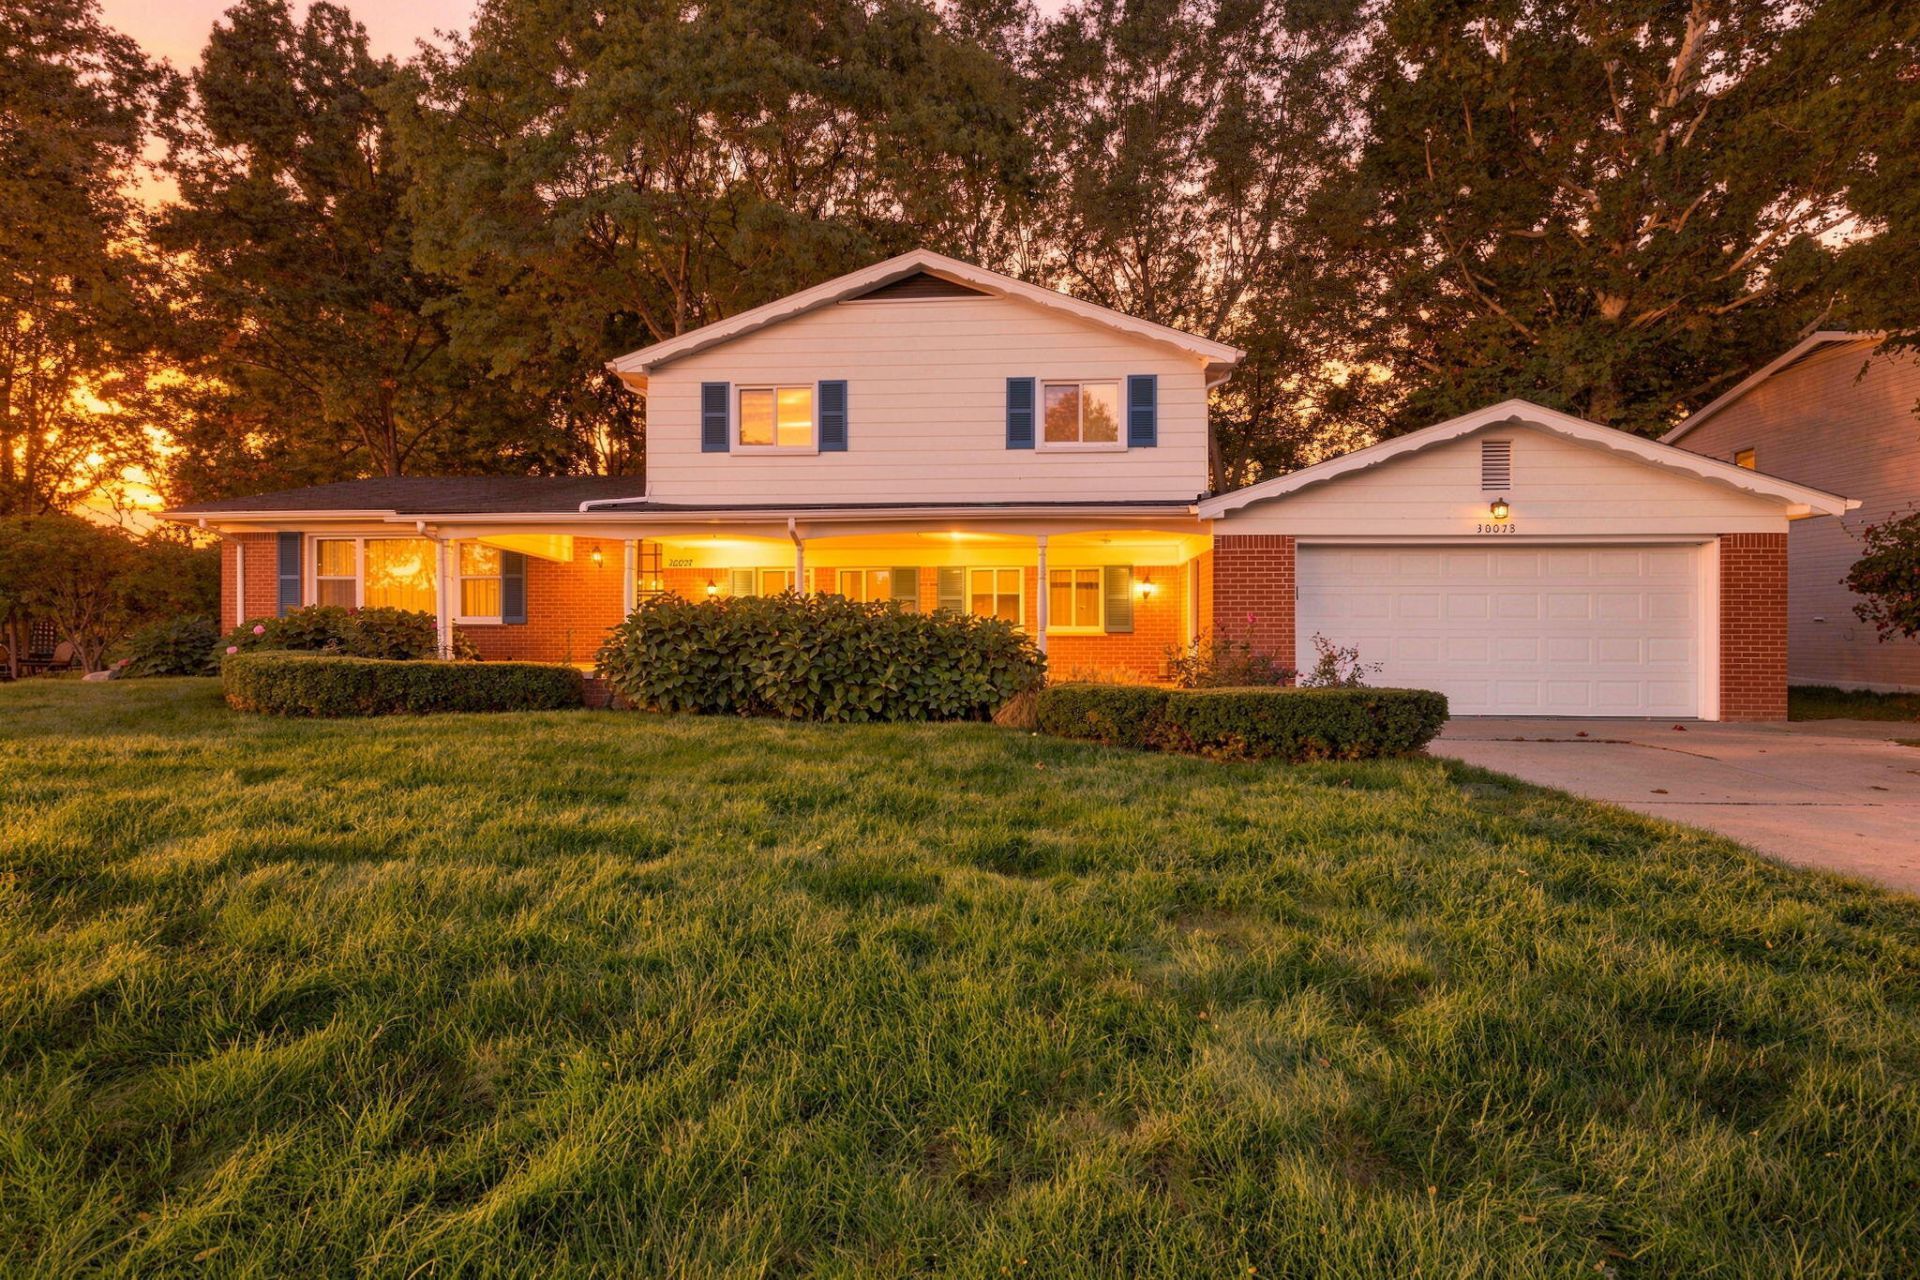
BEDS4
BATHS2 full 1 partial
SQUARE FEET2,225
MLS#26053549
STATUSPending
PROPERTY TYPEResidential - Single Family
SUBDIVISIONKimberley
SCHOOLFarmington
Property Description
Welcome home to this charming 4 bedroom and 2 1/2 bath quad-level home nestled in the heart of Farmington Hills in beautiful Kimberley sub.! Offering a spacious and versatile layout, this home has plenty of room for comfortable everyday living and entertaining. Fall in love with the brand-new, beautifully updated kitchen, perfect for creating memories and gathering with family and friends. Enjoy the added comfort of newer Hanson windows and a furnace replaced in 2008 & a/c in 2017. With an abundance of storage throughout, theres a place for everything! The bonus Florida room off the garage provides a wonderful additional space to relax, entertain, or simply unwind. The home has an inviting layout, thoughtful updates, and fantastic location. Programable thermostat , invisible dog fence. This home is full of possibilities and ready for its next chapter! Beechview elementary and Beechview Swim & Tennis Club in rear of the subdivision.
Property Features
Property Type: Residential - Single Family
Basement: Daylight, Partial, Slab
Cooling: Central Air
Fenced: Yes
Fireplaces: 1
Garage: 2 car attached
Heating: Forced Air
Home Style: Traditional
Lot Size: 0.39 Acres
Roof Type: Asphalt
Taxes: $4,193
Year Built: 1961
Feature Descriptions
Appliances: Dishwasher, Disposal, Dryer, Microwave, Oven, Range, Refrigerator, Washer
Association Fee Includes: Other
Days on Site: 13
Exterior: Aluminum Siding, Brick
Fencing: Invisible Fence
Fireplace: Family Room, Wood Burning
Fireplace Y/N: Yes
Flooring: Carpet, Laminate, Tile
HOA: Yes
HOA Fee: 40/Annually
Interior: Broadband, Garage Door Opener, Eat-in Kitchen, Pantry
Laundry: In Unit, Laundry Room, Lower Level, Sink
Lot Dimensions: 100x135x82x62x158
Parcel Number: 23-14-452-025
Parking: Garage Faces Front, Garage Door Opener, Attached
Patio/Porch: 3 Season Room, Covered, Enclosed, Patio, Porch(es)
Road Surface: Paved
Rooms Total: 12
Sewer: Public
Sub Type: Single Family Residence
Utilities: Cable Available, High-Speed Internet
Water: Public
Local Schools
High School: Farmington High School
Middle School: East Middle School
Elementary School: Beechview Elementary School
School District: Farmington
Listed By / Shown By
Listed By
Agency Name: Remerica Hometown One
Agent Name: Roxanne Fitzpatrick
Agency Phone: 734-420-3400

Shown By
Agent Name: Julie Childers
Agent Phone: Cell: (517) 673-1829
Agency Title: Key Realty
 | The property comes from the Member MLS's of the Michigan Regional Information Center, LLC (MichRIC). Copyright 2026 Michigan Regional Information Center, LLC (MichRIC). All rights reserved. Information deemed reliable, but not guaranteed. Data Last Updated 10/21/2026. |
Estimate Your Payment
Estimated Payment
$ 2,556.44 per month $2,097.64 Principal & Interest $349.42 Property Tax $109.38 Homeowner's Insurance
30073 Wicklow Road | MLS# 26053549
This single family home located at 30073 Wicklow Road, Farmington Hills, MI 48334 is currently listed for sale with an asking price of $375,000. This property was built in 1961 and has 4 bedrooms and 2 full and 1 partial baths with 2225 sq. ft. Wicklow Road is located in the Kimberley subdivision within the Farmington school district. Search Kimberley real estate on www.teamchildersrealty.com today.