

BEDS2
BATHS1 full
SQUARE FEET756
MLS#297360
STATUSPending
PROPERTY TYPEResidential - Single Family
Property Description
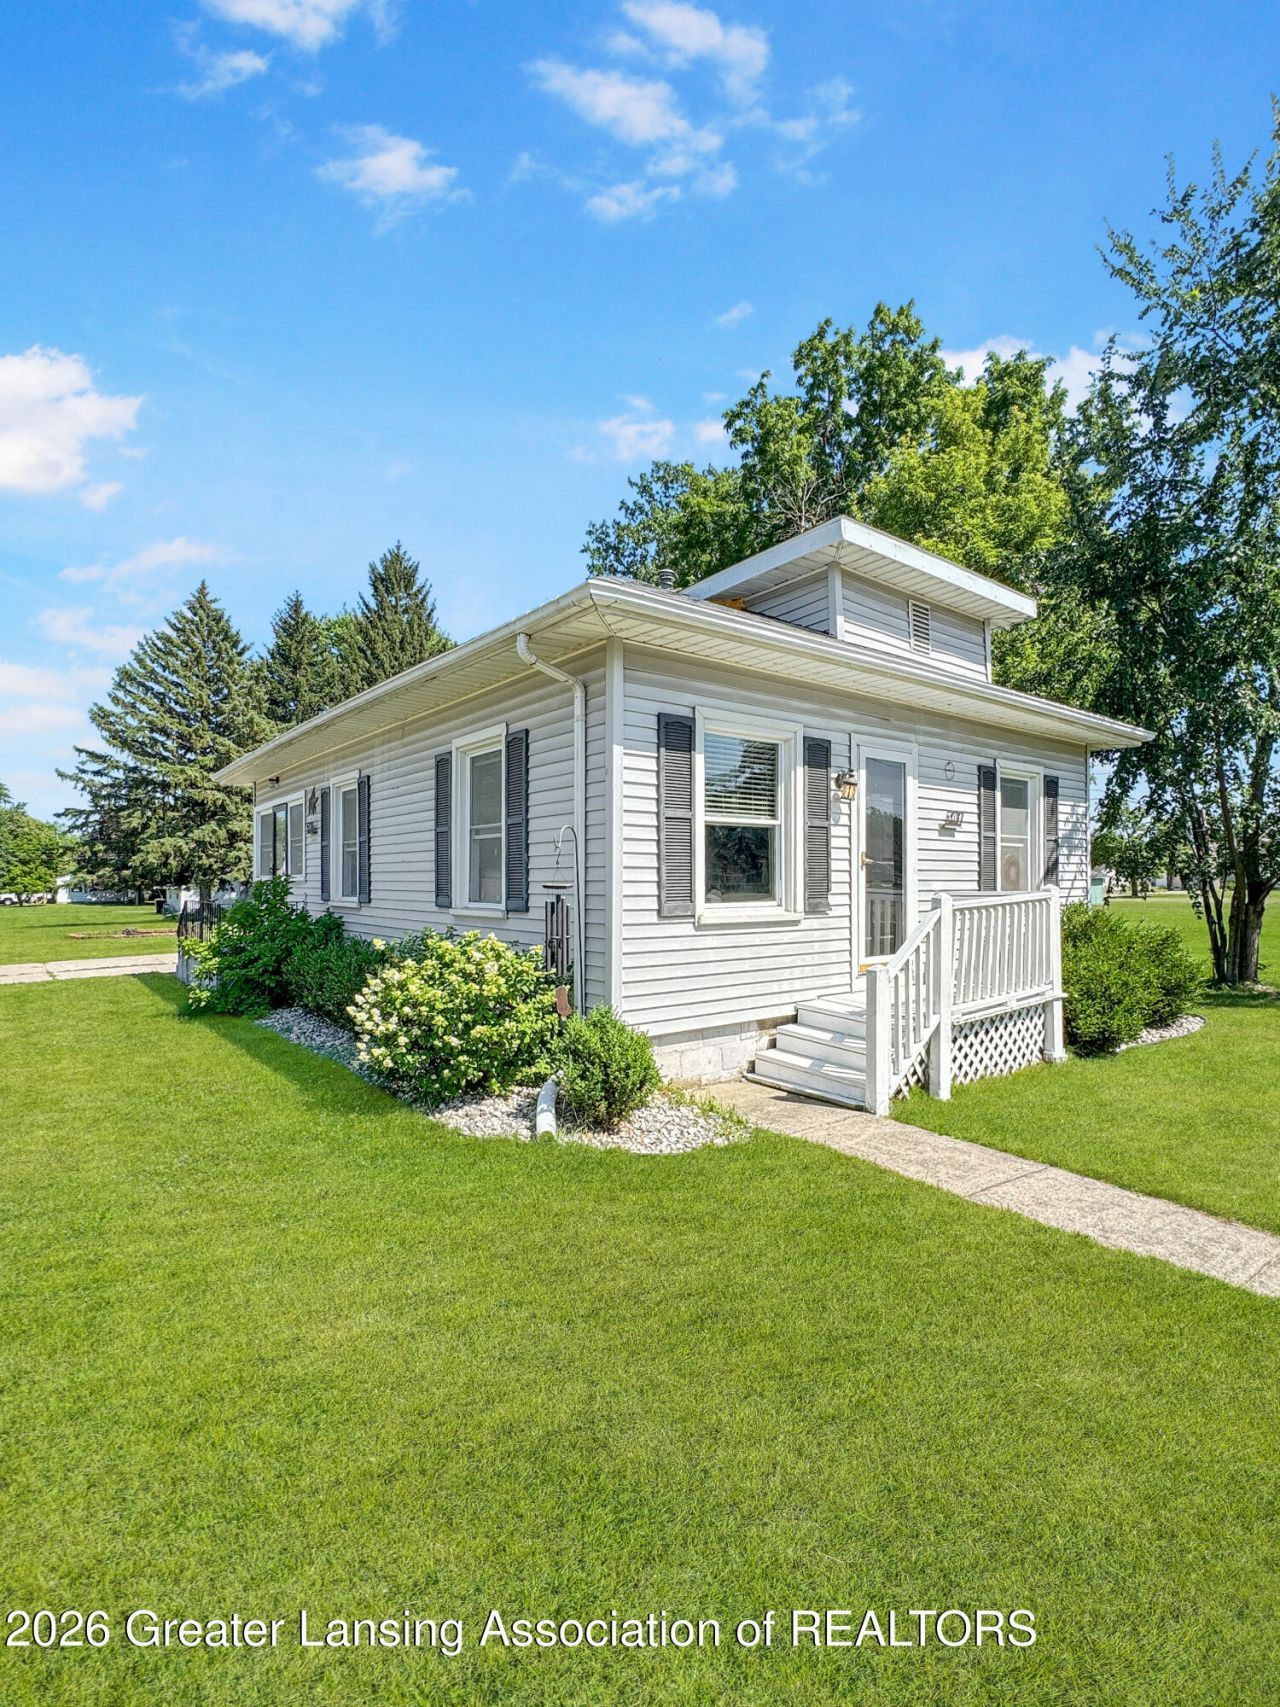
If youve been looking for an affordable home thats already had many of the big-ticket items taken care of, this could be the one. Located right in the heart of St. Johns, youll love being just a few minutes from schools, parks, grocery stores, restaurants, and everything else you need, while still having an easy commute to other surrounding communities. Inside, youll find a clean, move-in ready home with tasteful cosmetic updates throughout. The new roof and B-Dry basement waterproofing system, both completed in 2026, offer added peace of mind so you can focus on making the space your own. The spacious backyard has plenty of room for kids, pets, backyard bonfires, or a garden, and the driveway off the side street makes coming and going simple. Whether youre buying your very first home, looking for a place to downsize, or just want something thats comfortable, manageable, and close to everything St. Johns has to offer, this home is ready to welcome its next owners. Seller is a licensed real estate agent in the state of MI.
Property Features
Property Type: Residential - Single Family
Cooling: Central Air
Fuel Type: Gas
Garage: 2 car attached
Heating: Forced Air, Natural Gas
Home Style: Ranch
Lot Size: 0.19 Acres
Roof Type: Shingle
Stories: 1.0
Taxes: $1,755
Year Built: 1900
Feature Descriptions
Appliances: Dishwasher, Dryer, Freezer, Oven, Range, Refrigerator, Washer, Water Heater
Days on Site: 9
Exterior: Vinyl Siding
Laundry: Laundry Room, Main Level
Lot Dimensions: 50x165
Parcel #: 19-300-000-046-001-00
Parking: Attached, Driveway, Garage Door Opener
Road Frontage: City Street
Road Surface: Paved
Sewer: Public Sewer
SQFT Total: 1512
Water: Public
Room Sizes
Living Room: Level - First
Dining Room: Level - First
Kitchen: Level - First
Primary Bedroom: Level - First
Bedroom 2: Level - First
Listed By / Shown By
Listed By
Agency Name: Jason Mitchell Real Estate Group-Lansing
Shown By
Agent Name: Julie Childers
Agent Phone: Cell: (517) 673-1829
Agency Title: Key Realty

Estimate Your Payment
Estimated Payment
$ 1,175.60 per month $978.34 Principal & Interest $146.25 Property Tax $51.01 Homeowner's Insurance
301 S Whittemore Street | MLS# 297360
This single family home located at 301 S Whittemore Street, Saint Johns, MI 48879 is currently listed for sale with an asking price of $174,900. This property was built in 1900 and has 2 bedrooms and 1 full baths with 756 sq. ft. Search Saint Johns real estate on www.teamchildersrealty.com today.