

BEDS0
BATHS
MLS#1951752
STATUSNew
PROPERTY TYPEMulti Unit - Multiple
SUBDIVISIONMI
SCHOOLCentral Lake Public Schools
Property Description
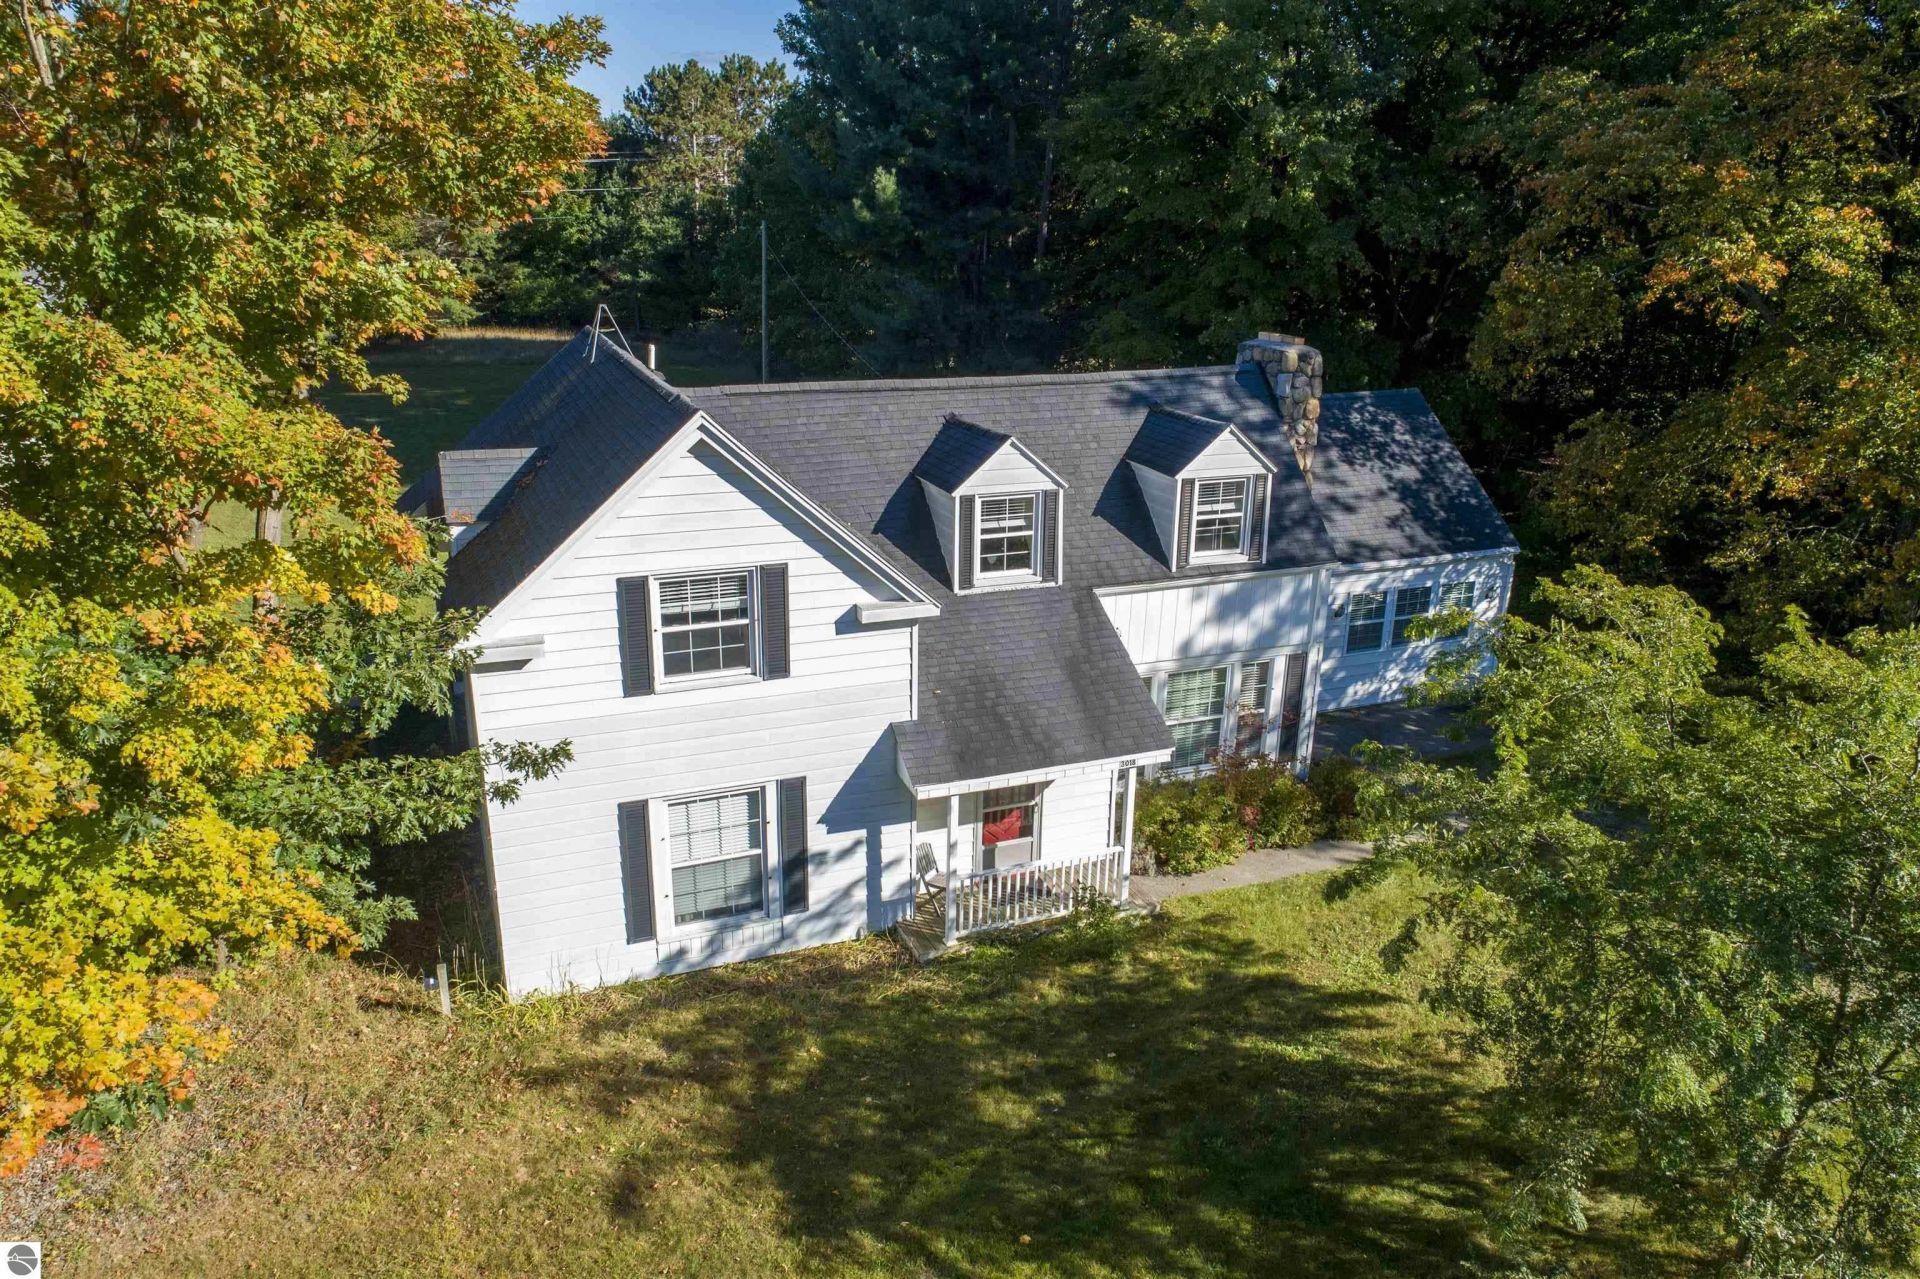
The home once used as a duplex is located in the Torch Lake Village district with potential for Short Term Rental use with a special use permit. Versatile and unique it is is close to public beaches and access on both Torch Lake and Grand Traverse Bay. This lovingly restored and remodeled 1890â??s Torch Lake Village farmhouse has hardwood wood floors, cedar walls, a beautiful original stone fireplace, and beveled glass paneled interior doors. The first floor offers spacious living with two bedroom suites, a sunny eat-in kitchen, living room, foyer and a laundry/mud room. The primary bedroom has an en suite bath and walk-in closet. The second bedroom, which could also be a flex room, has a gas fireplace and large windows providing great natural sunlight. It has a pass-through bath and walk out access to the private deck and backyard. Upstairs is a charming one-bedroom apartment featuring a full kitchen with original cedar walls and wood floors. There is a full bath, sitting room, cozy bedroom and private entrance. Accessible decking along the lower level opens to a lush backyard bordered with mixed flower beds and mature maple trees. East facing kitchen windows are a backyard birderâ??s delight and gardeners will appreciate the mix of sun and shade, along with space for a vegetable garden. Detached 24 x 25 red barn-styled garage has room for all your toys and tools. Built with attic trusses designed to accommodate finished living space, the upper loft area is perfect for a studio or home business.
Property Features
Property Type: Multi Unit - Multiple
Basement: Michigan Basement
Home Style: 2 Story, 2 Story
Lot Size: 0.70 Acres
Roof Type: Asphalt
Year Built: 1890
Feature Descriptions
Appliance(s)/Equipment: Refrigerator, Oven/Range, Disposal, Dishwasher, Water Softener (Owned)
Construction: Frame
Days on Site: 1
Exterior: Deck, Porch, Balcony
Garage/Parking: Two Car, Detached
Heating/Cooling: Hot Water
Heating/Cooling Source: Natural Gas
Interior: Hardwood Floors, Laundry Hook-up, Breakfast Nook, Island Kitchen, Foyer Entrance, Mud Room
Lot Dimensions: 150x200
Outbuilding(s): Yes
Outbuilding(s): Garden/Storage Shed
Road: Public Maintained, Blacktop
Sewer: Private Septic
Water: Private Well
Waterfront Type: No
Local Schools
School District: Central Lake Public Schools
Listed By / Shown By
Listed By
Agency Name: REO-TCFront-233021
Agency Phone: 231-947-9800
Shown By
Agent Name: Julie Childers
Agent Phone: Cell: (517) 673-1829
Agency Title: Key Realty

Estimate Your Payment
Estimated Payment
$ 2,354.15 per month $2,237.49 Principal & Interest $0.00 Property Tax (data not provided by mls) $116.67 Homeowner's Insurance
3018 Us-31 N | MLS# 1951752
This multi-family property located at 3018 Us-31 N, Kewadin, MI is currently listed for sale with an asking price of $400,000. Us-31 N is located within the Central Lake Public Schools school district. Search Kewadin real estate on www.teamchildersrealty.com today.