

BEDS3
BATHS3 full
SQUARE FEET1,621
MLS#26053775
STATUSPending
PROPERTY TYPEResidential - Single Family
SUBDIVISIONFOLKERS FULL ACRE FARMS SUB NO 2
SCHOOLGarden City
Property Description
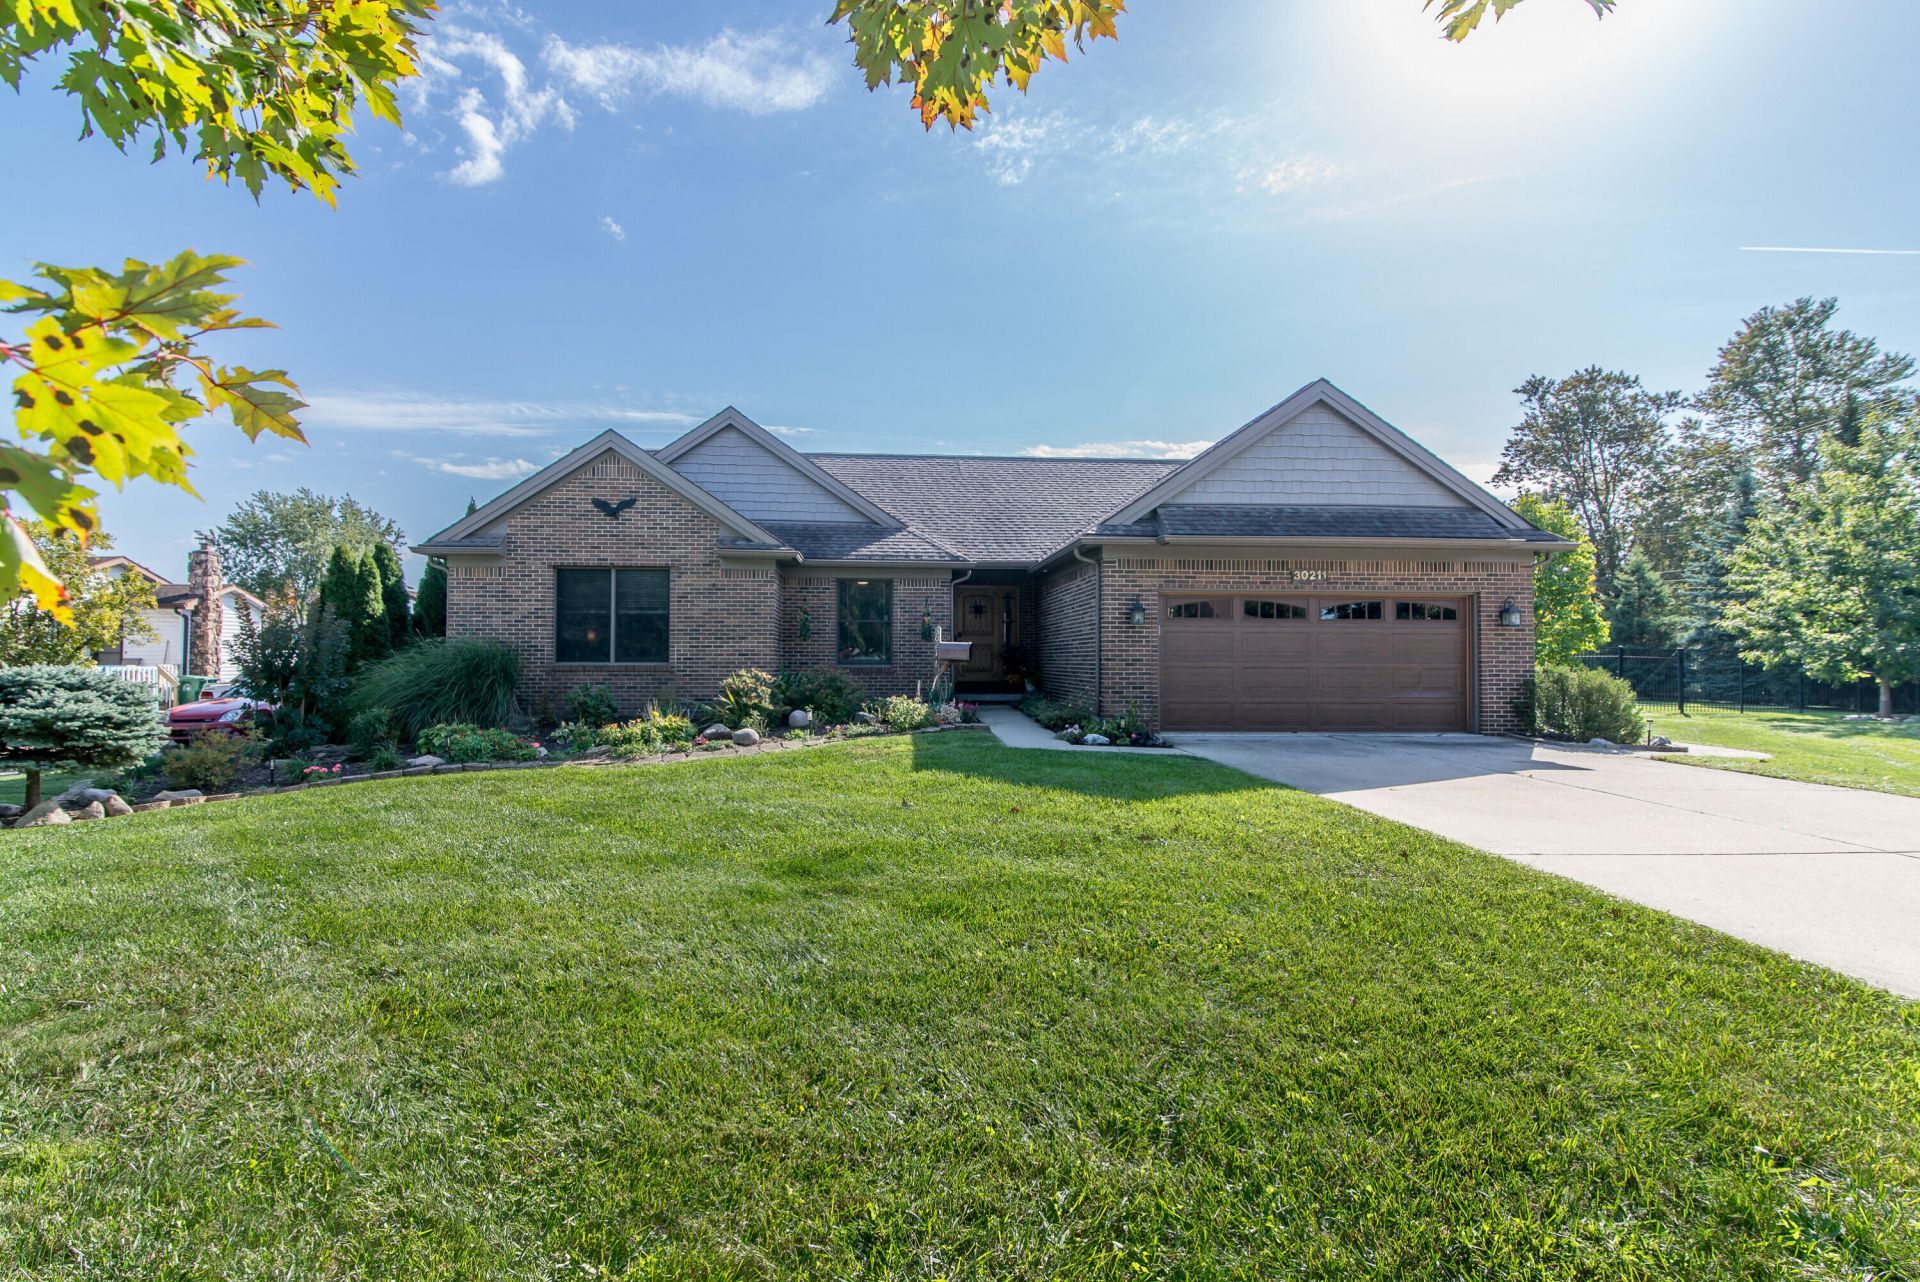
A one-of-a-kind ranch on two lots totaling about an acre, built for entertaining inside and out. The great room features vaulted ceilings with wood beams and a wood-burning fireplace insert. The kitchen offers a Sub-Zero fridge, Wolf six-burner range with griddle, Bosch dishwasher, oak cabinetry, and upgraded tile floors. The primary suite has heated floors, a separate shower, and a soaking tub with frameless glass. Two more large bedrooms are on the main level. The finished lower level adds a fourth bedroom, full kitchen, full bath, heated tile floors in the dining area, a large entertainment space, and storage. Outside, enjoy a brand-new above-ground pool, hot tub, and multi-tier brick paver patio under a custom covered pavilion. 2-car attached plus 3-car detached garage. Hot tub, pool table, patio fire table, and zero-turn mower are negotiable. Taxes include the additional lot (parcel 11F267). Sale includes two parcels. Taxes shown reflect both the home parcel and the additional lot: Parcel 11F267, Lot 267, Folkers Full Acre Farms Sub No. 2, T2S R9E, L45 P5, WCR. Buyer to verify lot dimensions, acreage, and taxes.
Property Features
Property Type: Residential - Single Family
Basement: Daylight, Full
Cooling: Attic Fan, Central Air
Fenced: Yes
Fireplaces: 1
Garage: 2 car attached
Heating: Forced Air
Home Style: Craftsman, Ranch
Lot Size: 1.00 Acres
Roof Type: Asphalt, Shingle
Taxes: $9,556
Year Built: 1993
Feature Descriptions
Appliances: Humidifier, Dishwasher, Disposal, Dryer, Oven, Range, Refrigerator, Washer
Days on Site: 11
Exterior: Brick, Concrete, Vinyl Siding
Exterior: Other
Fencing: Fenced Back, Full, Wrought Iron
Fireplace: Living Room, Wood Burning
Fireplace Y/N: Yes
Flooring: Carpet, Ceramic Tile, Tile, Wood
Interior: Ceiling Fan(s), Broadband, Garage Door Opener, Hot Tub Spa, Center Island, Eat-in Kitchen, Pantry
Laundry: Laundry Room, Main Level
Lot: Level
Lot Dimensions: 148 x 300
Parcel Number: 35-007-02-0266-000
Parking: Garage Door Opener, Detached, Attached
Patio/Porch: Covered, Deck, Patio, Porch(es), Terrace
Pool Features: Above Ground, Cabana, Outdoor/Above
Road Surface: Paved
Rooms Total: 8
Sewer: Public
Spa Features: Whirlpool Tub
Structures: Gazebo, Second Garage
Sub Type: Single Family Residence
Utilities: Natural Gas Available, Electricity Available, Cable Available, Natural Gas Connected, Cable Connected, High-Speed Internet
Water: Public
Window: Screens
Local Schools
School District: Garden City
Listed By / Shown By
Listed By
Agency Name: RE/MAX Classic
Agent Name: Thomas Gilliam
Agency Phone: 248-737-6800

Shown By
Agent Name: Julie Childers
Agent Phone: Cell: (517) 673-1829
Agency Title: Key Realty
 | The property comes from the Member MLS's of the Michigan Regional Information Center, LLC (MichRIC). Copyright 2026 Michigan Regional Information Center, LLC (MichRIC). All rights reserved. Information deemed reliable, but not guaranteed. Data Last Updated 10/20/2026. |
Estimate Your Payment
Estimated Payment
$ 3,179.91 per month $2,265.46 Principal & Interest $796.33 Property Tax $118.13 Homeowner's Insurance
30211 Beechwood Street | MLS# 26053775
This single family home located at 30211 Beechwood Street, Garden City, MI 48135 is currently listed for sale with an asking price of $405,000. This property was built in 1993 and has 3 bedrooms and 3 full baths with 1621 sq. ft. Beechwood Street is located in the FOLKERS FULL ACRE FARMS SUB NO 2 subdivision within the Garden City school district. Search FOLKERS FULL ACRE FARMS SUB NO 2 real estate on www.teamchildersrealty.com today.