

BEDS4
BATHS2 full
SQUARE FEET1,732
MLS#26034415
STATUSActive
PROPERTY TYPEResidential - Single Family
SCHOOLLivonia
Property Description
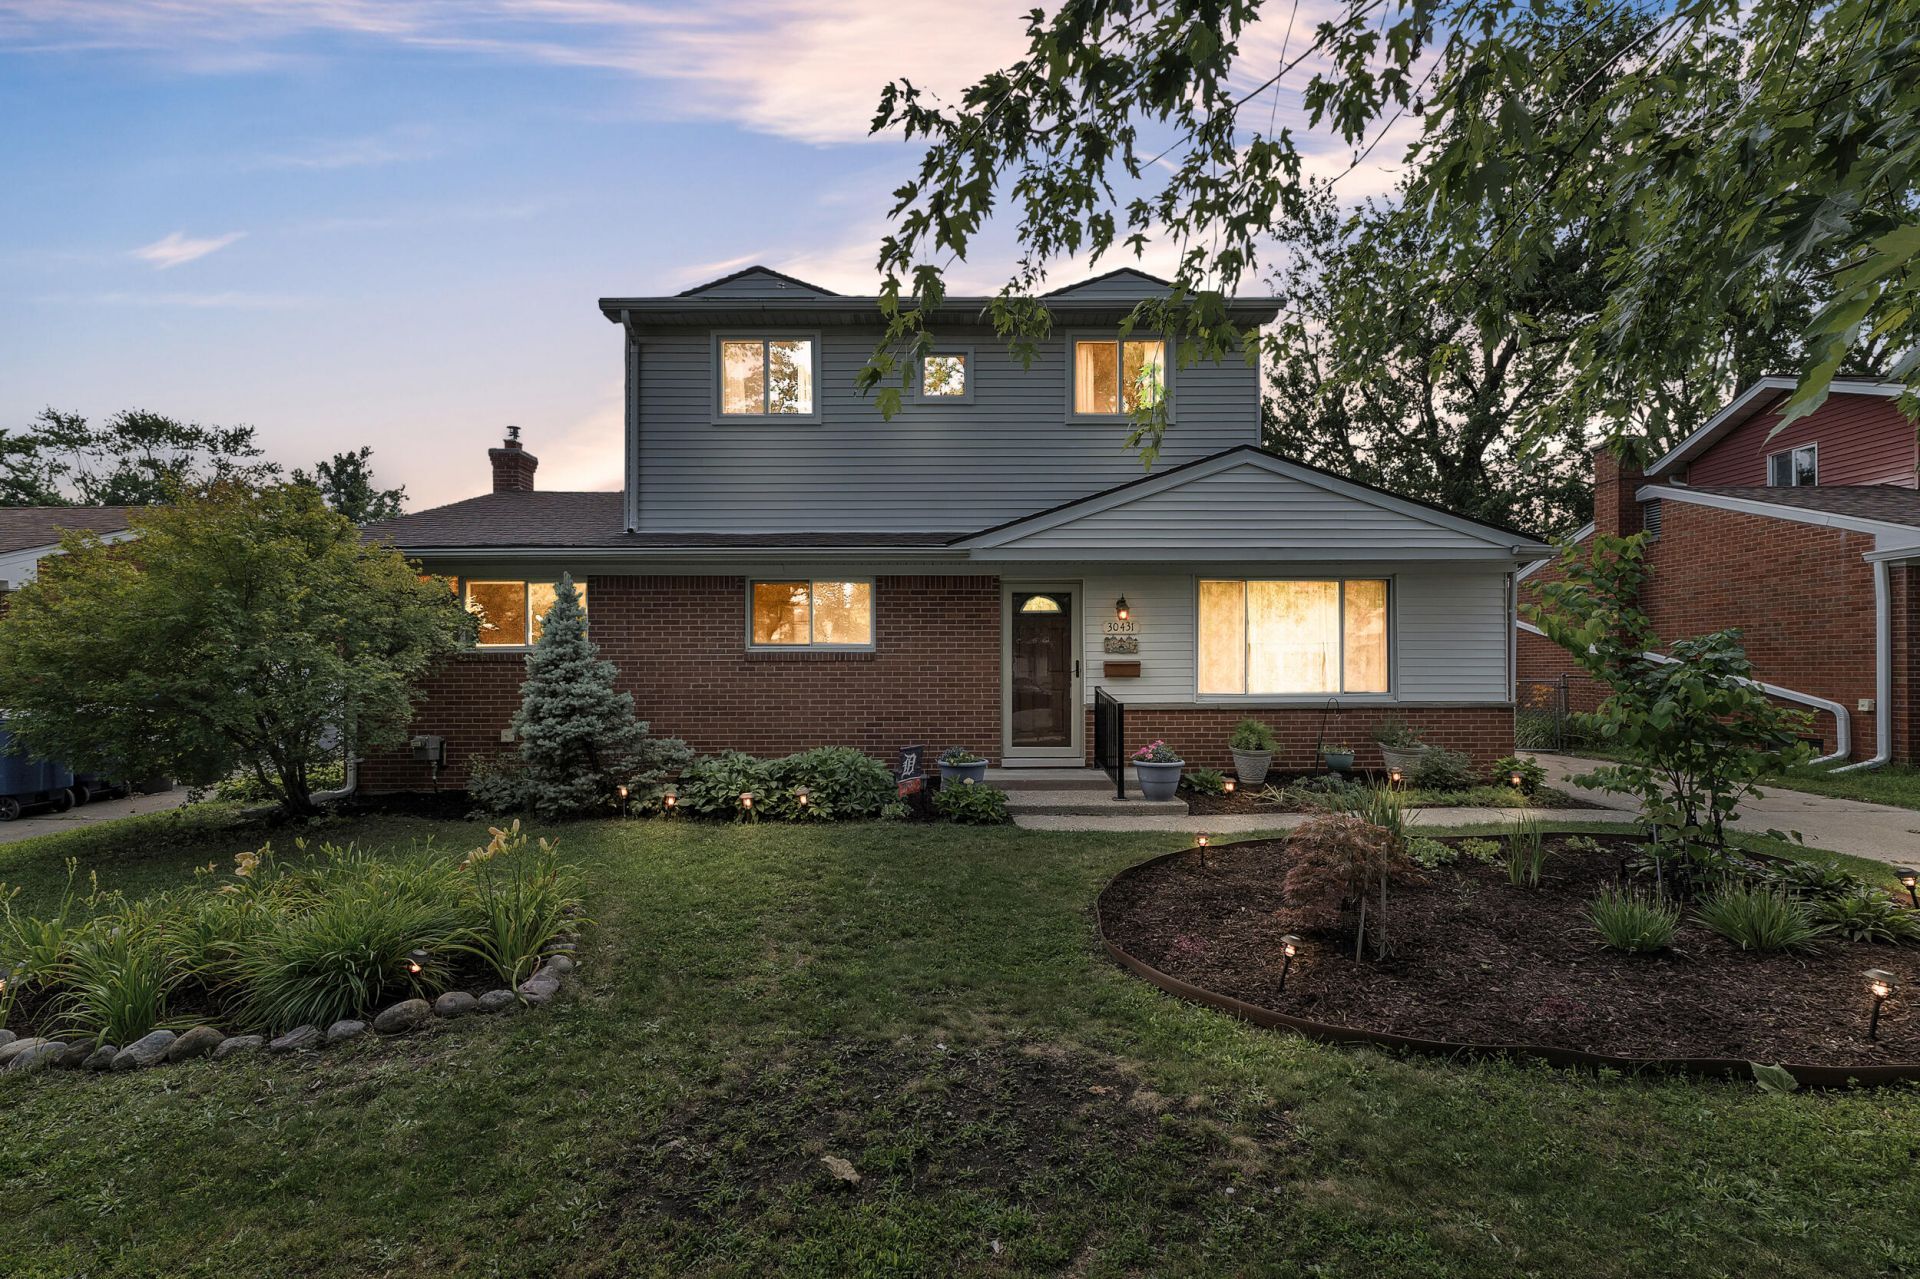
Tucked away on a quiet cul-de-sac, this beautifully maintained home offers the perfect blend of space, comfort & thoughtful updates on a deep lot. 4 spacious bedrooms w/the flexibility for a 5th bedroom or office, this home boasts multiple living areas, including a formal living room, breakfast nook & family room. 1st floor laundry was previously a half bath & can easily be converted back. The unfinished basement provides endless possibilities & is plumbed for a half bath while the oversized garage offers exceptional storage. Updated w/newer windows, roof, HVAC, renovated 1st floor bath, fresh paint, rebuilt chimney & much more. Fully equipped greenhouse w/heat, electricity & water creates a truly unique amenity. CofO to be complete prior to closing. Move in & enjoy a home where the major updates have already been completed. Located in the highly sought after Livonia Public school district renowned for excellent academics, strong extracurriculars & a welcoming community! Welcome home!
Property Features
Property Type: Residential - Single Family
Basement: Full
Cooling: Central Air
Fenced: Yes
Garage: 2.5
Heating: Forced Air
Home Style: Colonial, Other
Lot Size: 0.21 Acres
Roof Type: Asphalt, Shingle
Taxes: $4,995
Year Built: 1959
Feature Descriptions
Accessibility: Ramped Entrance
Appliances: Built-In Electric Oven, Cooktop, Dishwasher, Dryer, Oven, Refrigerator, Washer
Days on Site: 8
Exterior: Brick, Vinyl Siding
Fencing: Fenced Back, Chain Link
Flooring: Carpet, Linoleum, Vinyl, Wood
Interior: Ceiling Fan(s)
Laundry: Laundry Room, Main Level
Lot: Sidewalk, Cul-De-Sac
Lot Dimensions: 60x150
Parcel Number: 56-007-02-0151-000
Parking: Detached
Road Surface: Paved
Rooms Total: 9
Sewer: Public
Structures: Greenhouse
Sub Type: Single Family Residence
Water: Public
Local Schools
School District: Livonia
Listed By / Shown By
Listed By
Agency Name: Preferred, Realtors Ltd
Agent Name: Benjamin Cockrum
Agency Phone: 734-459-6000

Shown By
Agent Name: Julie Childers
Agent Phone: Cell: (517) 673-1829
Agency Title: Key Realty
 | The property comes from the Member MLS's of the Michigan Regional Information Center, LLC (MichRIC). Copyright 2026 Michigan Regional Information Center, LLC (MichRIC). All rights reserved. Information deemed reliable, but not guaranteed. Data Last Updated 07/17/2026. |
Estimate Your Payment
Estimated Payment
$ 2,181.28 per month $1,677.56 Principal & Interest $416.25 Property Tax $87.47 Homeowner's Insurance
30431 Avon Court | MLS# 26034415
This single family home located at 30431 Avon Court, Westland, MI 48185 is currently listed for sale with an asking price of $299,900. This property was built in 1959 and has 4 bedrooms and 2 full baths with 1732 sq. ft. Avon Court is located within the Livonia school district. Search Westland real estate on www.teamchildersrealty.com today.