

BEDS3
BATHS2 full
SQUARE FEET1,654
MLS#26053605
STATUSActive
PROPERTY TYPEResidential - Single Family
SCHOOLYpsilanti
Property Description
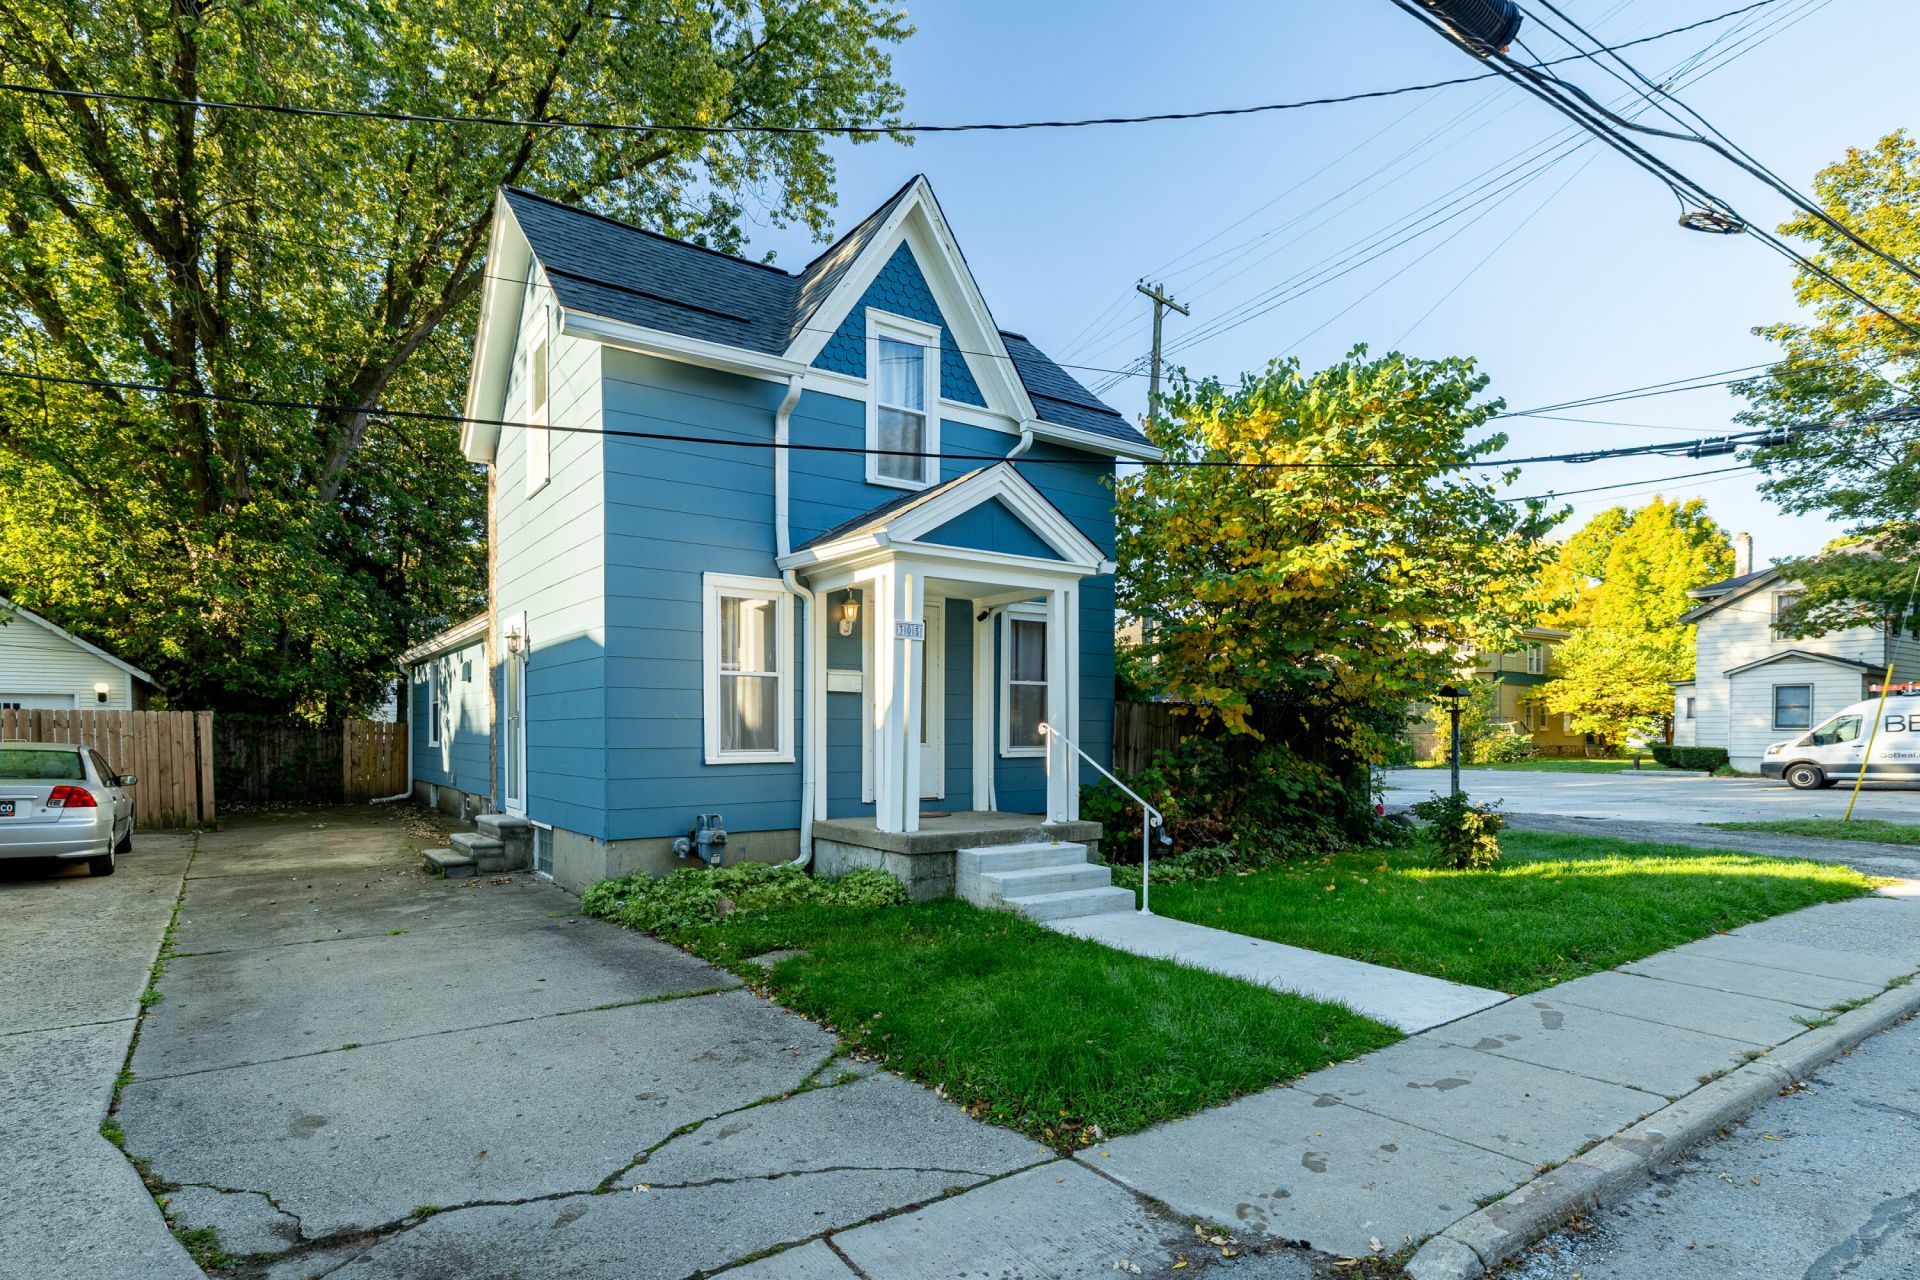
Move right into this charming 1920s urban oasis! Meticulously maintained and boasting a brand-new roof, this historic gem perfectly blends classic character with modern peace of mind. Inside, you will immediately notice the original hardwood floors and unique architectural details that make this house feel like home. The spacious kitchen offers abundant cabinet and counter space, along with a large eat-in dining area. Just off the kitchen, step out into a fantastic three-season room (not included in the official square footage) complete with its own private hot tub! Outside, the privacy-fenced backyard provides a quiet sanctuary with plenty of room for gardening, pets, and entertaining guests. Bonus income potential: The basement was previously a separate unit and still features a full kitchen and bathroom. It is the perfect setup for a guest suite, an in-law apartment, or a future rental unit. Located in the heart of Ypsilanti, just steps from Depot Town, Downtown, and EMU!
Property Features
Property Type: Residential - Single Family
Basement: Daylight, Full
Cooling: Central Air
Fenced: Yes
Heating: Forced Air
Home Style: Cape Cod, Victorian
Lot Size: 0.10 Acres
Roof Type: Asphalt, Shingle
Taxes: $4,377
Year Built: 1925
Feature Descriptions
Appliances: Dishwasher, Disposal, Dryer, Oven, Range, Refrigerator, Washer
Days on Site: 11
Exterior: Wood Siding, Other
Fencing: Fenced Back, Full, Privacy
Flooring: Ceramic Tile, Tile, Vinyl, Wood
Interior: Ceiling Fan(s), Hot Tub Spa, Eat-in Kitchen
Laundry: In Basement, Laundry Room, Sink
Lot: Level, Sidewalk
Lot Dimensions: 50 x 91
Parcel Number: 11-11-40-413-014
Patio/Porch: 3 Season Room, Enclosed, Porch(es), Screened
Rooms Total: 8
Sewer: Public
Sub Type: Single Family Residence
Utilities: Natural Gas Connected, Cable Connected, Storm Sewer
Water: Public
Window: Replacement, Window Treatments
Local Schools
School District: Ypsilanti
Listed By / Shown By
Listed By
Agency Name: Real Estate One Inc
Agent Name: Tyler Weston
Agency Phone: 734-217-3000

Shown By
Agent Name: Julie Childers
Agent Phone: Cell: (517) 673-1829
Agency Title: Key Realty
 | The property comes from the Member MLS's of the Michigan Regional Information Center, LLC (MichRIC). Copyright 2026 Michigan Regional Information Center, LLC (MichRIC). All rights reserved. Information deemed reliable, but not guaranteed. Data Last Updated 10/20/2026. |
Estimate Your Payment
Estimated Payment
$ 1,688.37 per month $1,258.03 Principal & Interest $364.75 Property Tax $65.60 Homeowner's Insurance
305 Emmet Street | MLS# 26053605
This single family home located at 305 Emmet Street, Ypsilanti, MI 48197 is currently listed for sale with an asking price of $224,900. This property was built in 1925 and has 3 bedrooms and 2 full baths with 1654 sq. ft. Emmet Street is located within the Ypsilanti school district. Search Ypsilanti real estate on www.teamchildersrealty.com today.