

BEDS4
BATHS3 full 1 partial
SQUARE FEET1,403
MLS#50223691
STATUSPending
PROPERTY TYPEResidential - Single Family
SUBDIVISIONFalkirk
SCHOOLHuron School District
Property Description
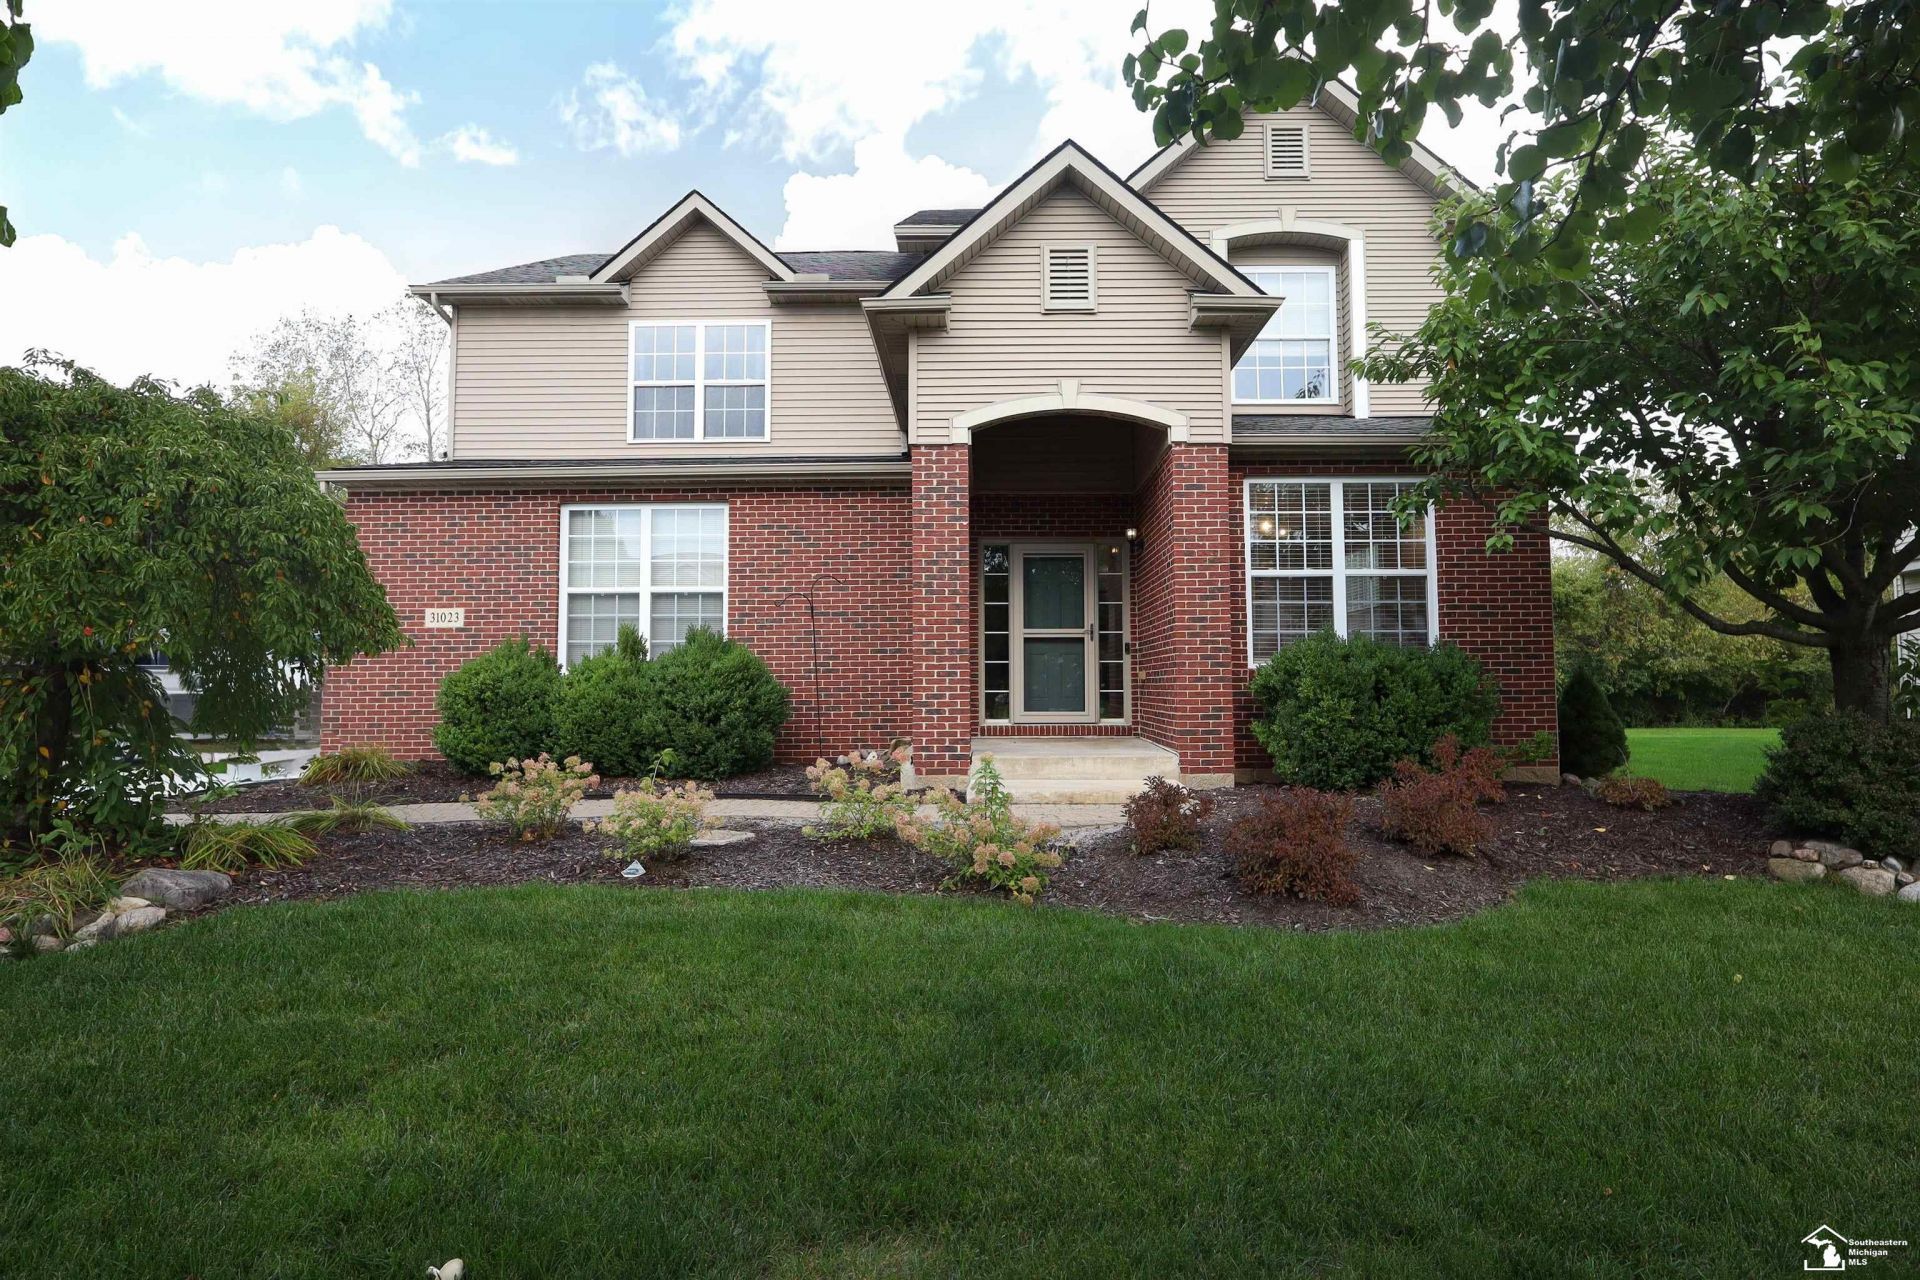
Beautifully maintained and updated 4-bedroom, 3.5-bath home in desirable Falkirk subdivision. Built in 2006 and lovingly cared for by its original owner, this spacious home offers plenty of room inside and out. The kitchen features granite countertops, while upstairs youll find a versatile loft perfect for a home office or play area, along with the convenience of a second-floor laundry room. The spacious primary suite features a large walk-in closet and private bath with a sunken tub and separate shower. The finished basement adds even more living and entertaining space with egress window, a wet bar, full bath, and plenty of storage. Outside, enjoy a large lot backing to the woods for added privacy, complete with a pool, paver patio, deck with pavilion, and storage shed. Major updates include a brand-new furnace in September 2026 and a new driveway in 2025. With generous living space, a fantastic backyard, and pride of ownership throughout, this beautifully cared-for home is ready for its next chapter.
Property Features
Property Type: Residential - Single Family
Basement: Yes
Basement: Egress/Daylight Windows, Finished, Full, Sump Pump
Cooling: Ceiling Fan(s), Central A/C
Fenced: Yes
Fuel Type: Natural Gas
Garage: 2 car attached
Heating: Forced Air
Home Style: Colonial
Lot Size: 0.24 Acres
Stories: 2.0
Taxes: $1,071
Year Built: 2006
Feature Descriptions
Additional Structures: Shed
Appliances: Dishwasher, Disposal, Dryer, Microwave, Range/Oven, Washer
Days on Site: 17
Exterior: Brick, Vinyl Siding
Exterior: Above Ground Pool, Deck, Fenced Yard, Patio
Interior: Cable/Internet Avail., Sump Pump, Walk-In Closet, Wet Bar/Bar
Sewer: Public Sanitary
Summer Tax: 836.38
Swimming Pool: Yes
Water: Public Water
Winter Tax: 235
Room Sizes
Bedroom 1: 17 X 13 Level Second
Bedroom 2: 11 X 10 Level Second
Bedroom 3: 13 X 11 Level Second
Bedroom 4: 14 X 10 Level Second
Dining Room: 18 X 9 Level Main
Family Room: 18 X 14 Level Main
Kitchen: 14 X 10 Level Main
Living Room: 19 X 11 Level Main
Local Schools
School District: Huron School District
Listed By / Shown By
Listed By
Agency Name: Howard Hanna - Monroe
Agency Phone: 734-243-5000
Shown By
Agent Name: Julie Childers
Agent Phone: Cell: (517) 673-1829
Agency Title: Key Realty

Estimate Your Payment
Estimated Payment
$ 2,678.82 per month $2,461.24 Principal & Interest $89.25 Property Tax $128.33 Homeowner's Insurance
31023 Settlers Way Drive | MLS# 50223691
This single family home located at 31023 Settlers Way Drive, Flat Rock, MI 48134 is currently listed for sale with an asking price of $440,000. This property was built in 2006 and has 4 bedrooms and 3 full and 1 partial baths with 1403 sq. ft. Settlers Way Drive is located in the Falkirk subdivision within the Huron School District school district. Search Falkirk real estate on www.teamchildersrealty.com today.