

BEDS3
BATHS3 full 1 partial
SQUARE FEET3,615
MLS#26042163
STATUSPending
PROPERTY TYPEResidential - Single Family
SUBDIVISIONJamestown Reserve
SCHOOLRavenna
Property Description
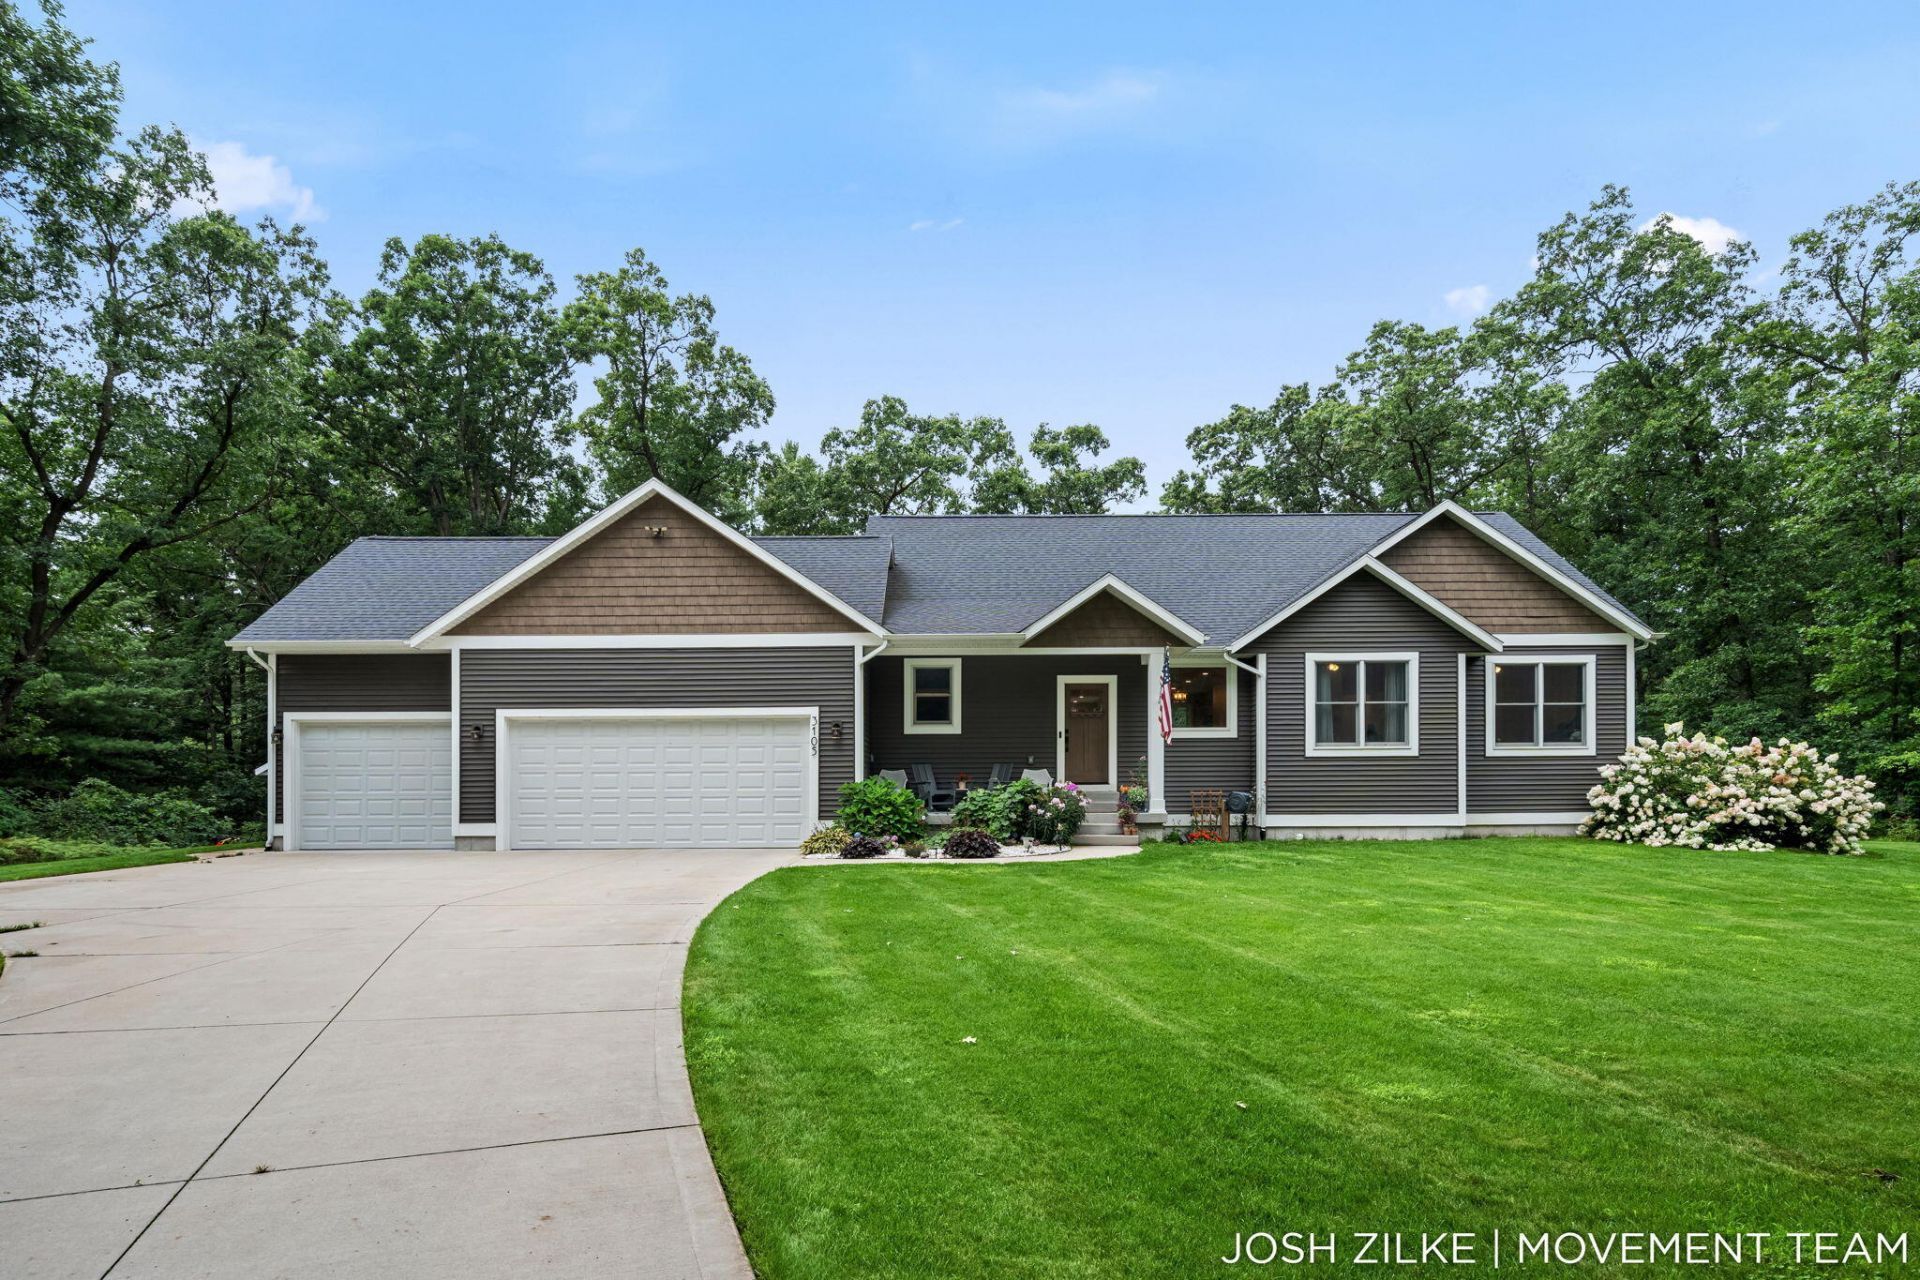
Welcome to 3105 Jamestown Ln ? where custom craftsmanship, thoughtful design, and peaceful acreage come together. Built in 2020, this stunning ranch home offers high-end finishes and meticulous attention to detail throughout. The thoughtfully designed main level features 3 bedrooms, 3.5 bathrooms, and 9-foot ceilings that create a spacious, open feel. The finished walkout lower level provides an abundance of additional living space and offers plenty of room to add bedrooms, a home office, gym, or entertainment area to suit your needs. Enjoy the outdoors from the covered front patio or step onto the expansive rear deck and enjoy beautiful views of the meticulously maintained grounds. Set on an impressive 4.32-acre lot, the property offers plenty of space and privacy while remaining beautifully landscaped, with irrigation serving the yard and landscape. From the custom construction to the impeccable condition inside and out, this exceptional home truly has it all!
Property Features
Property Type: Residential - Single Family
Basement: Full, Walk-Out Access
Cooling: Central Air
Garage: 3 car attached
Heating: Forced Air
Home Style: Ranch
Lot Size: 4.32 Acres
Roof Type: Composition
Taxes: $6,303
Year Built: 2020
Feature Descriptions
Appliances: Humidifier, Dishwasher, Disposal, Dryer, Microwave, Range, Refrigerator, Washer
Association Fee Includes: Snow Removal
Days on Site: 70
Exterior: Vinyl Siding
Flooring: Carpet, Vinyl
HOA: Yes
HOA Fee: 400/Annually
Interior: Broadband, Garage Door Opener, Hot Tub Spa, Center Island, Eat-in Kitchen
Laundry: Laundry Room, Main Level
Lot: Wooded
Lot Dimensions: 233x664x352x604
Parcel Number: 16-004-400-0005-10
Parking: Garage Faces Front, Garage Door Opener, Attached
Patio/Porch: Covered, Deck, Patio
Road Surface: Paved
Rooms Total: 8
Sewer: Septic Tank
Structures: Shed(s)
Sub Type: Single Family Residence
Utilities: Natural Gas Connected, Extra Well
Water: Well
Window: Screens, Insulated Windows, Window Treatments
Wooded: Yes
Local Schools
School District: Ravenna
Listed By / Shown By
Listed By
Agency Name: RE/MAX Lakeshore
Agent Name: Trevor Bartkowiak
Agency Phone: 231-327-2977

Shown By
Agent Name: Julie Childers
Agent Phone: Cell: (517) 673-1829
Agency Title: Key Realty
 | The property comes from the Member MLS's of the Michigan Regional Information Center, LLC (MichRIC). Copyright 2026 Michigan Regional Information Center, LLC (MichRIC). All rights reserved. Information deemed reliable, but not guaranteed. Data Last Updated 10/22/2026. |
Estimate Your Payment
Estimated Payment
$ 4,792.15 per month $4,055.44 Principal & Interest $525.25 Property Tax $211.46 Homeowner's Insurance
3105 Jamestown Lane | MLS# 26042163
This single family home located at 3105 Jamestown Lane, Fruitport, MI 49415 is currently listed for sale with an asking price of $725,000. This property was built in 2020 and has 3 bedrooms and 3 full and 1 partial baths with 3615 sq. ft. Jamestown Lane is located in the Jamestown Reserve subdivision within the Ravenna school district. Search Jamestown Reserve real estate on www.teamchildersrealty.com today.