

BEDS3
BATHS1 full 1 partial
SQUARE FEET1,056
MLS#26052703
STATUSActive
PROPERTY TYPEResidential - Single Family
SCHOOLHolton
Property Description
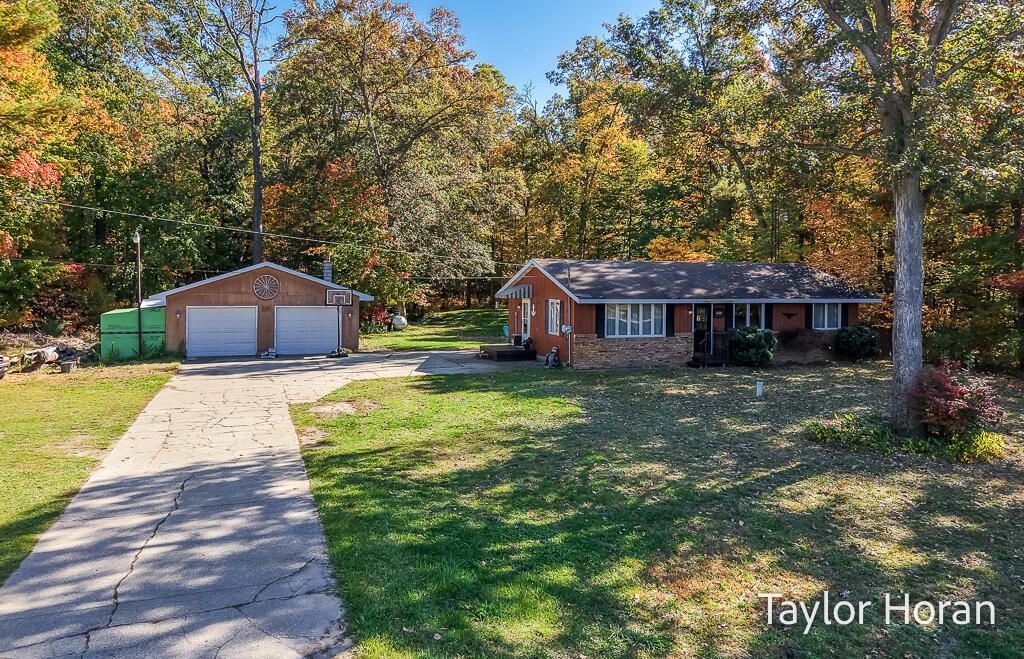
Welcome to your new home on a spacious 5 Acre property and a beautiful newly paved road - with Air Conditioning, and One and a Half Baths! You will love the over-sized 32ft x 25ft Garage with a wood burning stove and 240 volt outlet, plus an additional built-on covered storage space on the back, and a lean-to on the side! The home sits far off the road for peace and privacy and the long driveway provides plenty of space for parking and playing! You will enjoy the built-in shelving in the dining area and the slider leading to a screened in porch and beautiful, freshly painted back deck! All 3 bedrooms have large closets and convenient, customizable shelving! Just miles from easy Highway Access, Grocery Stores and Schools, with Reeths-Puffer and Holton bus stops right out front! THIS HOME QUALIFIES FOR A RURAL DEVELOPMENT/$0 DOWN PAYMENT LOAN (*buyer must qualify). All appliances can stay with the home - newer gas stove with griddle! *Kitchen bench seat/table can stay with the home if buyer prefers.
Property Features
Property Type: Residential - Single Family
Basement: Crawl Space
Cooling: Central Air
Garage: 2
Heating: Radiant
Home Style: Ranch
Lot Size: 5.00 Acres
Roof Type: Composition
Taxes: $1,718
Year Built: 1980
Feature Descriptions
Appliances: Dishwasher, Dryer, Microwave, Range, Refrigerator, Washer, Water Softener Owned
Days on Site: 18
Exterior: Brick, Wood Siding
Exterior: Scrn Porch
Interior: Ceiling Fan(s), Garage Door Opener, LP Tank Owned, Eat-in Kitchen, Pantry
Laundry: Main Level
Lot: Wooded
Lot Dimensions: 1385 x 165 x 1382 x 165
Parcel Number: 08-030-300-0004-00
Parking: Garage Faces Front, Garage Door Opener, Detached
Patio/Porch: Covered, Deck, Patio, Porch(es), Screened
Road Surface: Paved
Rooms Total: 8
Sewer: Septic Tank
Sub Type: Single Family Residence
Water: Private Water, Well
Window: Garden Window, Window Treatments
Wooded: Yes
Local Schools
School District: Holton
Listed By / Shown By
Listed By
Agency Name: Five Star Real Estate
Agent Name: Taylor M Horan
Agency Phone: 231-733-3080

Shown By
Agent Name: Julie Childers
Agent Phone: Cell: (517) 673-1829
Agency Title: Key Realty
 | The property comes from the Member MLS's of the Michigan Regional Information Center, LLC (MichRIC). Copyright 2026 Michigan Regional Information Center, LLC (MichRIC). All rights reserved. Information deemed reliable, but not guaranteed. Data Last Updated 10/20/2026. |
Estimate Your Payment
Estimated Payment
$ 1,613.92 per month $1,397.87 Principal & Interest $143.17 Property Tax $72.89 Homeowner's Insurance
3120 Dalson Road | MLS# 26052703
This single family home located at 3120 Dalson Road, Twin Lake, MI 49457 is currently listed for sale with an asking price of $249,900. This property was built in 1980 and has 3 bedrooms and 1 full and 1 partial baths with 1056 sq. ft. Dalson Road is located within the Holton school district. Search Twin Lake real estate on www.teamchildersrealty.com today.