

BEDS5
BATHS2 full
SQUARE FEET2,565
MLS#201842791
STATUSActive
PROPERTY TYPEResidential -
SUBDIVISIONT30N-R3W
SCHOOLGaylord
Property Description
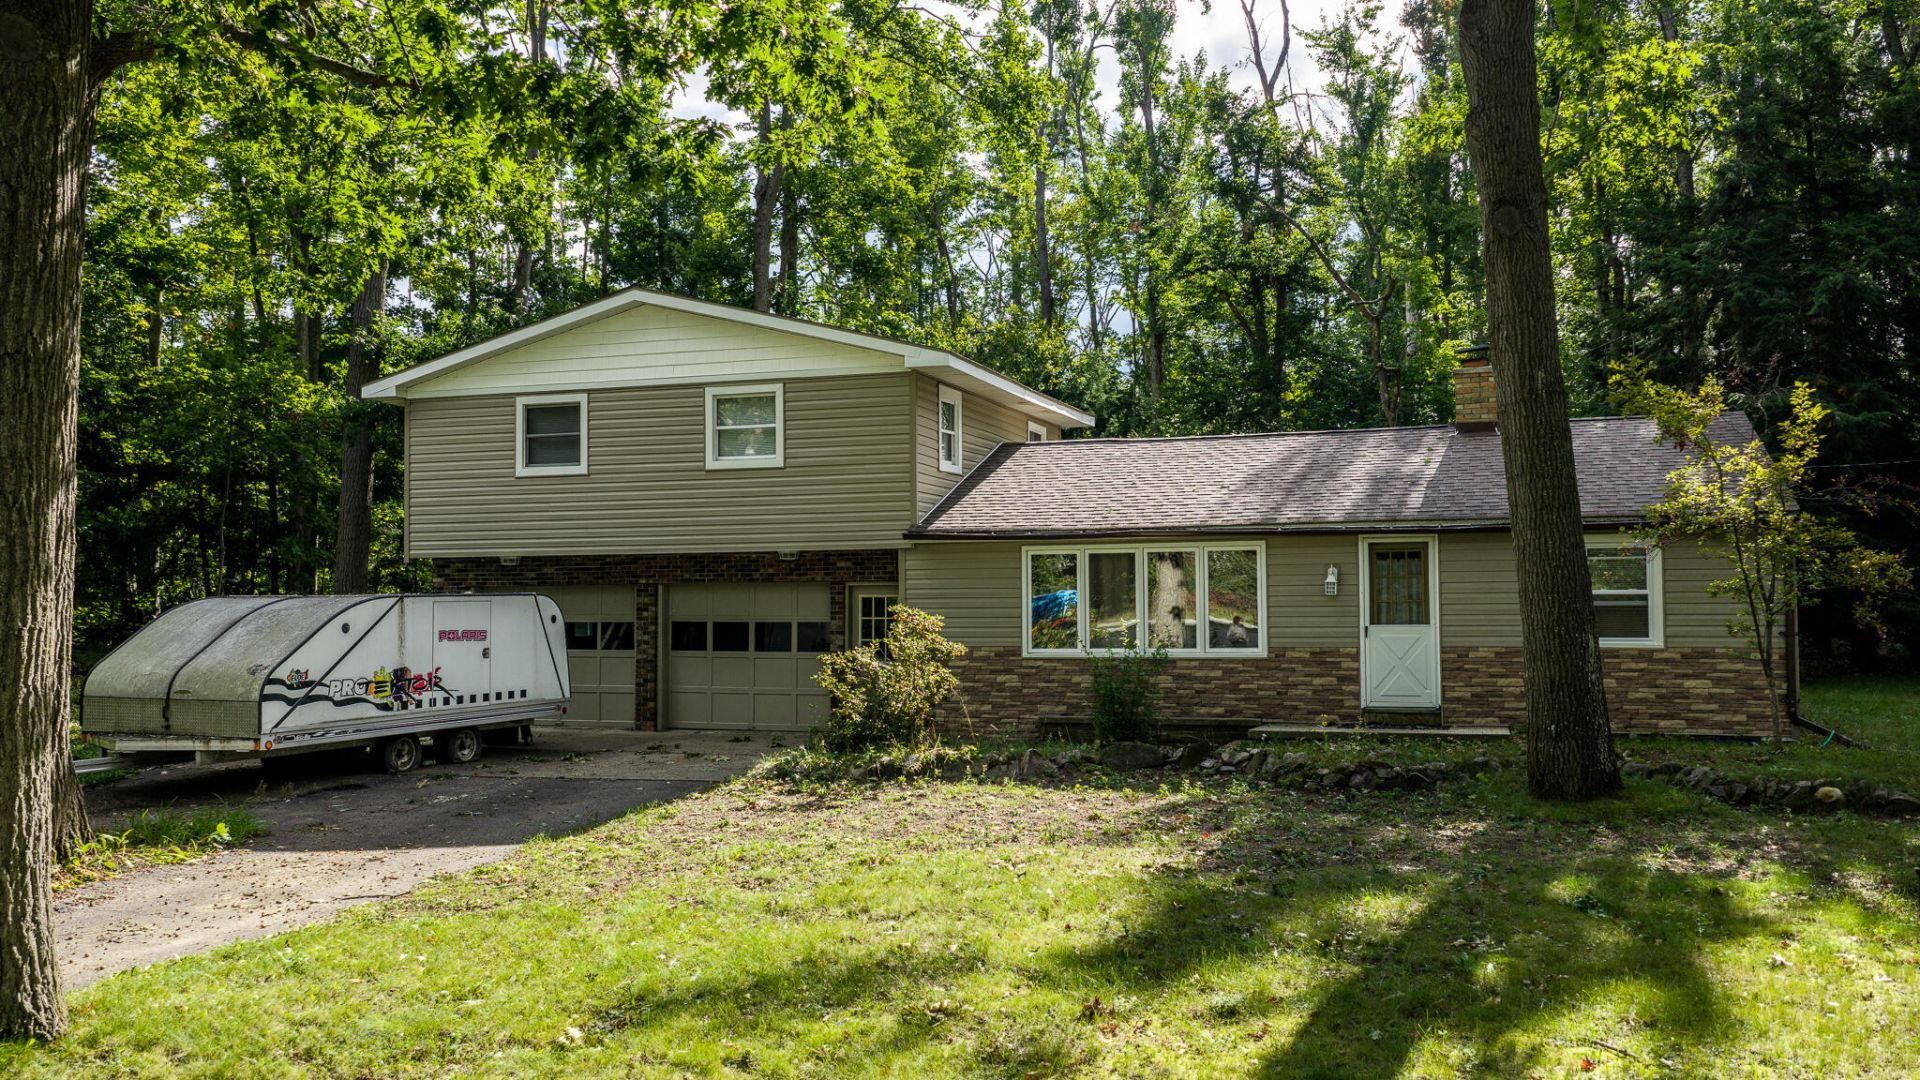
This 5-bedroom, 2-bath bi-level home offers plenty of space just outside the city limits of Gaylord. Enjoy convenient access to I-75, making travel and commuting a breeze. Outdoor enthusiasts will love the bike and snowmobile trail located just 200 feet away, providing easy access to miles of recreation right from your doorstep.
Property Features
Property Type: Residential -
Garage: 2 car attached
Heating: Forced Air, Natural Gas
Lot Size: 0.20 Acres
Year Built: 1955
Amenities
Ceiling Fan
Walk-In Closet(s)
Doorwall
Walk - In Closet
Doorwall
Cable TV
Deck
Landscaped
Feature Descriptions
Appliances: Dishwasher, Dryer, Microwave, Refrigerator, Range/Oven, Washer, Water Softener
Date active: 2026-09-11
Days on Site: 39
Exterior: Brick, Vinyl
Financing Available: Cash, Conventional Mortgage
Foundation: Basement
Heating Y/N: Yes
Laundry: In Basement
Lot Dimensions: .2 Acre
Parcel Number: 010-021-200-015-00
Road Surface: Paved, Maintained
Sewer: Septic Tank
SQFT Above Grade: 1650
Water: Well
Room Sizes
Bathroom 1: 8 X 7.5 Level - Upper
Bathroom 2: 4.5 X 7.5 Level - 1st
Bedroom 1: 8.6 X 8.8 Level - 1st
Bedroom 2: 11.2 X 11.3 Level - 1st
Bedroom 3: 11.7 X 8.2 Level - Upper
Bedroom 4: 11.8 X 10.6 Level - upper
Dining Room: 15 X 11 Level - 1st
Kitchen: 15 X 11 Level - 1st
Living Room: 21 X 11.9 Level - 1st
Other Room 1: 13.7 X 11.8 Level - upper
Local Schools
School District: Gaylord
Listed By / Shown By
Listed By
Agency Name: The TEAM Real Estate Group
Agency Phone: 989-732-6500
Shown By
Agent Name: Julie Childers
Agent Phone: Cell: (517) 673-1829
Agency Title: Key Realty

Estimate Your Payment
Estimated Payment
$ 1,912.75 per month $1,817.96 Principal & Interest $0.00 Property Tax (data not provided by mls) $94.79 Homeowner's Insurance
3127 Otsegoland Drive | MLS# 201842791
This home located at 3127 Otsegoland Drive, Gaylord, MI 49735 is currently listed for sale with an asking price of $325,000. This property was built in 1955 and has 5 bedrooms and 2 full baths with 2565 sq. ft. Otsegoland Drive is located in the T30N-R3W subdivision within the Gaylord school district. Search T30N-R3W real estate on www.teamchildersrealty.com today.