

BEDS5
BATHS4 full 1 partial
SQUARE FEET5,031
MLS#26054438
STATUSActive
PROPERTY TYPEResidential - Single Family
SCHOOLEast Grand Rapids
Property Description
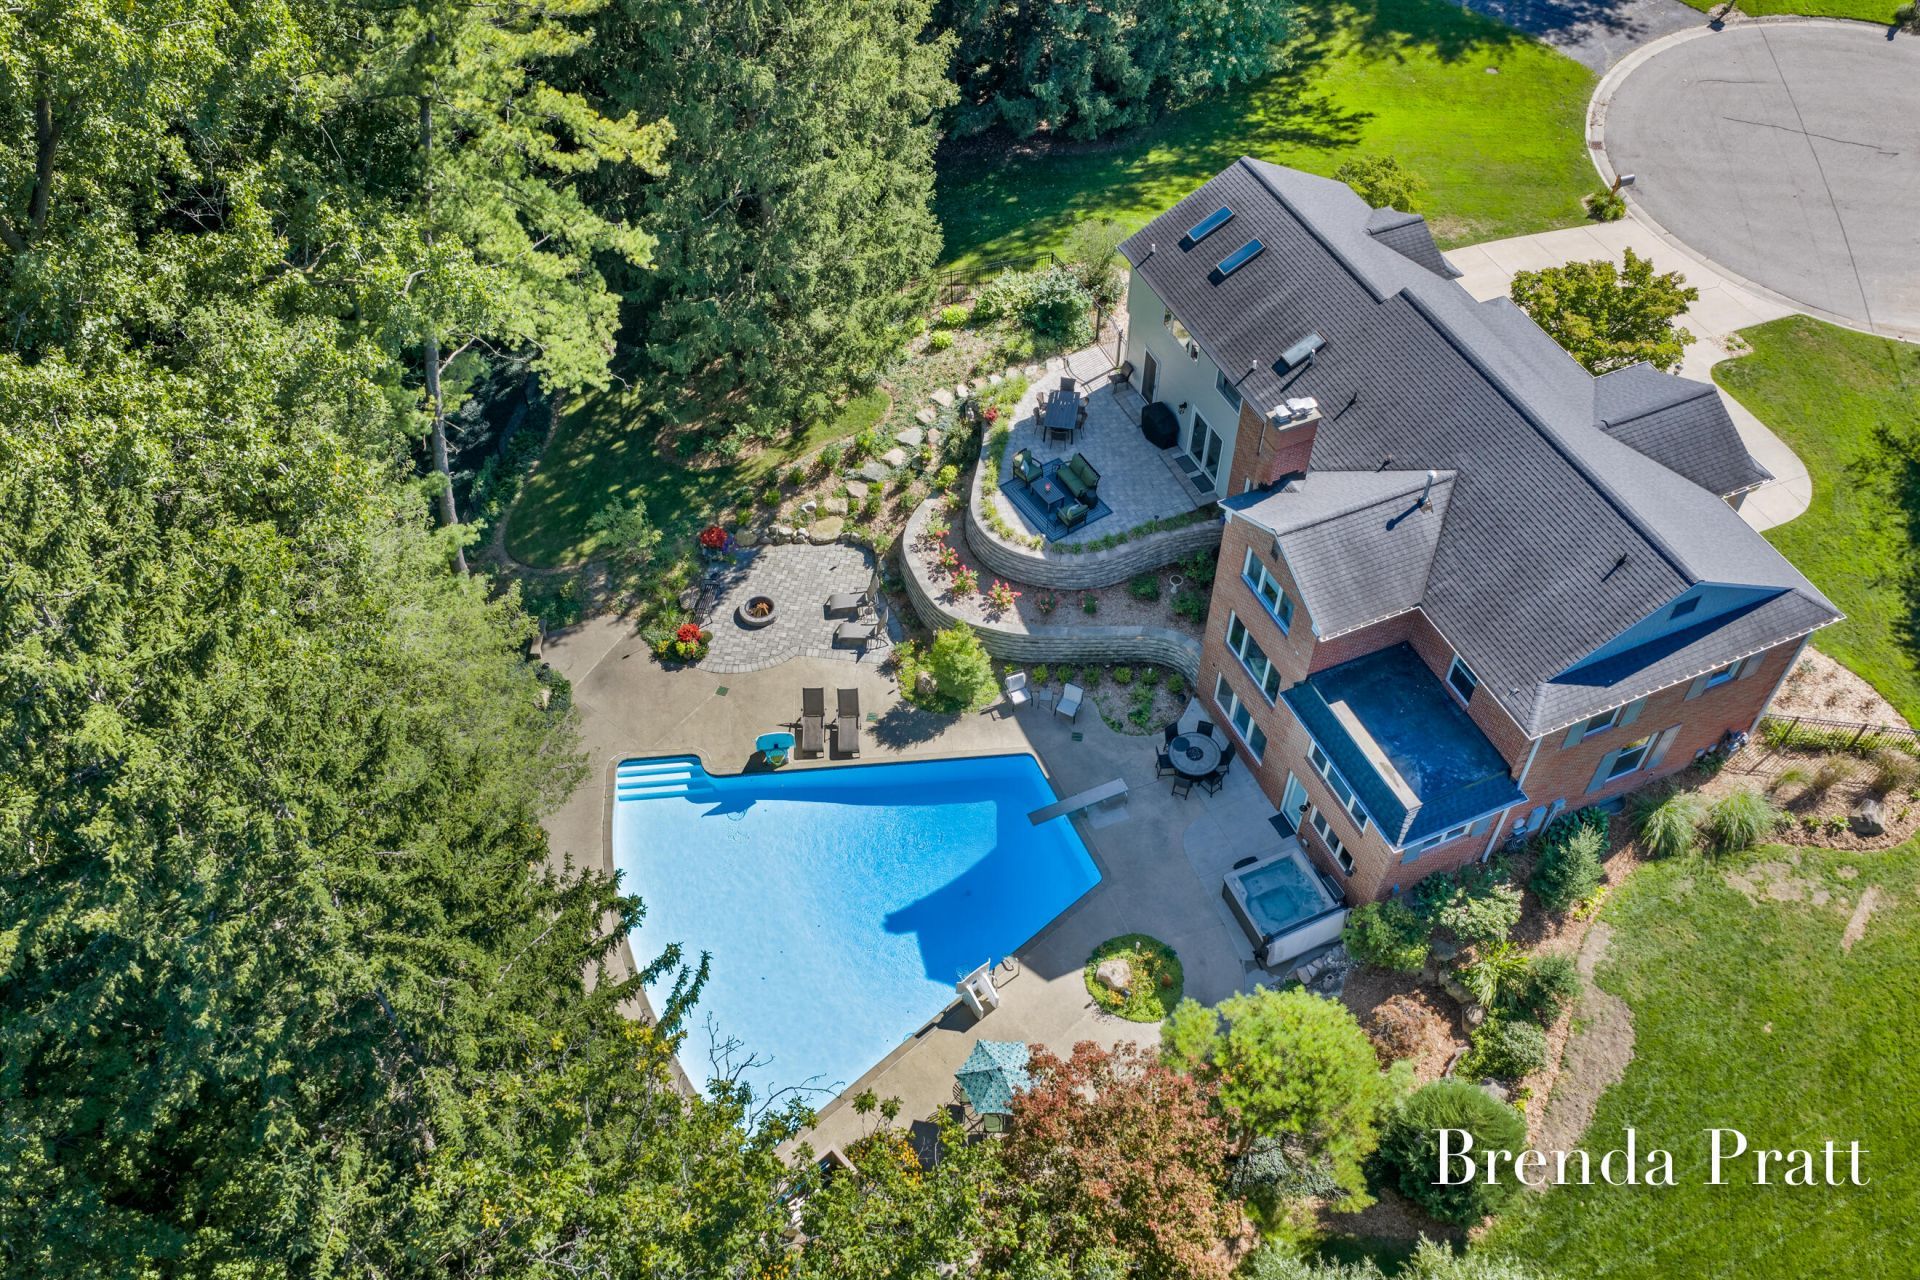
East Grand Rapids exceptional 5-bedroom, 4.5-bath home in the coveted East Grand Rapids school system. This Oasis offers over 5,000 square feet of refined living space on a large private nearly .70 wooded lot with multiple indoor and outdoor entertaining spaces. A single-family walk out residence that combines substantial square footage custom concrete pool, flat outdoor lawn space and multiple tiered views of the surrounding nature. This home is an unparalleled opportunity in todays market. Private Cul-De-Sac location 2 stall attached garage, two laundry rooms, newly renovated kitchens (Upper and Lower) mud room and fully fenced. Pride of ownership and meticulous maintenance. Enjoy all that East Grand Rapids has to offer while enjoying the privacy and space that you have been looking for. Pool has been professionally closed with safety cover. Pool was inspected prior to closing seller will provide complete documentation.
Property Features
Property Type: Residential - Single Family
Basement: Walk-Out Access
Cooling: Central Air
Fireplaces: 2
Garage: 2 car attached
Heating: Forced Air
Home Style: Traditional
Lot Size: 0.65 Acres
Roof Type: Shingle
Taxes: $19,963
Year Built: 1965
Feature Descriptions
Appliances: Bar Fridge, Dishwasher, Disposal, Dryer, Freezer, Microwave, Range, Refrigerator, Washer
Days on Site: 8
Exterior: Brick
Fireplace: Living Room
Fireplace Y/N: Yes
Flooring: Carpet, Tile, Wood
Interior: Ceiling Fan(s), Garage Door Opener, Hot Tub Spa, Center Island, Eat-in Kitchen, Pantry
Laundry: Laundry Room, Lower Level, Upper Level
Lot: Level, Recreational, Sidewalk, Wooded, Cul-De-Sac
Lot Dimensions: 78 X 118 X 186 X 160 X 136
Parcel Number: 41-18-03-227-013
Parking: Attached
Patio/Porch: Patio
Pool Features: In Ground
Rooms Total: 15
Sewer: Public
Structures: Shed(s)
Sub Type: Single Family Residence
Water: Public
Window: Window Treatments
Wooded: Yes
Local Schools
High School: East Grand Rapids High School
Middle School: East Grand Rapids Middle School
Elementary School: Lakeside School
School District: East Grand Rapids
Listed By / Shown By
Listed By
Agency Name: Crown Real Estate Partners Inc
Agent Name: Brenda H Pratt
Agency Phone: 616-292-8793

Shown By
Agent Name: Julie Childers
Agent Phone: Cell: (517) 673-1829
Agency Title: Key Realty
 | The property comes from the Member MLS's of the Michigan Regional Information Center, LLC (MichRIC). Copyright 2026 Michigan Regional Information Center, LLC (MichRIC). All rights reserved. Information deemed reliable, but not guaranteed. Data Last Updated 10/22/2026. |
Estimate Your Payment
Estimated Payment
$ 13,140.08 per month $10,907.75 Principal & Interest $1,663.58 Property Tax $568.75 Homeowner's Insurance
3131 Southshire Avenue Se | MLS# 26054438
This single family home located at 3131 Southshire Avenue Se, East Grand Rapids, MI 49506 is currently listed for sale with an asking price of $1,950,000. This property was built in 1965 and has 5 bedrooms and 4 full and 1 partial baths with 5031 sq. ft. Southshire Avenue Se is located within the East Grand Rapids school district. Search East Grand Rapids real estate on www.teamchildersrealty.com today.