

BEDS3
BATHS1 full 1 partial
SQUARE FEET1,359
MLS#26048933
STATUSPending
PROPERTY TYPEResidential - Single Family
SCHOOLJonesville
Property Description
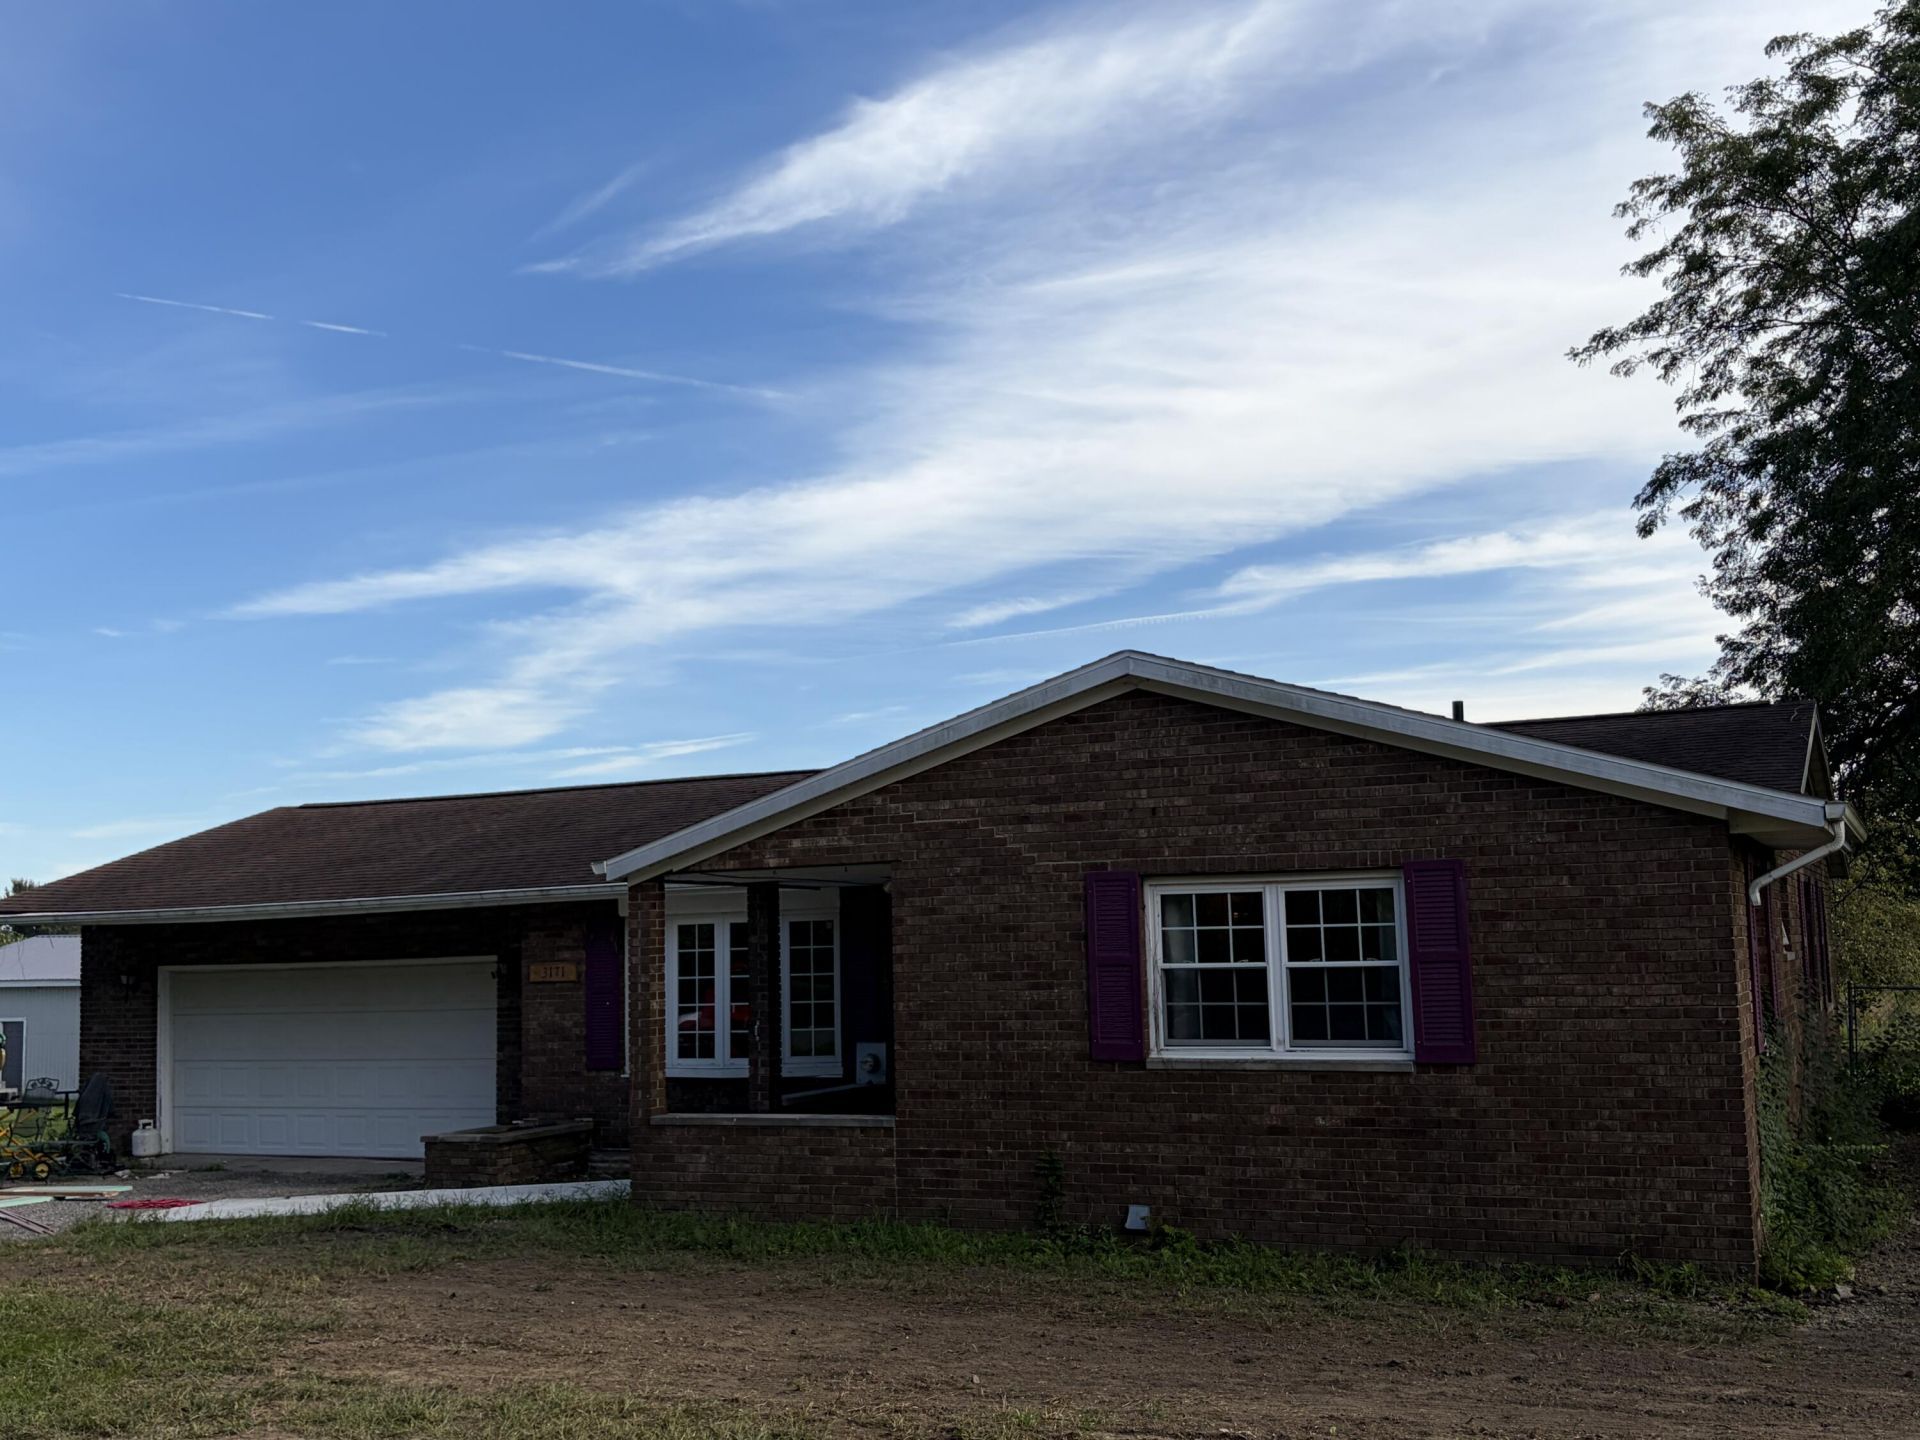
Check out this three-bedroom ranch home located near the center of Hillsdale County on nearly 1.5 acres of land and a large pole barn. The floorpan is well thought out and flows well. The living room is a great size, features a bay window and the brand new carpet and new paint create a tasteful decor. The kitchen and dining area are centrally located. The primary bedroom is roomy with a wall of closet space and a half-bath ensuite. The main bathroom has been fully renovated with a low-profile shower. This home has new flooring throughout and fresh paint in every room! The three-season room off the kitchen is spacious (19x17) and provides a great view of the back yard. This is great bonus space and does have its own heat source to extend its use. This property has many of the preferred features, including a two-car garage, fenced-in backyard and the 40x24 pole barn is situated nicely on a corner of the property and provides a lot of flexible use. This property is being sold to settle an estate. The personal representative has never lived in the home.
Property Features
Property Type: Residential - Single Family
Basement: Full
Fenced: Yes
Garage: 2 car attached
Heating: Forced Air, Space Heater
Home Style: Ranch
Lot Size: 1.47 Acres
Roof Type: Shingle
Taxes: $2,078
Year Built: 1974
Feature Descriptions
Appliances: Dishwasher, Dryer, Range, Refrigerator, Washer
Days on Site: 35
Exterior: Brick, Vinyl Siding
Fencing: Fenced Back, Chain Link
Flooring: Carpet, Vinyl
Interior: Ceiling Fan(s), Eat-in Kitchen
Laundry: Electric Dryer Hookup, In Basement, Washer Hookup
Lot: Level
Lot Dimensions: 256x250x257x250
Parcel Number: 08-006-300-016-06-6-2
Parking: Garage Faces Front, Attached
Patio/Porch: 3 Season Room, Covered
Road Surface: Paved
Rooms Total: 7
Sewer: Septic Tank
Structures: Pole Barn
Sub Type: Single Family Residence
Water: Well
Window: Insulated Windows, Bay/Bow
Local Schools
School District: Jonesville
Listed By / Shown By
Listed By
Agency Name: Spieth & Satow Auctions & Real Estate
Agent Name: Shawn Vondra
Agency Phone: 517-439-2528

Shown By
Agent Name: Julie Childers
Agent Phone: Cell: (517) 673-1829
Agency Title: Key Realty
 | The property comes from the Member MLS's of the Michigan Regional Information Center, LLC (MichRIC). Copyright 2026 Michigan Regional Information Center, LLC (MichRIC). All rights reserved. Information deemed reliable, but not guaranteed. Data Last Updated 10/20/2026. |
Estimate Your Payment
Estimated Payment
$ 1,579.77 per month $1,336.90 Principal & Interest $173.17 Property Tax $69.71 Homeowner's Insurance
3171 N Adams Road | MLS# 26048933
This single family home located at 3171 N Adams Road, Jonesville, MI 49250 is currently listed for sale with an asking price of $239,000. This property was built in 1974 and has 3 bedrooms and 1 full and 1 partial baths with 1359 sq. ft. N Adams Road is located within the Jonesville school district. Search Jonesville real estate on www.teamchildersrealty.com today.