

BEDS5
BATHS3
SQUARE FEET3,250
MLS#1951104
STATUSActive
PROPERTY TYPEResidential - Single Family
SUBDIVISIONMI
SCHOOLCadillac Area Public Schools
Property Description
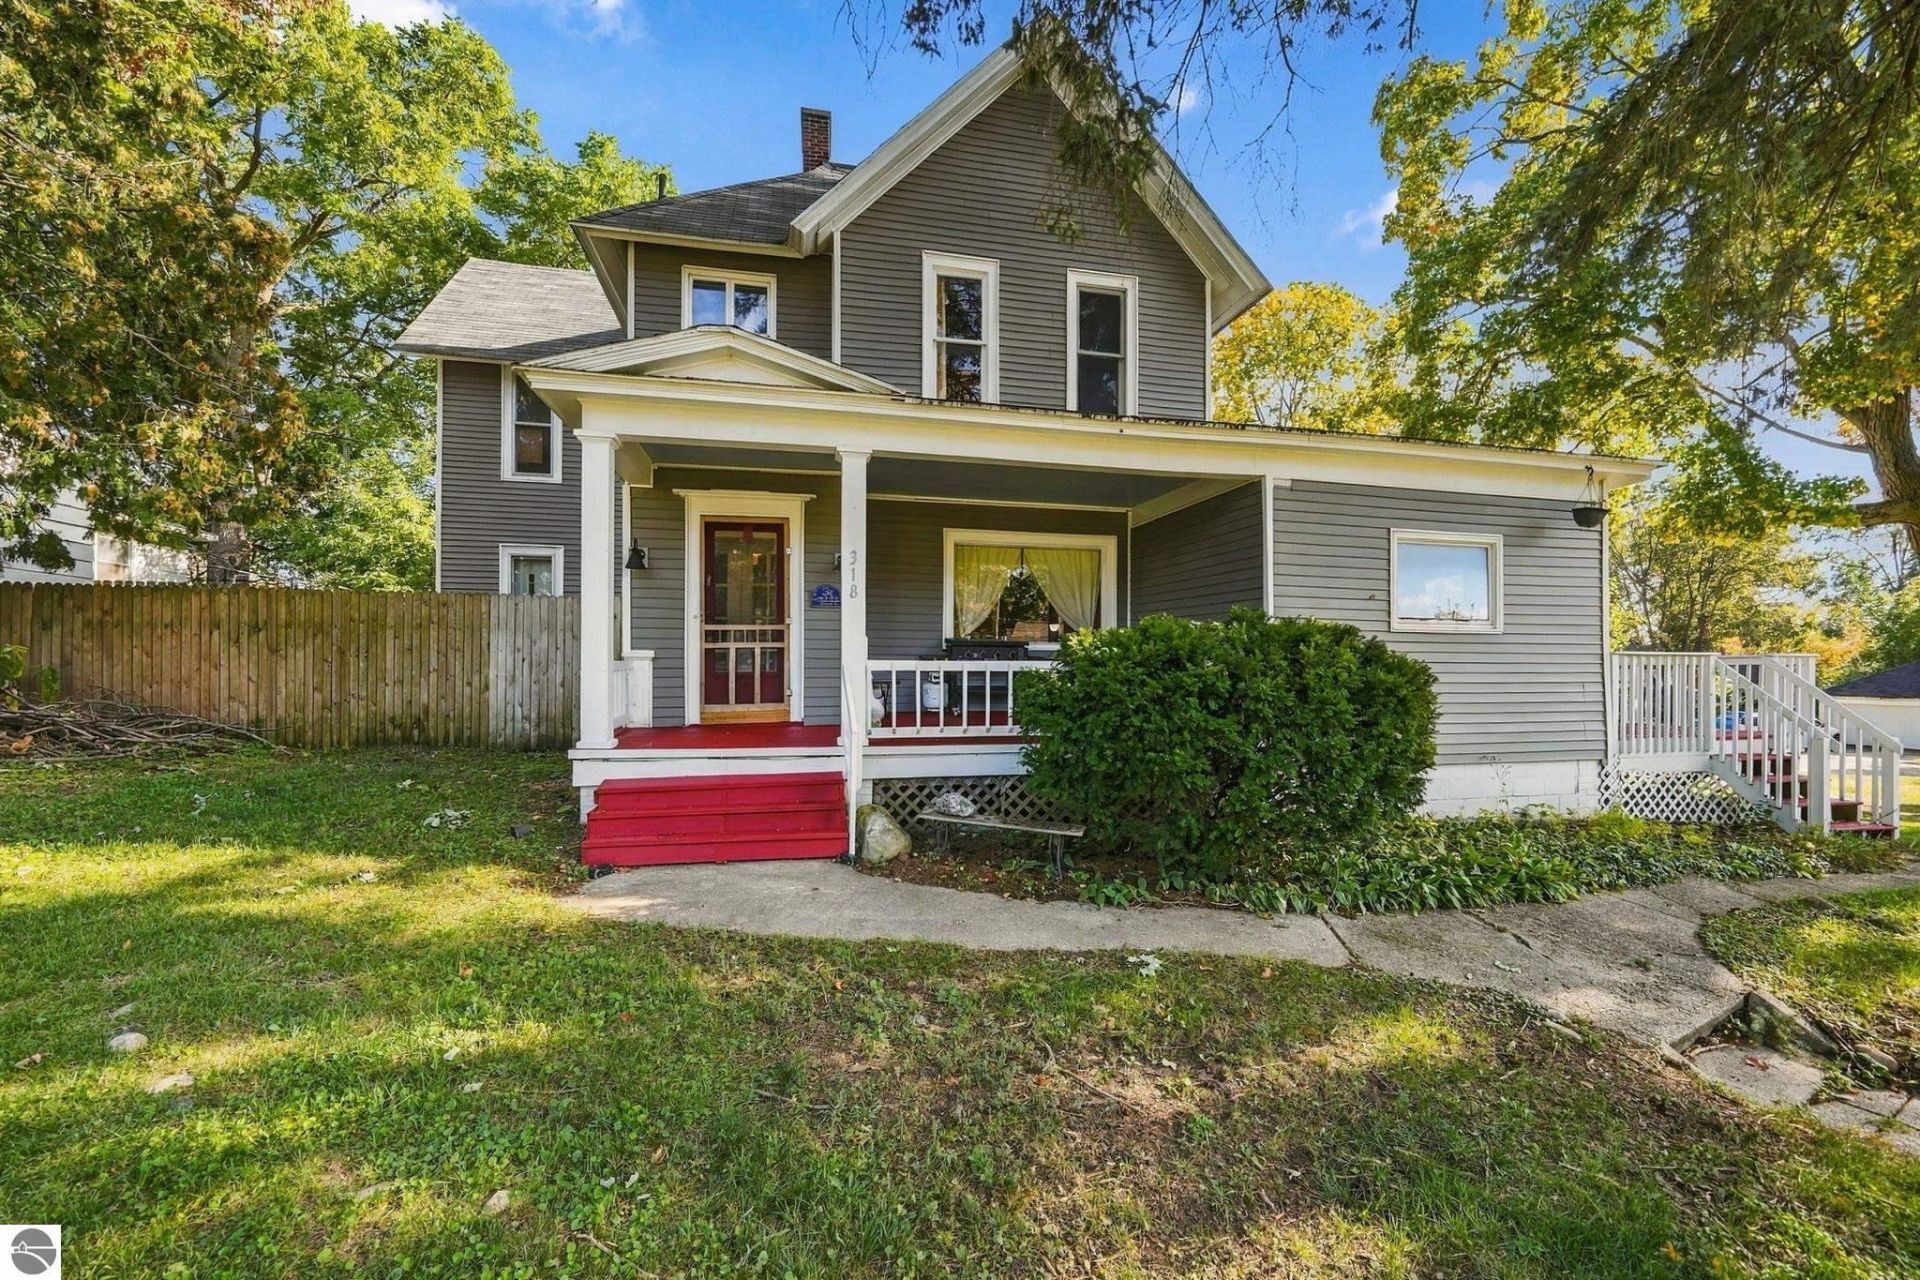
So much character, space and potential in this unique historic Cadillac home! Situated on a large corner lot, this spacious 5-bedroom, 3-bath home offers plenty of room to spread out. The main level features generous living spaces, a fireplace, formal dining room and loads of character throughout. Upstairs youâ??ll find the primary bedroom with its own bath and sauna, along with additional bedrooms and baths. A full walk-up attic with soaring open space offers incredible potential for additional finished living space. Outside, youâ??ll find an attached garage plus a separate unfinished carriage house offering even more possibilitiesâ??use it for additional storage or explore the potential for a future guest suite or income-producing space, subject to local approvals. Spacious rooms, high ceilings and so many possibilities make this truly a one-of-a-kind Cadillac home!
Property Features
Property Type: Residential - Single Family
Basement: Partial, Crawl Space
Fenced: Yes
Home Style: 2 Story, 2 Story
Lot Size: 0.40 Acres
Roof Type: Asphalt
Year Built: 1890
Feature Descriptions
Above Ground Finished SQFT: 3250
Appliance(s)/Equipment: Refrigerator, Oven/Range, Dishwasher, Microwave, Washer, Dryer
Construction: Frame
Days on Site: 20
Exterior: Patio, Fenced Yard, Landscaped, Porch
Garage/Parking: Attached, Paved Driveway
Heating/Cooling: Forced Air
Heating/Cooling Source: Natural Gas
Interior: Built-In Bookcase, Foyer Entrance, Walk-In Closet(s), Pantry, Sauna, Formal Dining Room
Lot: Metes and Bounds
Lot Dimensions: 100X170
Outbuilding(s): Yes
Outbuilding(s): Secondary Garage(s)
Renewable Heating/Cooling: Not Applicable
Road: Public Maintained, Blacktop
Sauna: Yes
Sewer: Municipal
Water: Municipal
Waterfront Type: No
Room Sizes
Primary Bedroom: 12.5x25 Level - Main Floor
Bedroom 2: 15.6x21 Level - Upper Floor
Bedroom 3: 15.6x15 Level - Upper Floor
Bedroom 4: 15.6x15.6 Level - Upper Floor
Dining Room: 13x20 Level - Main Floor
Kitchen: 12x19 Level - Main Floor
Living Room: 15x31 Level - Main Floor
Local Schools
School District: Cadillac Area Public Schools
Listed By / Shown By
Listed By
Agency Name: City2Shore Real Estate Northern Michigan
Agency Phone: 231-839-0077
Shown By
Agent Name: Julie Childers
Agent Phone: Cell: (517) 673-1829
Agency Title: Key Realty

Estimate Your Payment
Estimated Payment
$ 1,529.61 per month $1,453.81 Principal & Interest $0.00 Property Tax (data not provided by mls) $75.80 Homeowner's Insurance
318 Hersey | MLS# 1951104
This single family home located at 318 Hersey, Cadillac, MI 49601 is currently listed for sale with an asking price of $259,900. This property was built in 1890 and has 5 bedrooms with 3250 sq. ft. Hersey is located in the MI subdivision within the Cadillac Area Public Schools school district. Search MI real estate on www.teamchildersrealty.com today.