

BEDS0
BATHS
MLS#1951746
STATUSNew
PROPERTY TYPEMulti Unit - Multiple
SCHOOLTraverse City Area Public Schools
Property Description
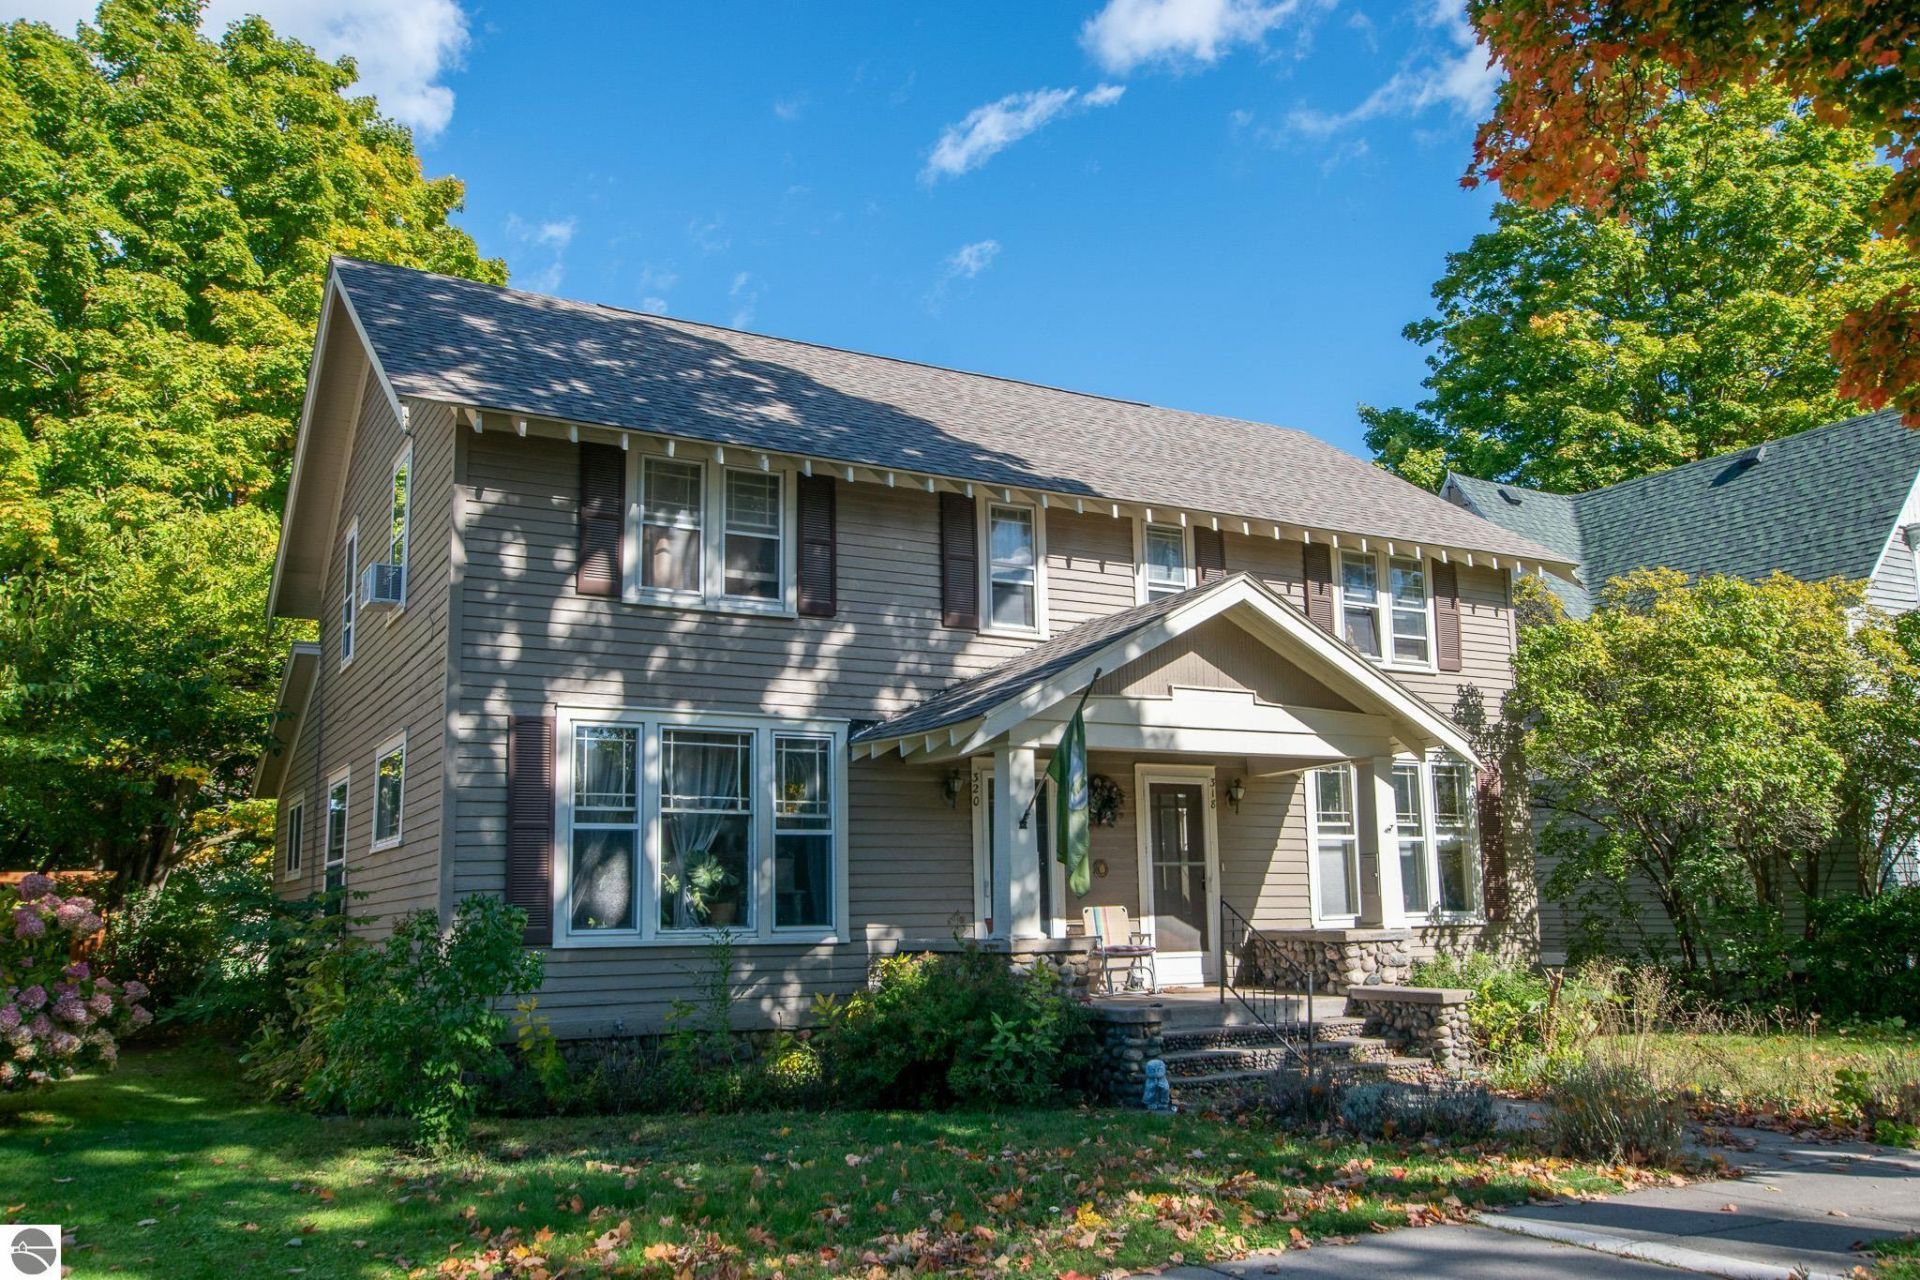
Well-designed side-by-side duplex in Traverse Cityâ??s Historic Central Neighborhood, just a few blocks from the heart of downtown. Each side offers approximately 1,540 sq ft, with a main-level bedroom/den and bath, plus 2 upstairs bedrooms, a full bath, and a sitting area. The full basement is accessible from within each unit and divided down the middle for added privacy and storage. Combined, the property features 6 bedrooms and 3.5 baths. Each side pays their own utilities directly, with separate electric, gas, and water/sewer meters for each unit. Both units share a two-car garage accessed from the alley, and the home sits on a spacious 50' × 166' lot. Continue operating as an investment property duplex, live on one side and rent the other, or explore the potential to convert the duplex into a single family home or two-unit condominium. The Central Neighborhood location offers convenient access to downtown restaurants, coffee shops, shopping, entertainment, beaches, the TART Trail, schools, and nearby medical facilities. A unique opportunity close to everything that doesnâ??t come along very often!
Property Features
Property Type: Multi Unit - Multiple
Basement: Full, Entrance Inside, Stone
Home Style: 2 Story, 2 Story
Lot Size: 0.19 Acres
Roof Type: Asphalt, Membrane
Year Built: 1915
Feature Descriptions
Appliance(s)/Equipment: Refrigerator, Oven/Range, Microwave
Construction: Frame
Exterior: Sidewalk
Garage/Parking: Two Car, Alley Entrance, Detached
Heating/Cooling: Forced Air
Heating/Cooling Source: Natural Gas, Multiple Units
Interior: Hardwood Floors, Laundry Hook-up
Lot Dimensions: 50x166
Outbuilding(s): Yes
Road: Public Maintained, Blacktop
Sewer: Municipal
Water: Municipal
Waterfront Type: No
Year Remodeled: 2005
Local Schools
School District: Traverse City Area Public Schools
Listed By / Shown By
Listed By
Agency Name: Oltersdorf Realty, LLC
Agency Phone: 231-271-7777
Shown By
Agent Name: Julie Childers
Agent Phone: Cell: (517) 673-1829
Agency Title: Key Realty

Estimate Your Payment
Estimated Payment
$ 3,825.50 per month $3,635.92 Principal & Interest $0.00 Property Tax (data not provided by mls) $189.58 Homeowner's Insurance
318 Seventh Street | MLS# 1951746
This multi-family property located at 318 Seventh Street, Traverse City, MI 49684 is currently listed for sale with an asking price of $650,000. Seventh Street is located within the Traverse City Area Public Schools school district. Search Traverse City real estate on www.teamchildersrealty.com today.