

BEDS4
BATHS4 full 1 partial
SQUARE FEET2,600
MLS#26051577
STATUSActive
PROPERTY TYPEResidential - Single Family
SUBDIVISIONPlum Grove
SCHOOLIda
Property Description
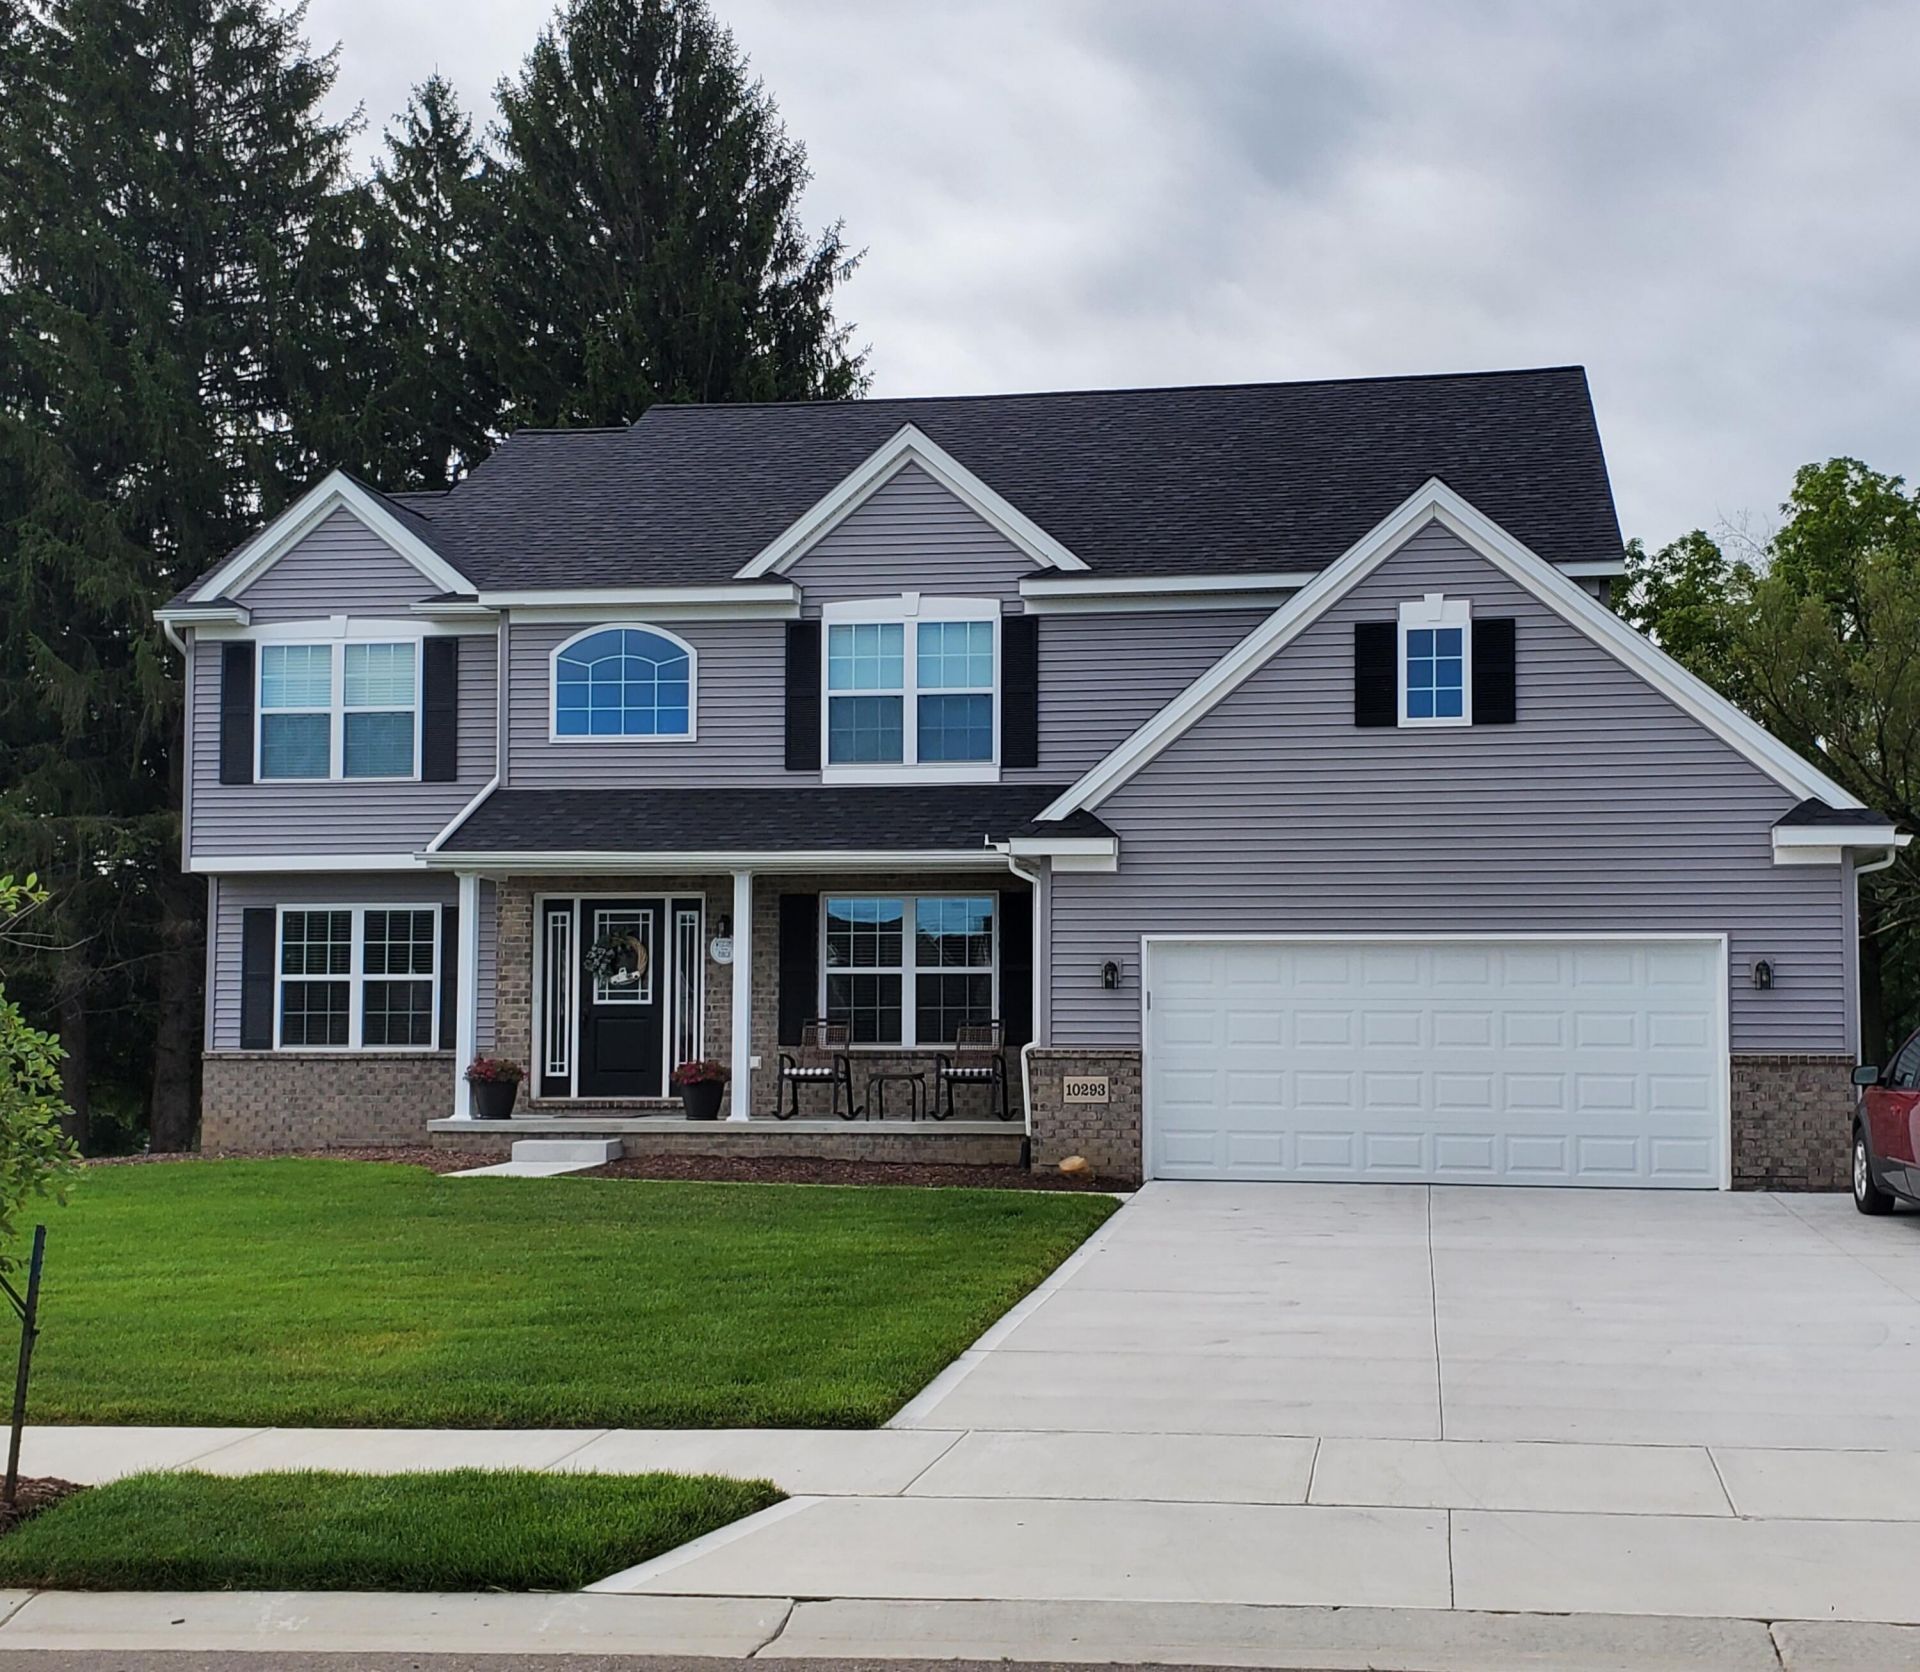
Not completed. Pictures are of a completed home of the subject plan. The Scottsdale is a 2600 sf. 4 bed, 2.5 bath 2 story home. The 2 story great room is the focal point of the home with a full wall of windows overlooking the treed lot here in Plum Groves latest phase. This beautiful plan with large kitchen w island and walk in pantry has a nook that leads to a butlers pantry and formal dining room. A flex room that can be your study or a formal living room completes a very livable 1st floor. Upstairs offers a large master suite and 3 additional bedrooms and a convenient upstairs laundry. All homes include an egress window so its ready for any future finishing. The Plum Grove community has a clubhouse w/ outdoor heated pool also with a work out room for its residents.
Property Features
Property Type: Residential - Single Family
Basement: Full
Cooling: Central Air
Fireplaces: 1
Garage: 2
Heating: Forced Air
Home Style: Colonial
Lot Size: 0.40 Acres
Taxes: $0
Year Built: 2026
Feature Descriptions
Appliances: Dishwasher, Range
Association Amenities: Clubhouse, Pool
Association Fee Includes: Trash
Days on Site: 21
Exterior: Brick, Vinyl Siding
Fireplace: Gas Log
Fireplace Y/N: Yes
HOA: Yes
HOA Fee: 600/Annually
Laundry: Upper Level
Lot Dimensions: 107x158x40x145
Parcel Number: 13-446-062-00
Parking: Garage Faces Front
Road Surface: Paved
Rooms Total: 9
Sewer: Public
Sub Type: Single Family Residence
Water: Public
Local Schools
School District: Ida
Listed By / Shown By
Listed By
Agency Name: Guenther Homes, Inc.
Agent Name: Brian Brickley
Agency Phone: 734-260-2119

Shown By
Agent Name: Julie Childers
Agent Phone: Cell: (517) 673-1829
Agency Title: Key Realty
 | The property comes from the Member MLS's of the Michigan Regional Information Center, LLC (MichRIC). Copyright 2026 Michigan Regional Information Center, LLC (MichRIC). All rights reserved. Information deemed reliable, but not guaranteed. Data Last Updated 10/20/2026. |
Estimate Your Payment
Estimated Payment
$ 2,671.52 per month $2,539.13 Principal & Interest $0.00 Property Tax (data not provided by mls) $132.39 Homeowner's Insurance
3200 Apple Blossom Way | MLS# 26051577
This single family home located at 3200 Apple Blossom Way, Monroe, MI 48161 is currently listed for sale with an asking price of $453,925. This property was built in 2026 and has 4 bedrooms and 4 full and 1 partial baths with 2600 sq. ft. Apple Blossom Way is located in the Plum Grove subdivision within the Ida school district. Search Plum Grove real estate on www.teamchildersrealty.com today.