

BEDS3
BATHS1.1
SQUARE FEET1,500
MLS#1951478
STATUSActive
PROPERTY TYPEResidential - Single Family
SUBDIVISIONMI
SCHOOLOscoda Area Schools
Property Description
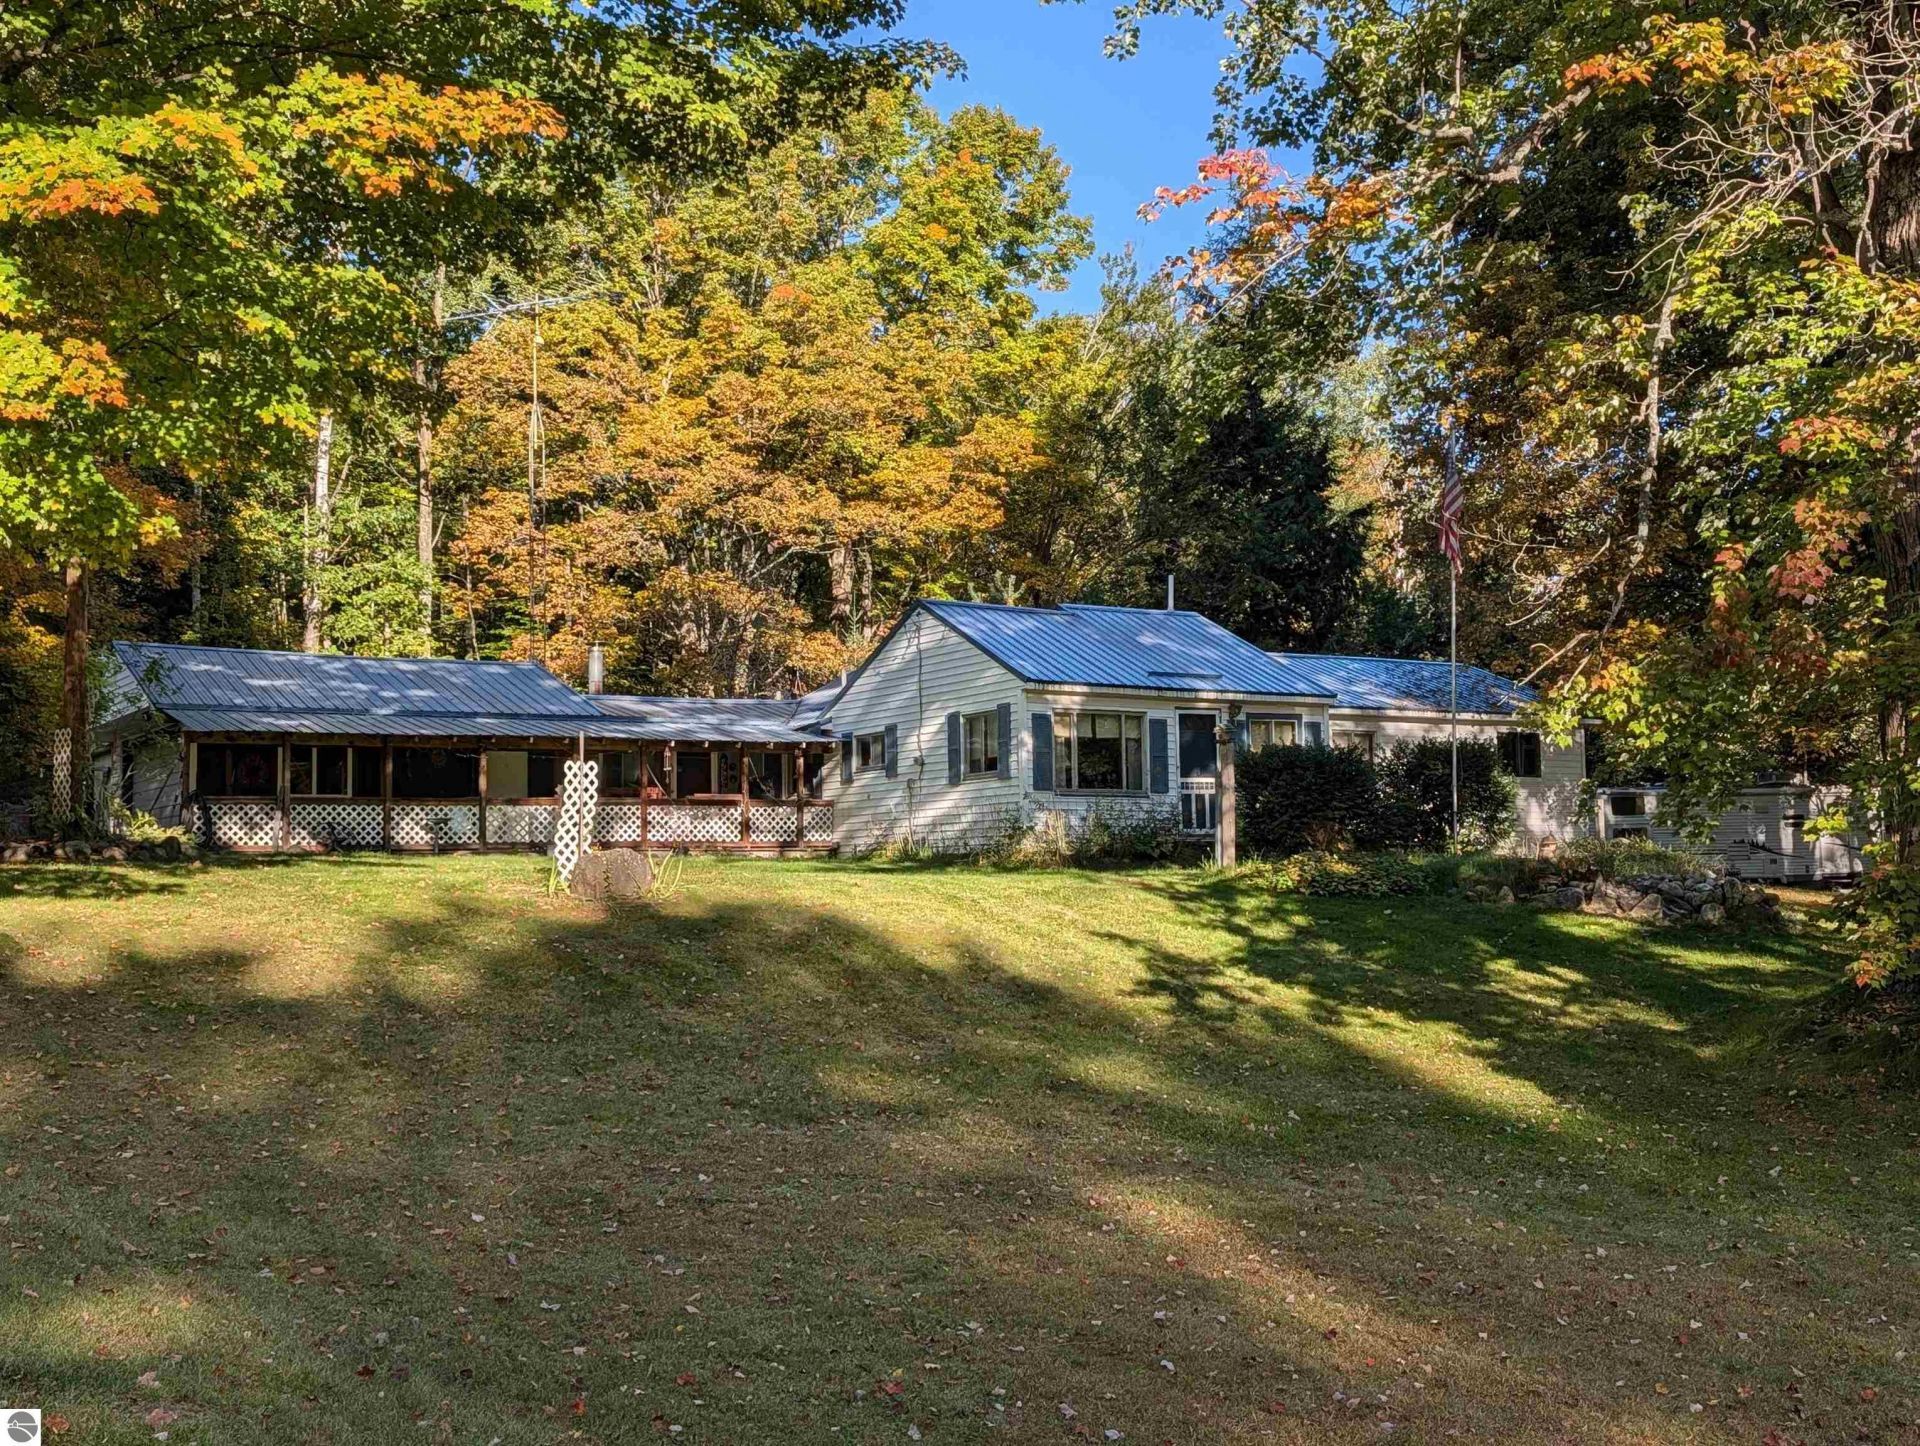
Sprawl out in this 1500 square foot home with a 3-car garage, sheds, large yard (back fenced for the pups) and a huge 200 square foot covered porch. Enjoy a walk through nature on a trail through your 2.5 acres. Inside, you'll find several cozy areas to spend a winter evening including a den with a pellet stove. The third bedroom and huge walk-in closet was added in 2023 and has an entrance from outside if you wanted to use it as another living space and office. So much potential awaits you in this home just outside Glennie with federal land and the beautiful AuSable River within a couple miles.
Property Features
Property Type: Residential - Single Family
Basement: Crawl Space
Fenced: Yes
Home Style: Ranch, 1 Story, Ranch, 1 Story
Lot Size: 2.46 Acres
Roof Type: Metal
Year Built: 1950
Feature Descriptions
Above Ground Finished SQFT: 1500
Appliance(s)/Equipment: Refrigerator, Oven/Range, Washer, Dryer
Construction: Frame
Days on Site: 10
Exterior: Fenced Yard, Covered Porch
Garage/Parking: Attached
Heating/Cooling: Hot Water, Baseboard
Heating/Cooling Source: Propane
Interior: Walk-In Closet(s), Den/Study
Lot: Metes and Bounds
Lot Dimensions: 135x358x386x198x215x194
Outbuilding(s): Yes
Road: Gravel
Sewer: Private Septic
Water: Private Well
Waterfront Type: No
Room Sizes
Primary Bedroom: 12x9.5
Bedroom 2: 12x8
Bedroom 3: 13x11
Kitchen: 9.5x9.5
Living Room: 19x10.5
Local Schools
School District: Oscoda Area Schools
Listed By / Shown By
Listed By
Agency Name: HERITAGE HOUSE REALTY PC
Agency Phone: 989-735-5811
Shown By
Agent Name: Julie Childers
Agent Phone: Cell: (517) 673-1829
Agency Title: Key Realty

Estimate Your Payment
Estimated Payment
$ 1,029.94 per month $978.90 Principal & Interest $0.00 Property Tax (data not provided by mls) $51.04 Homeowner's Insurance
3200 Healy Road S | MLS# 1951478
This single family home located at 3200 Healy Road S, Glennie, MI 48737 is currently listed for sale with an asking price of $175,000. This property was built in 1950 and has 3 bedrooms with 1500 sq. ft. Healy Road S is located in the MI subdivision within the Oscoda Area Schools school district. Search MI real estate on www.teamchildersrealty.com today.