

BEDS4
BATHS3 full
SQUARE FEET1,969
MLS#26055206
STATUSComing Soon
PROPERTY TYPEResidential - Single Family
SCHOOLLivonia
Property Description
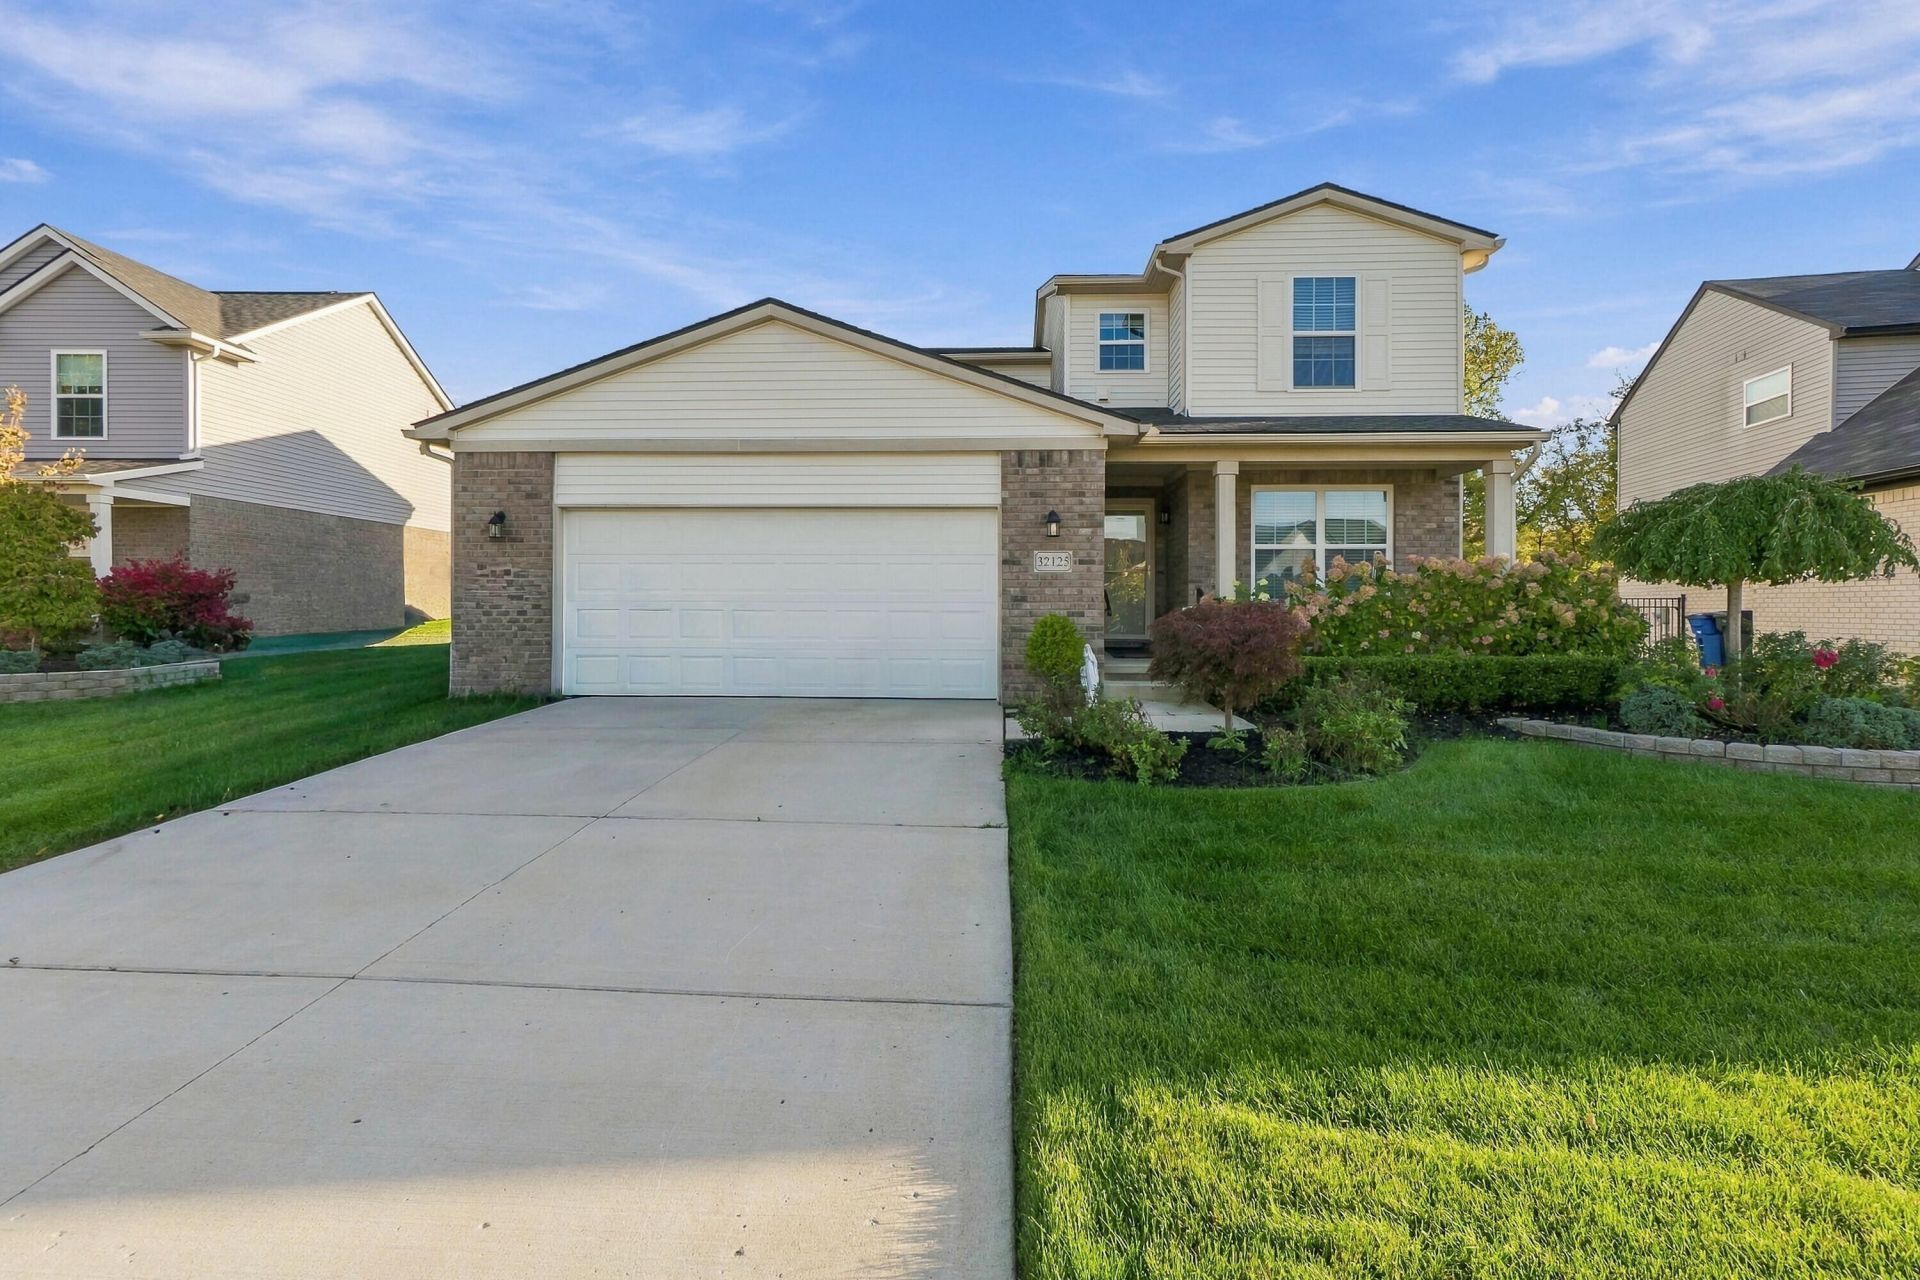
Discover this inviting 1,969 sq ft Colonial, thoughtfully designed w/ two wonderful primary suites?one conveniently located on the main level, perfect for an in-law quarter or accommodating out-of-state elderly guests, or a princess suite, & a spacious second-floor primary suite featuring a truly impressive private bath. Enjoy three full bathrooms, a chefs gourmet island kitchen brimming w/ abundant cabinetry and gleaming granite surfaces, an open floor plan that flows effortlessly into a large formal dining room & a warm great room highlighted by a gas fireplace w/ decorative mantel & elegant tile surround. Additional refinements include an upgraded front elevation, convenient second-floor laundry, a mud room off the garage w/ a built-in bench w/ cubicles, three-piece basement plumbing prep for a future bath, a terrific fully fenced yard, & sidewalks throughout the desirable subdivision. Livonia Public Schools further enhance this exceptional homes appeal. Home Warranty included!
Property Features
Property Type: Residential - Single Family
Basement: Full
Cooling: Central Air
Fenced: Yes
Fireplaces: 1
Garage: 2 car attached
Heating: Forced Air
Home Style: Colonial
Lot Size: 0.20 Acres
Roof Type: Asphalt, Shingle
Taxes: $9,083
Year Built: 2020
Feature Descriptions
Accessibility: Ramped Entrance, Accessible Mn Flr Bedroom, Covered Entrance, Covered Ramp, Grab Bar Mn Flr Bath
Appliances: Dishwasher, Disposal, Microwave, Range, Refrigerator
Association Fee Includes: Other
Days on Site: 3
Exterior: Brick, Vinyl Siding
Fencing: Fenced Back, Full
Fireplace: Gas Log, Living Room
Fireplace Y/N: Yes
Flooring: Carpet, Ceramic Tile, Vinyl
HOA: Yes
HOA Fee: 700/Annually
Home Warranty: Yes
Interior: Ceiling Fan(s), Garage Door Opener, Center Island, Pantry
Laundry: Gas Dryer Hookup, Laundry Room, Upper Level, Washer Hookup
Lot: Level, Sidewalk
Lot Dimensions: 85x130x53
Parcel Number: 56-009-06-0058-000
Parking: Garage Faces Front, Garage Door Opener, Attached
Patio/Porch: Covered, Patio, Porch(es)
Road Surface: Paved
Rooms Total: 12
Sewer: Public
Sub Type: Single Family Residence
Water: Public
Window: Insulated Windows
Local Schools
School District: Livonia
Listed By / Shown By
Listed By
Agency Name: Remerica United Realty
Agent Name: Gary Reggish
Agency Phone: 248-344-1800

Shown By
Agent Name: Julie Childers
Agent Phone: Cell: (517) 673-1829
Agency Title: Key Realty
 | The property comes from the Member MLS's of the Michigan Regional Information Center, LLC (MichRIC). Copyright 2026 Michigan Regional Information Center, LLC (MichRIC). All rights reserved. Information deemed reliable, but not guaranteed. Data Last Updated 10/20/2026. |
Estimate Your Payment
Estimated Payment
$ 3,022.79 per month $2,153.58 Principal & Interest $756.92 Property Tax $112.29 Homeowner's Insurance
32125 Meridian Drive | MLS# 26055206
This single family home located at 32125 Meridian Drive, Westland, MI 48185 is currently listed for sale with an asking price of $385,000. This property was built in 2020 and has 4 bedrooms and 3 full baths with 1969 sq. ft. Meridian Drive is located within the Livonia school district. Search Westland real estate on www.teamchildersrealty.com today.