

BEDS3
BATHS2 full
SQUARE FEET2,593
MLS#26051910
STATUSActive
PROPERTY TYPEResidential - Single Family
SCHOOLCoopersville
Property Description
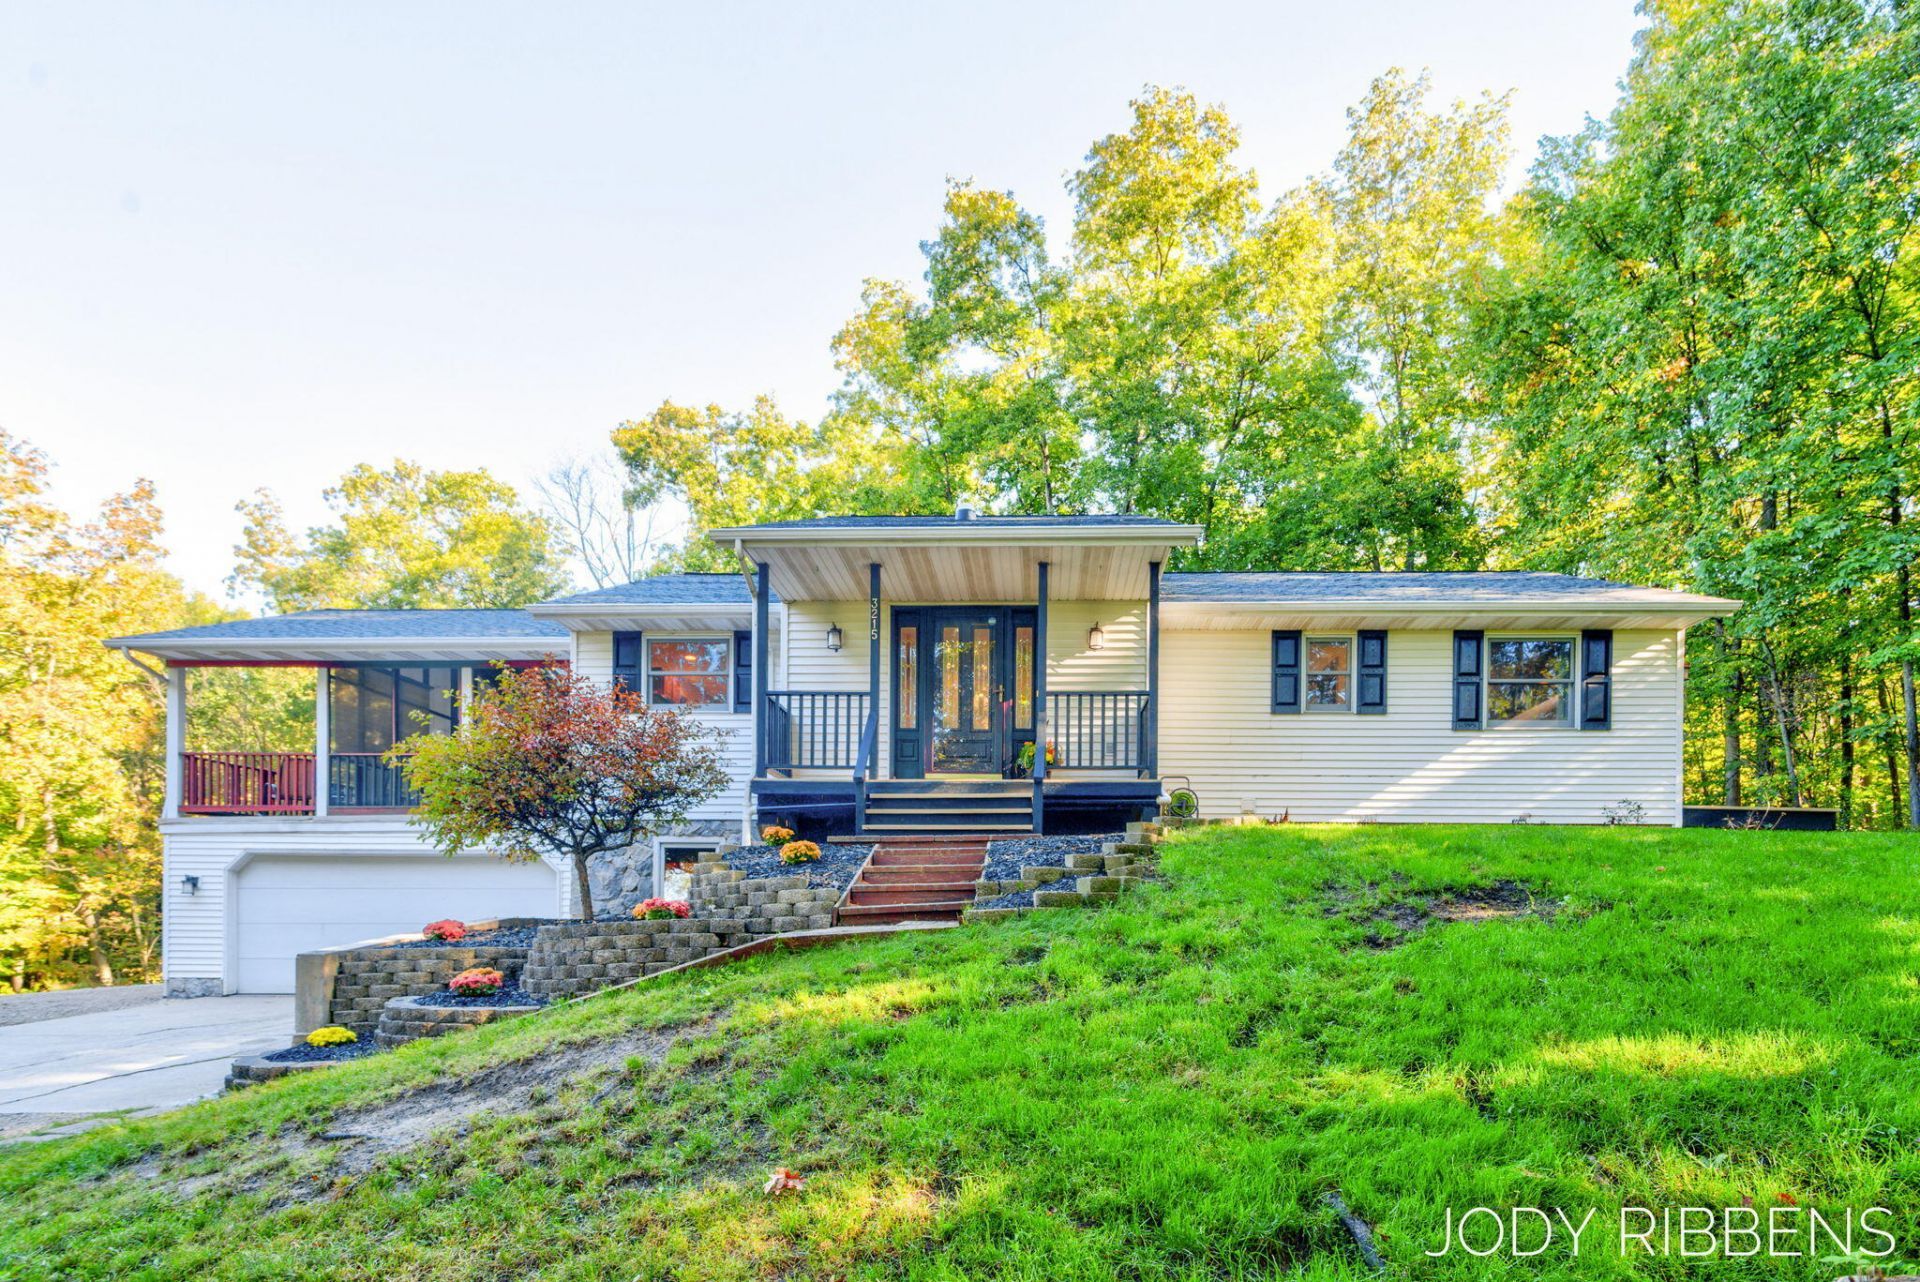
Privacy, location and a beautiful natural setting situated on 3.84 acres overlooking a scenic ravine all come together in this special property. Enjoy over 2,500 sq ft of living space and a versitile walk out lower level. The open-concept main floor features a wood burning fireplace, spacious master bedroom with French doors to the outdoors, large bath, expansive screened porch - perfect for relaxing and taking in the peaceful surroundings. The walk out lower level provides a second gathering area, separate kitchen, 2 large bedrooms , full bath, laundry, offering a wonderful flexibility for guests or extended family. Laundry is conveniently located on both levels. Additional highlights include forced-air geo thermal heat, a high-efficiency wood burning fireplace, 2 stall heated attached garage with propane tank and furnace included in sale. There is a storage shed. Wow, privacy, acreage, space, and flexibility. Note, all steel trusses throughout in this quality built home.
Property Features
Property Type: Residential - Single Family
Basement: Walk-Out Access
Cooling: Central Air
Fireplaces: 1
Garage: 2 car attached
Heating: Forced Air, Heat Pump
Home Style: Ranch
Lot Size: 3.69 Acres
Roof Type: Composition
Taxes: $4,543
Year Built: 1995
Feature Descriptions
Appliances: Bar Fridge, Dishwasher, Disposal, Dryer, Microwave, Oven, Range, Refrigerator, Washer, Water Softener Owned
Days on Site: 20
Exterior: Vinyl Siding
Exterior: Play Equipment, Scrn Porch
Fireplace: Living Room, Wood Burning
Fireplace Y/N: Yes
Flooring: Ceramic Tile, Wood
Interior: Ceiling Fan(s), Central Vacuum, Garage Door Opener, Wet Bar, Pantry
Laundry: Lower Level, Main Level
Lot: Wooded, Rolling Hills, Ravine
Lot Dimensions: 340x378x132x369x140x738
Parcel Number: 701017400027
Parking: Attached
Patio/Porch: Covered, Deck, Porch(es), Screened
Road Surface: Unimproved
Rooms Total: 7
Sewer: Septic Tank
Spa Features: Whirlpool Tub
Structures: Shed(s)
Sub Type: Single Family Residence
Water: Well
Window: Insulated Windows
Wooded: Yes
Local Schools
School District: Coopersville
Listed By / Shown By
Listed By
Agency Name: Five Star Real Estate (Grandv)
Agent Name: Jody J Ribbens
Agency Phone: 616-257-1500

Shown By
Agent Name: Julie Childers
Agent Phone: Cell: (517) 673-1829
Agency Title: Key Realty
 | The property comes from the Member MLS's of the Michigan Regional Information Center, LLC (MichRIC). Copyright 2026 Michigan Regional Information Center, LLC (MichRIC). All rights reserved. Information deemed reliable, but not guaranteed. Data Last Updated 10/19/2026. |
Estimate Your Payment
Estimated Payment
$ 3,173.55 per month $2,656.46 Principal & Interest $378.58 Property Tax $138.51 Homeowner's Insurance
3215 Buchanan Street | MLS# 26051910
This single family home located at 3215 Buchanan Street, Marne, MI 49435 is currently listed for sale with an asking price of $474,900. This property was built in 1995 and has 3 bedrooms and 2 full baths with 2593 sq. ft. Buchanan Street is located within the Coopersville school district. Search Marne real estate on www.teamchildersrealty.com today.