

BEDS3
BATHS2 full
SQUARE FEET1,512
MLS#26054935
STATUSActive
PROPERTY TYPEResidential - Single Family
SCHOOLLudington
Property Description
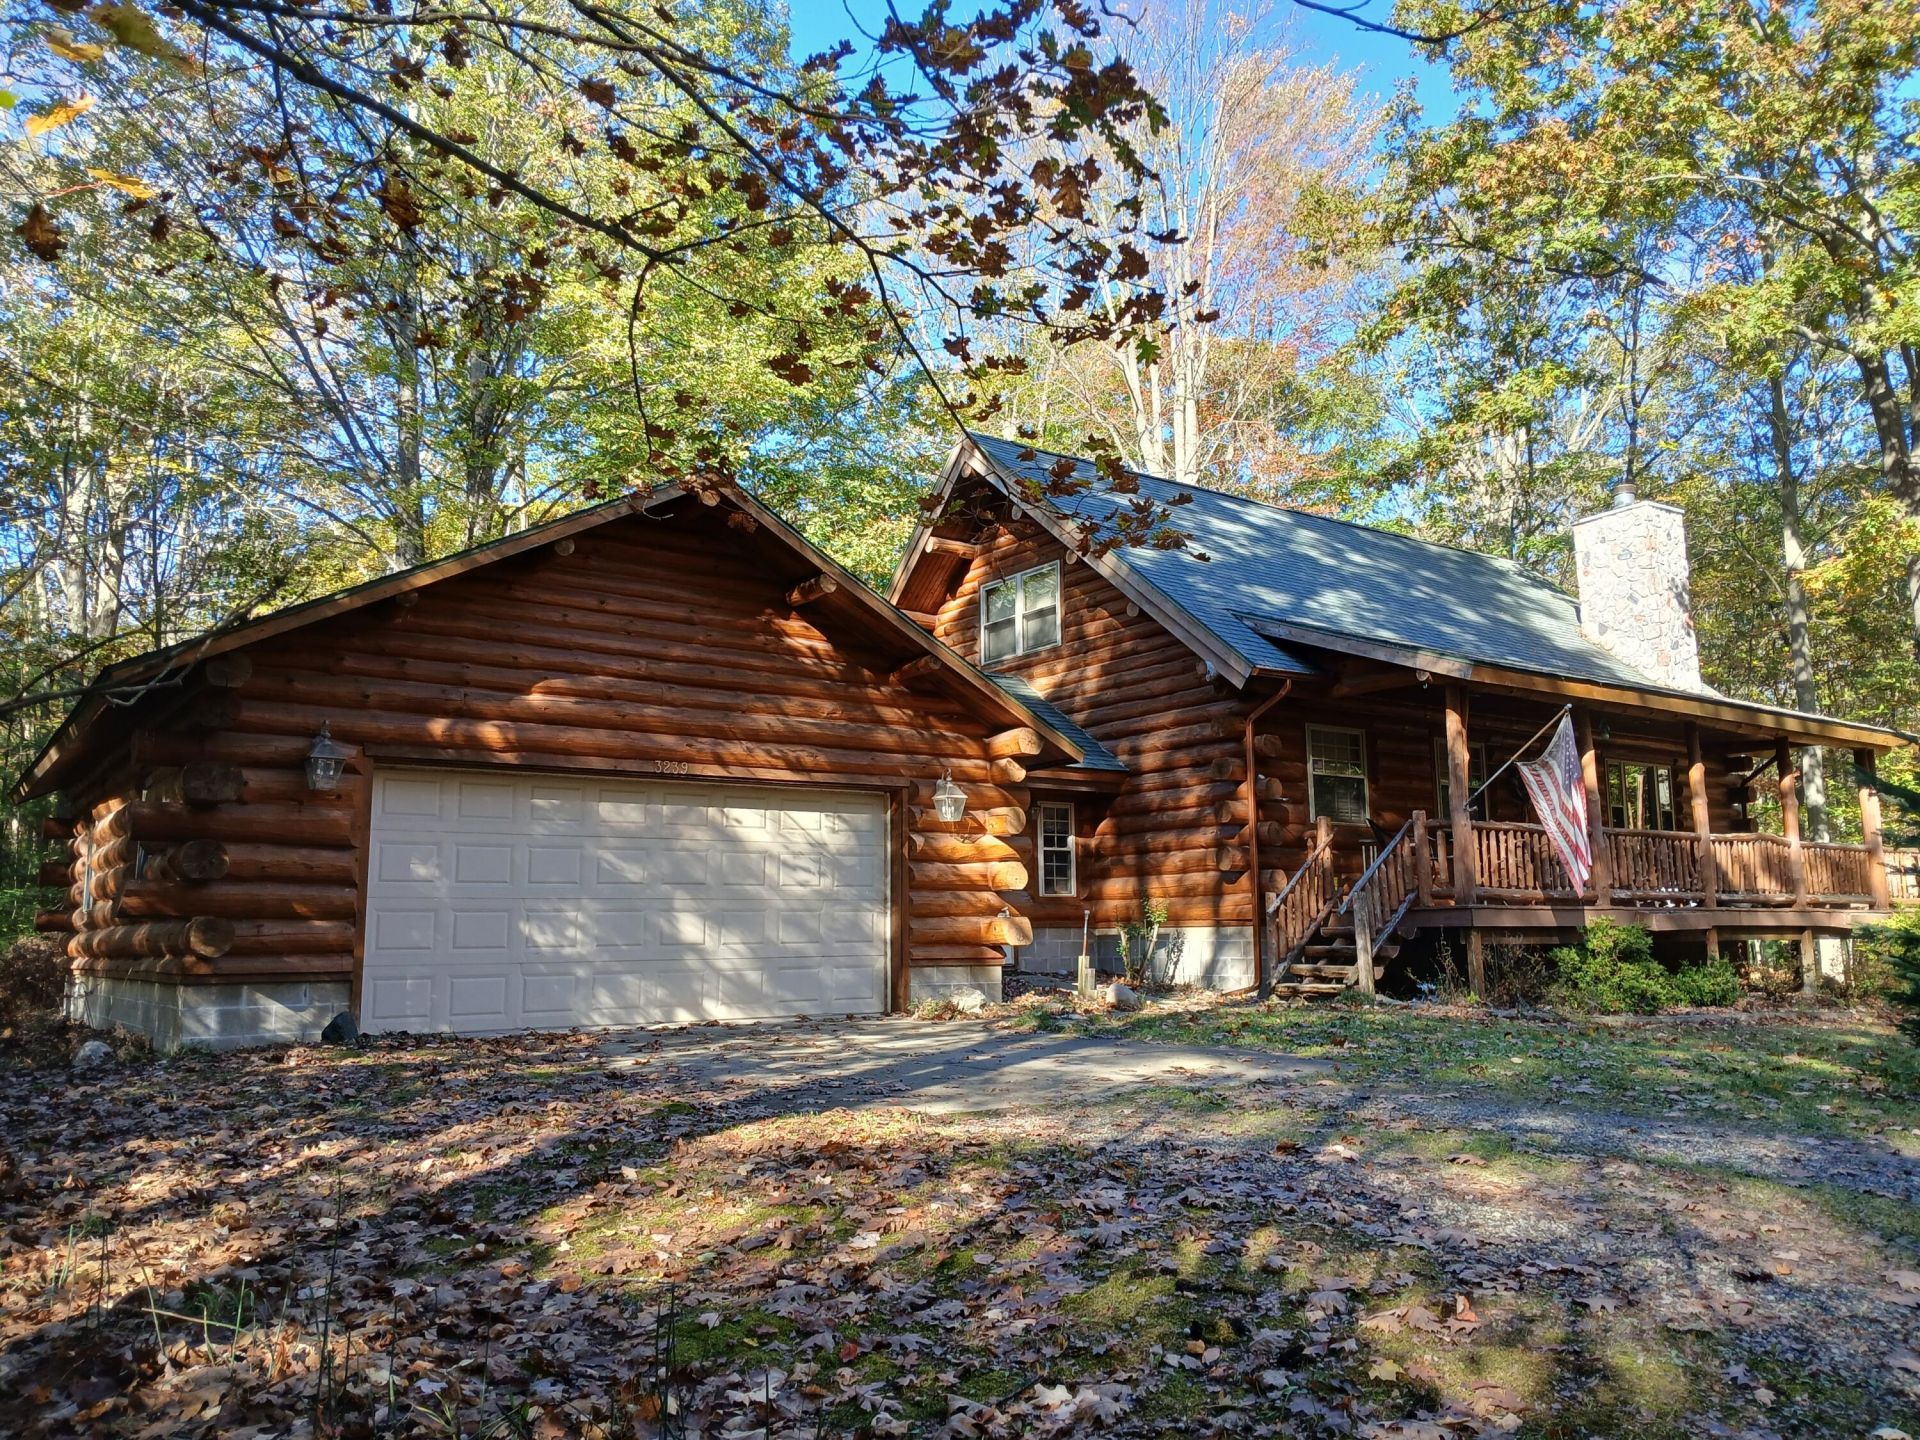
BEAUTIFUL LOG CABIN IN THE WOODS!!! - This exceptionally well built 1512 sqft, 3 bed, 2 bath log home is set neatly on a secluded 2A parcel at the end of a private road just 4 miles north of town. The homes main floor boasts a cozy open floor-plan with well-defined spaces and a classic gas-log fireplace to warm the main room. The kitchen includes modern appliances & a center island. The dining area looks out to the woods. The upper loft includes a spacious bedroom, a full bath, two large closets, and a separate sitting area/office space just at the top of the stairs. Outside offers you an 8 x 30 covered deck out front that wraps to the side for easy access from the main room slider. The attached 24x28 garage has ample room for a work area and the detached 18x24 metal pole barn offers you two additional parking spaces and more workspace. If youre seeking a unique home convenient to all that the Ludington area has to offer, this one is for you. Call today to schedule a tour.
Property Features
Property Type: Residential - Single Family
Basement: Crawl Space
Cooling: Central Air
Fireplaces: 1
Garage: 4 car attached
Heating: Forced Air
Home Style: Log Home
Lot Size: 2.00 Acres
Roof Type: Asphalt, Shingle
Taxes: $2,629
Year Built: 2000
Feature Descriptions
Accessibility: Rocker Light Switches,36 Inch Entrance Door,42 in or + Hallway, Covered Entrance
Appliances: Humidifier, Dryer, Microwave, Range, Refrigerator, Washer
Days on Site: 6
Exterior: Block, Log
Fireplace: Gas Log, Living Room
Fireplace Y/N: Yes
Flooring: Carpet, Ceramic Tile, Wood
Interior: Ceiling Fan(s), Broadband, Garage Door Opener, Center Island
Laundry: Electric Dryer Hookup, In Bathroom, Laundry Closet, Main Level
Lot: Recreational, Wooded, Cul-De-Sac
Lot Dimensions: 245 x 355
Parcel Number: 007-026-020-30
Parking: Garage Faces Front, Garage Door Opener, Detached, Attached
Patio/Porch: Covered, Deck
Road Surface: Unimproved
Rooms Total: 6
Sewer: Septic Tank
Structures: Second Garage
Sub Type: Single Family Residence
Utilities: Phone Available, Natural Gas Available, Electricity Available, Cable Available, Phone Connected, Natural Gas Connected, Cable Connected, High-Speed Internet
Water: Well
Window: Screens, Insulated Windows, Window Treatments
Wooded: Yes
Local Schools
High School: Ludington High School
Middle School: Oj Dejonge Middle School
Elementary School: Ludington Elementary School
School District: Ludington
Listed By / Shown By
Listed By
Agency Name: GREENRIDGE Realty Ludington
Agent Name: Bob Budreau

Shown By
Agent Name: Julie Childers
Agent Phone: Cell: (517) 673-1829
Agency Title: Key Realty
 | The property comes from the Member MLS's of the Michigan Regional Information Center, LLC (MichRIC). Copyright 2026 Michigan Regional Information Center, LLC (MichRIC). All rights reserved. Information deemed reliable, but not guaranteed. Data Last Updated 10/21/2026. |
Estimate Your Payment
Estimated Payment
$ 2,543.81 per month $2,209.52 Principal & Interest $219.08 Property Tax $115.21 Homeowner's Insurance
3239 N Jebavy Drive | MLS# 26054935
This single family home located at 3239 N Jebavy Drive, Ludington, MI 49431 is currently listed for sale with an asking price of $395,000. This property was built in 2000 and has 3 bedrooms and 2 full baths with 1512 sq. ft. N Jebavy Drive is located within the Ludington school district. Search Ludington real estate on www.teamchildersrealty.com today.