

BEDS3
BATHS1.1
SQUARE FEET1,680
MLS#1951591
STATUSActive
PROPERTY TYPEResidential - Single Family
SUBDIVISIONMI
SCHOOLTraverse City Area Public Schools
Property Description
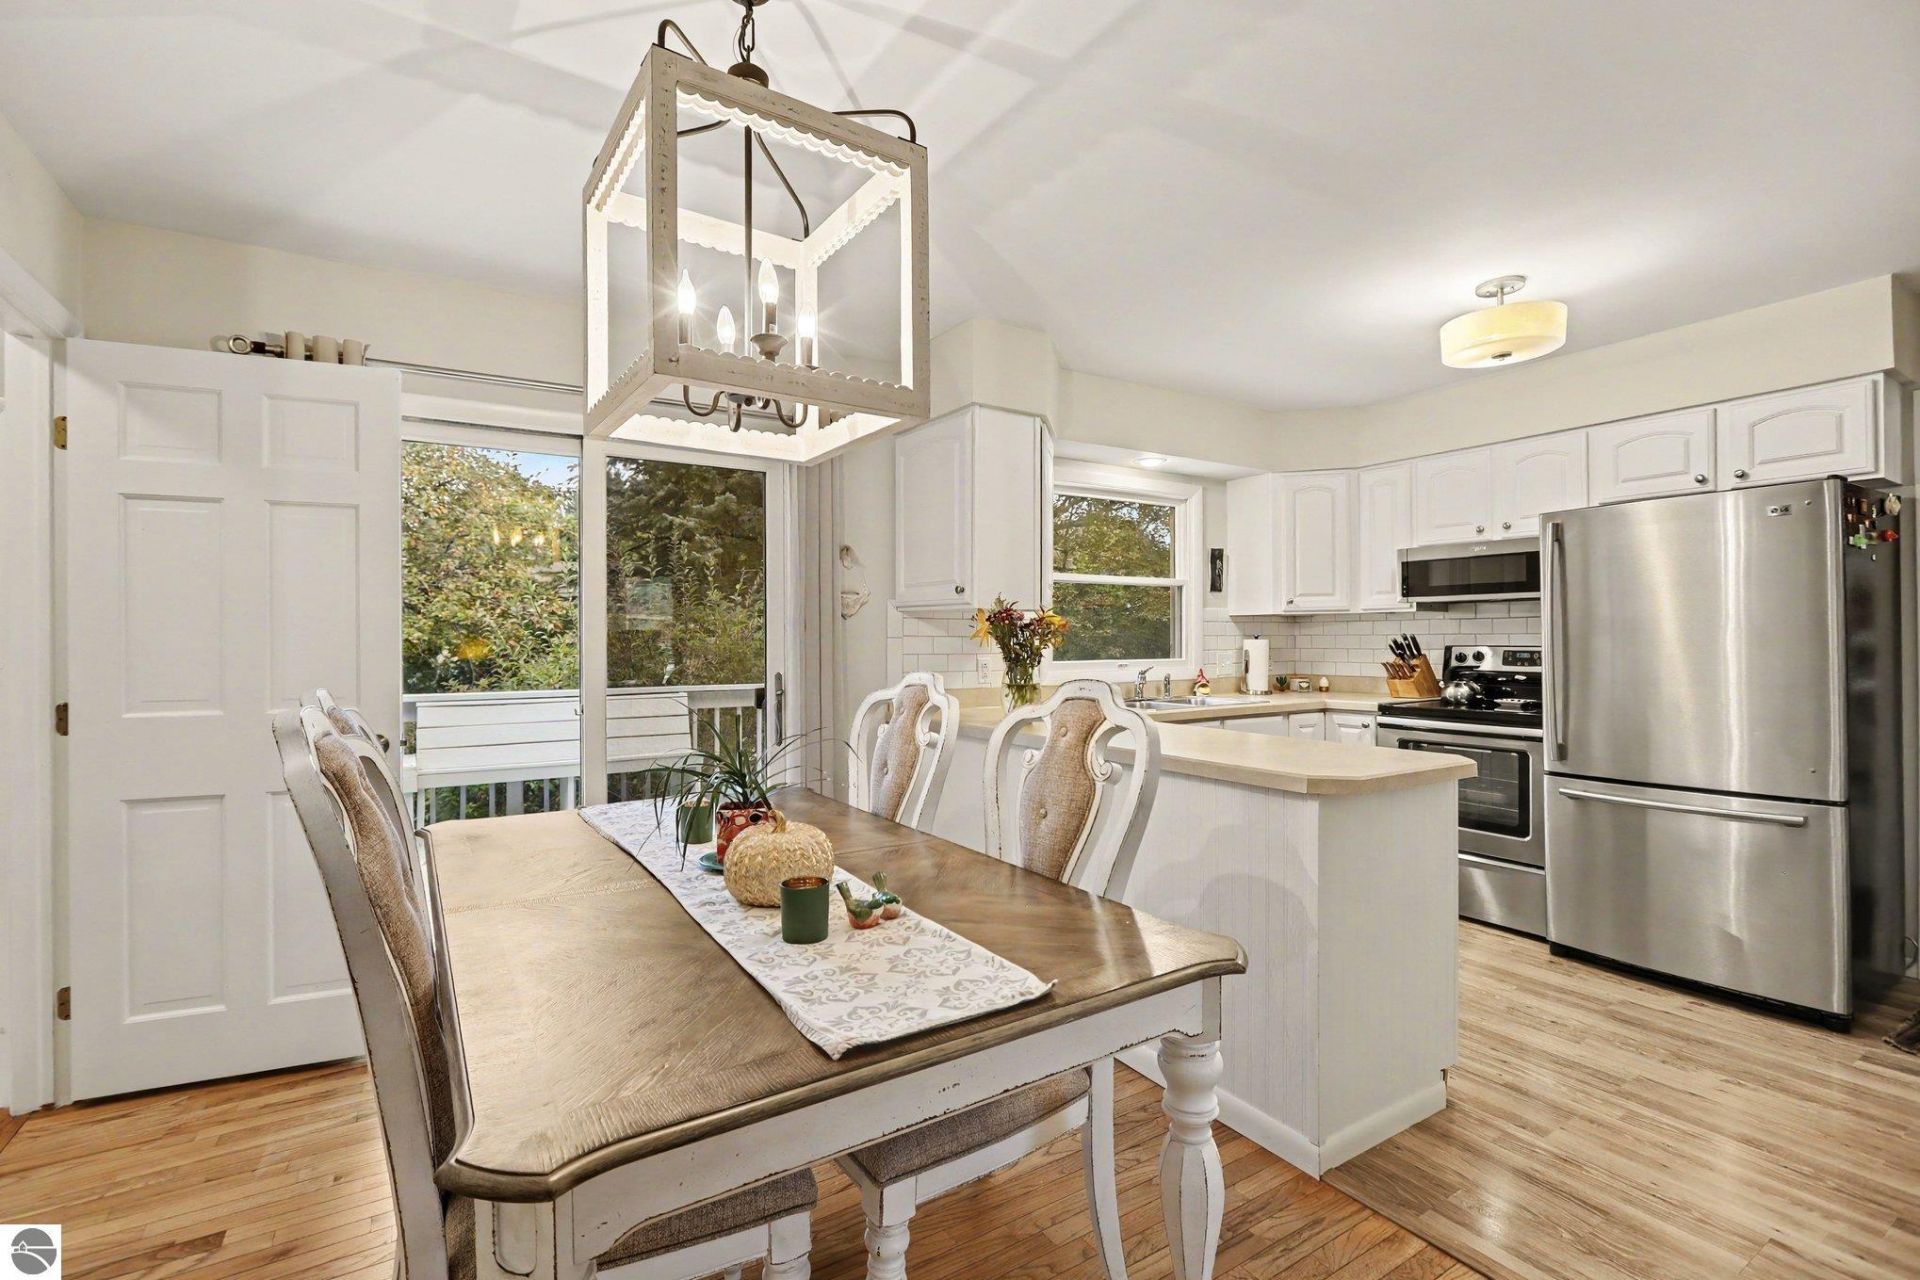
This is in-town Traverse City living at its best. This 4 bed (1 non conforming), 1.5 bath, 1,680 sf ranch with a 2 car attached garage sits just a block or two from the Traverse City Country Club and has everything youâ??re looking for! Start your morning with a cup of coffee on the new composite deck out front, then hop on your bike and be downtown in a matter of minutes for breakfast on Front Street, a stroll through the shops, or a walk along West Bay or the Boardman Loop. Come home to the original hardwood floors and three bedrooms all on the main level. When friends stop by, head downstairs to the finished lower level where the family room and built-in bar make it easy to catch the game, and the bonus room works as a guest space, home office, or craft room. On those snowy January evenings, pull right into the attached garage and leave the scraping to someone else. With a new roof, a new furnace, new AC and the new deck already taken care of, you can rest easy knowing the big projects are done and simply enjoy life in one of Traverse Cityâ??s most sought-after neighborhoods.
Property Features
Property Type: Residential - Single Family
Basement: Full Finished
Home Style: Ranch, 1 Story, Ranch, 1 Story
Lot Size: 0.21 Acres
Roof Type: Asphalt
Year Built: 1970
Feature Descriptions
Above Ground Finished SQFT: 1043
Appliance(s)/Equipment: Refrigerator, Oven/Range, Disposal, Dishwasher, Microwave, Washer, Dryer, Freezer, Exhaust Fan, Curtain Rods, Ceiling Fan, Natural Gas Water Heater
Construction: Frame
Days on Site: 6
Exterior: Deck, Golf Course View, Garden Area, Gutters
Garage/Parking: Attached
Heating/Cooling: Forced Air, Central Air
Heating/Cooling Source: Natural Gas
Lot: Subdivision
Lot Dimensions: 110' x 95' x 99' x 95'
Outbuilding(s): Yes
Road: Cul-de-Sac, Public Maintained
Sewer: Municipal
Special View Info: Golf Course
Water: Municipal
Waterfront Type: No
Room Sizes
Primary Bedroom: 11x12
Kitchen: 9x11
Living Room: 17x11
Local Schools
School District: Traverse City Area Public Schools
Listed By / Shown By
Listed By
Agency Name: The Mitten Real Estate Group
Agency Phone: 231-421-1970
Shown By
Agent Name: Julie Childers
Agent Phone: Cell: (517) 673-1829
Agency Title: Key Realty

Estimate Your Payment
Estimated Payment
$ 2,648.42 per month $2,517.17 Principal & Interest $0.00 Property Tax (data not provided by mls) $131.25 Homeowner's Insurance
324 Fairlane Drive | MLS# 1951591
This single family home located at 324 Fairlane Drive, Traverse City, MI 49684 is currently listed for sale with an asking price of $450,000. This property was built in 1970 and has 3 bedrooms with 1680 sq. ft. Fairlane Drive is located in the MI subdivision within the Traverse City Area Public Schools school district. Search MI real estate on www.teamchildersrealty.com today.