

BEDS3
BATHS2 full 1 partial
SQUARE FEET2,000
MLS#26031911
STATUSPending
PROPERTY TYPEResidential - Single Family
SCHOOLFarmington
Property Description
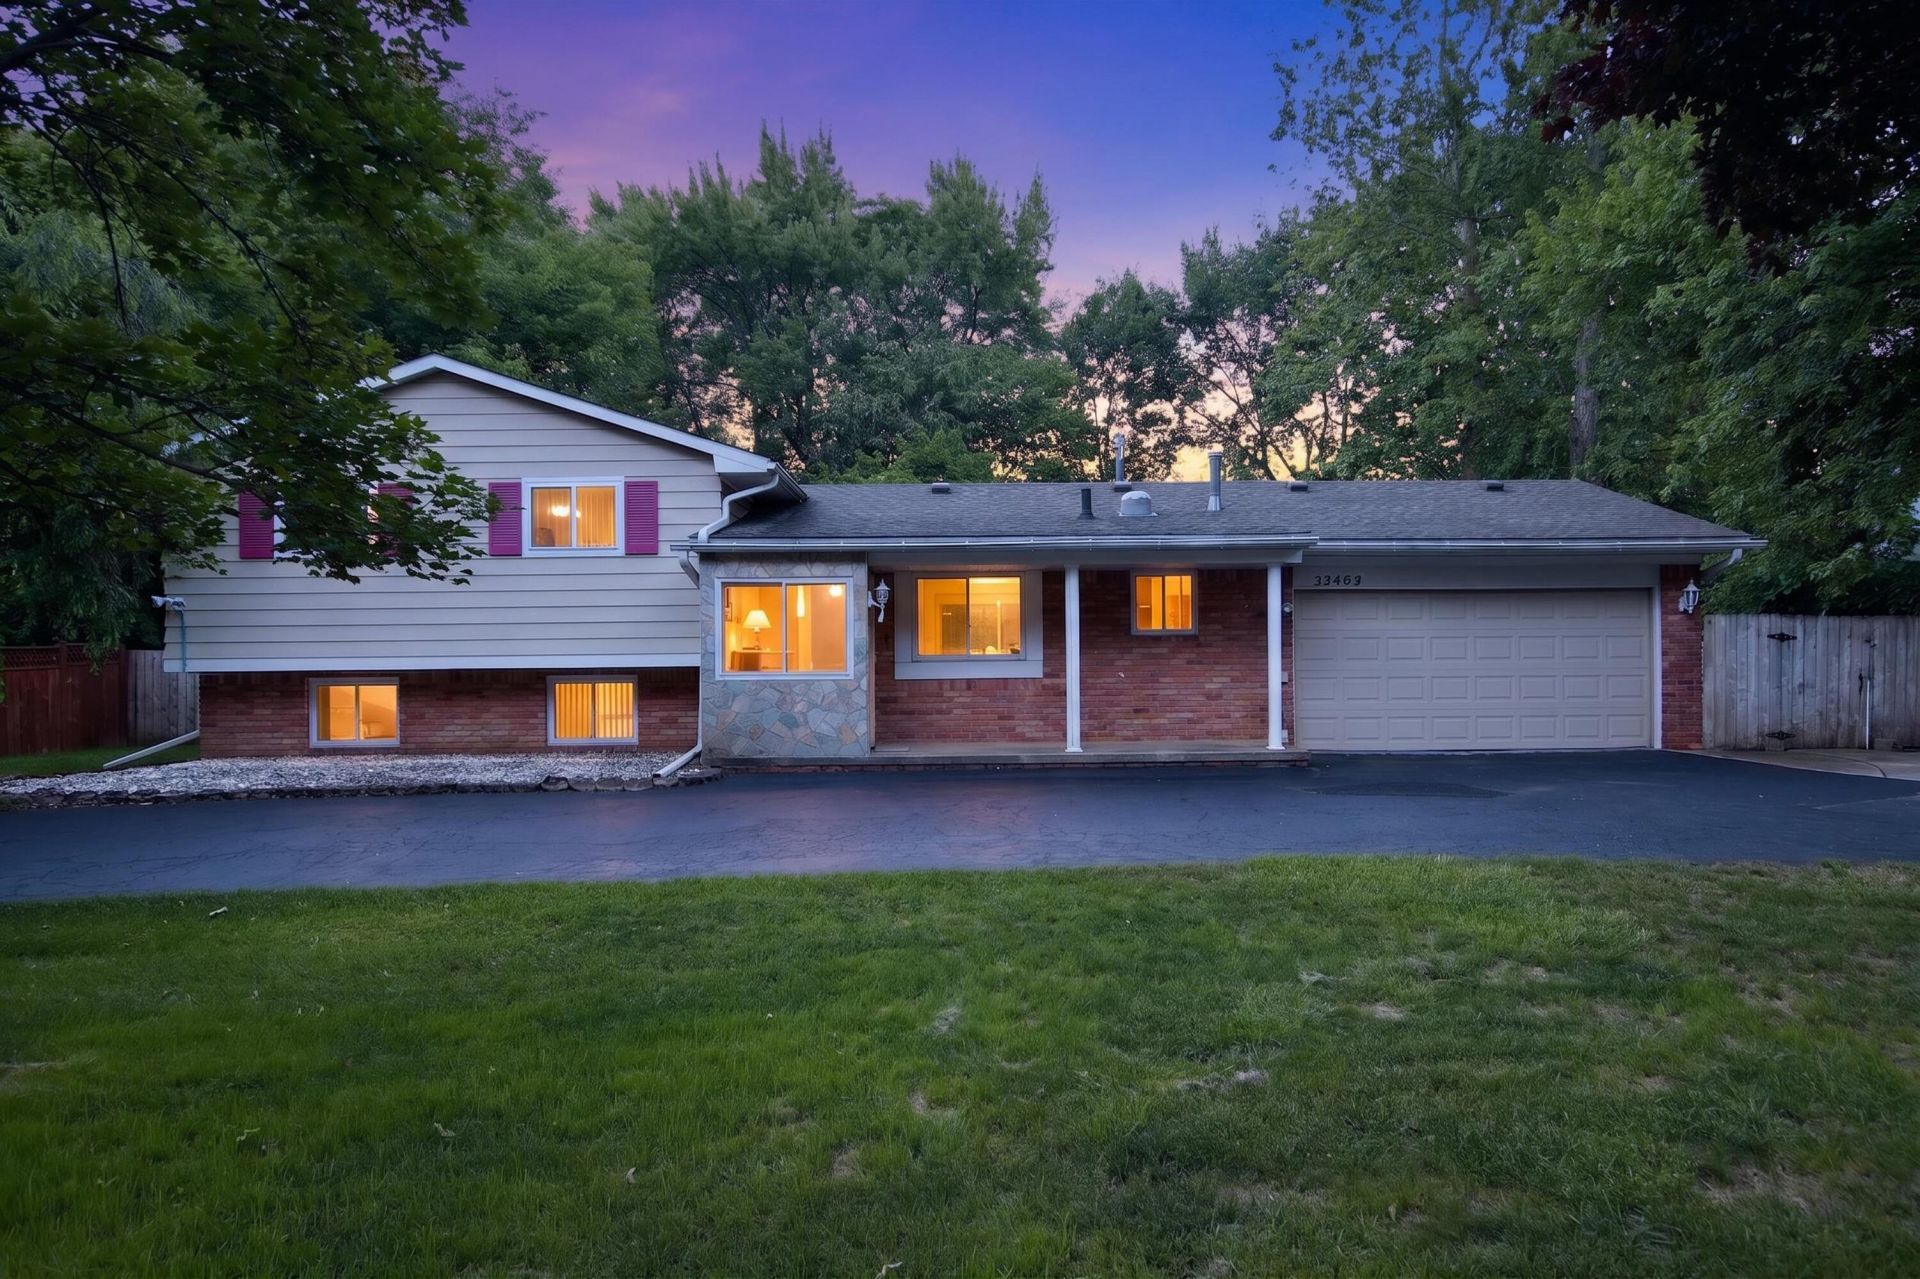
Move right in to this well maintained quad-level residence in desirable Farmington Hills! The kitchen boasts granite counters, center island & SS appliances & flows seamlessly into the spacious living room w/gorgeous hardwood flooring & vaulted ceiling. The upper level offers 2 generously sized bedrooms w/hardwood flooring, along with 2 full bathrooms. The master includes its own private ensuite bath for added comfort & convenience. The lower level provides the perfect gathering space with a family room highlighted by a brick-surround fireplace plus a half bath, dedicated office area & 3rd bedroom. The basement offers abundant rec & storage space. Enjoy a large private fenced yard perfect for entertaining, pets or play. A circular driveway enhances curb appeal & convenience while a 2nd detached garage in the backyard provides addtl storage space. Enjoy peace of mind with a new furnace & A/C (2025) & roof (2020). Ideally located close to shopping, dining & major roadways! Welcome home!
Property Features
Property Type: Residential - Single Family
Basement: Full
Cooling: Central Air
Fenced: Yes
Fireplaces: 1
Garage: 2 car attached
Heating: Forced Air
Lot Size: 0.29 Acres
Roof Type: Asphalt
Taxes: $6,828
Year Built: 1961
Feature Descriptions
Appliances: Dishwasher, Disposal, Dryer, Range, Refrigerator, Washer
Association Fee Includes: Other
Days on Site: 21
Exterior: Brick, Vinyl Siding
Fencing: Fenced Back, Privacy
Fireplace: Gas Log, Recreation Room
Fireplace Y/N: Yes
Flooring: Tile, Wood
HOA: Yes
HOA Fee: 25/Annually
Interior: Ceiling Fan(s), Garage Door Opener, Center Island, Eat-in Kitchen
Laundry: In Basement, Sink
Lot Dimensions: 105x121
Parcel Number: 23-10-181-002
Parking: Garage Faces Front, Garage Door Opener, Attached
Patio/Porch: Covered, Patio, Porch(es)
Road Surface: Paved
Rooms Total: 8
Sewer: Public
Structures: Second Garage
Sub Type: Single Family Residence
Water: Public
Window: Skylight(s)
Local Schools
School District: Farmington
Listed By / Shown By
Listed By
Agency Name: Preferred, Realtors Ltd
Agent Name: Jeffrey Packer
Agency Phone: 734-459-6000

Shown By
Agent Name: Julie Childers
Agent Phone: Cell: (517) 673-1829
Agency Title: Key Realty
 | The property comes from the Member MLS's of the Michigan Regional Information Center, LLC (MichRIC). Copyright 2026 Michigan Regional Information Center, LLC (MichRIC). All rights reserved. Information deemed reliable, but not guaranteed. Data Last Updated 07/17/2026. |
Estimate Your Payment
Estimated Payment
$ 2,863.71 per month $2,180.99 Principal & Interest $569.00 Property Tax $113.72 Homeowner's Insurance
32463 Dunford Street | MLS# 26031911
This single family home located at 32463 Dunford Street, Farmington Hills, MI 48334 is currently listed for sale with an asking price of $389,900. This property was built in 1961 and has 3 bedrooms and 2 full and 1 partial baths with 2000 sq. ft. Dunford Street is located within the Farmington school district. Search Farmington Hills real estate on www.teamchildersrealty.com today.