

BEDS2
BATHS2 full 1 partial
SQUARE FEET1,134
MLS#26036812
STATUSActive
PROPERTY TYPEResidential - Condominium
SUBDIVISIONBriarcrest
SCHOOLAnn Arbor
Property Description
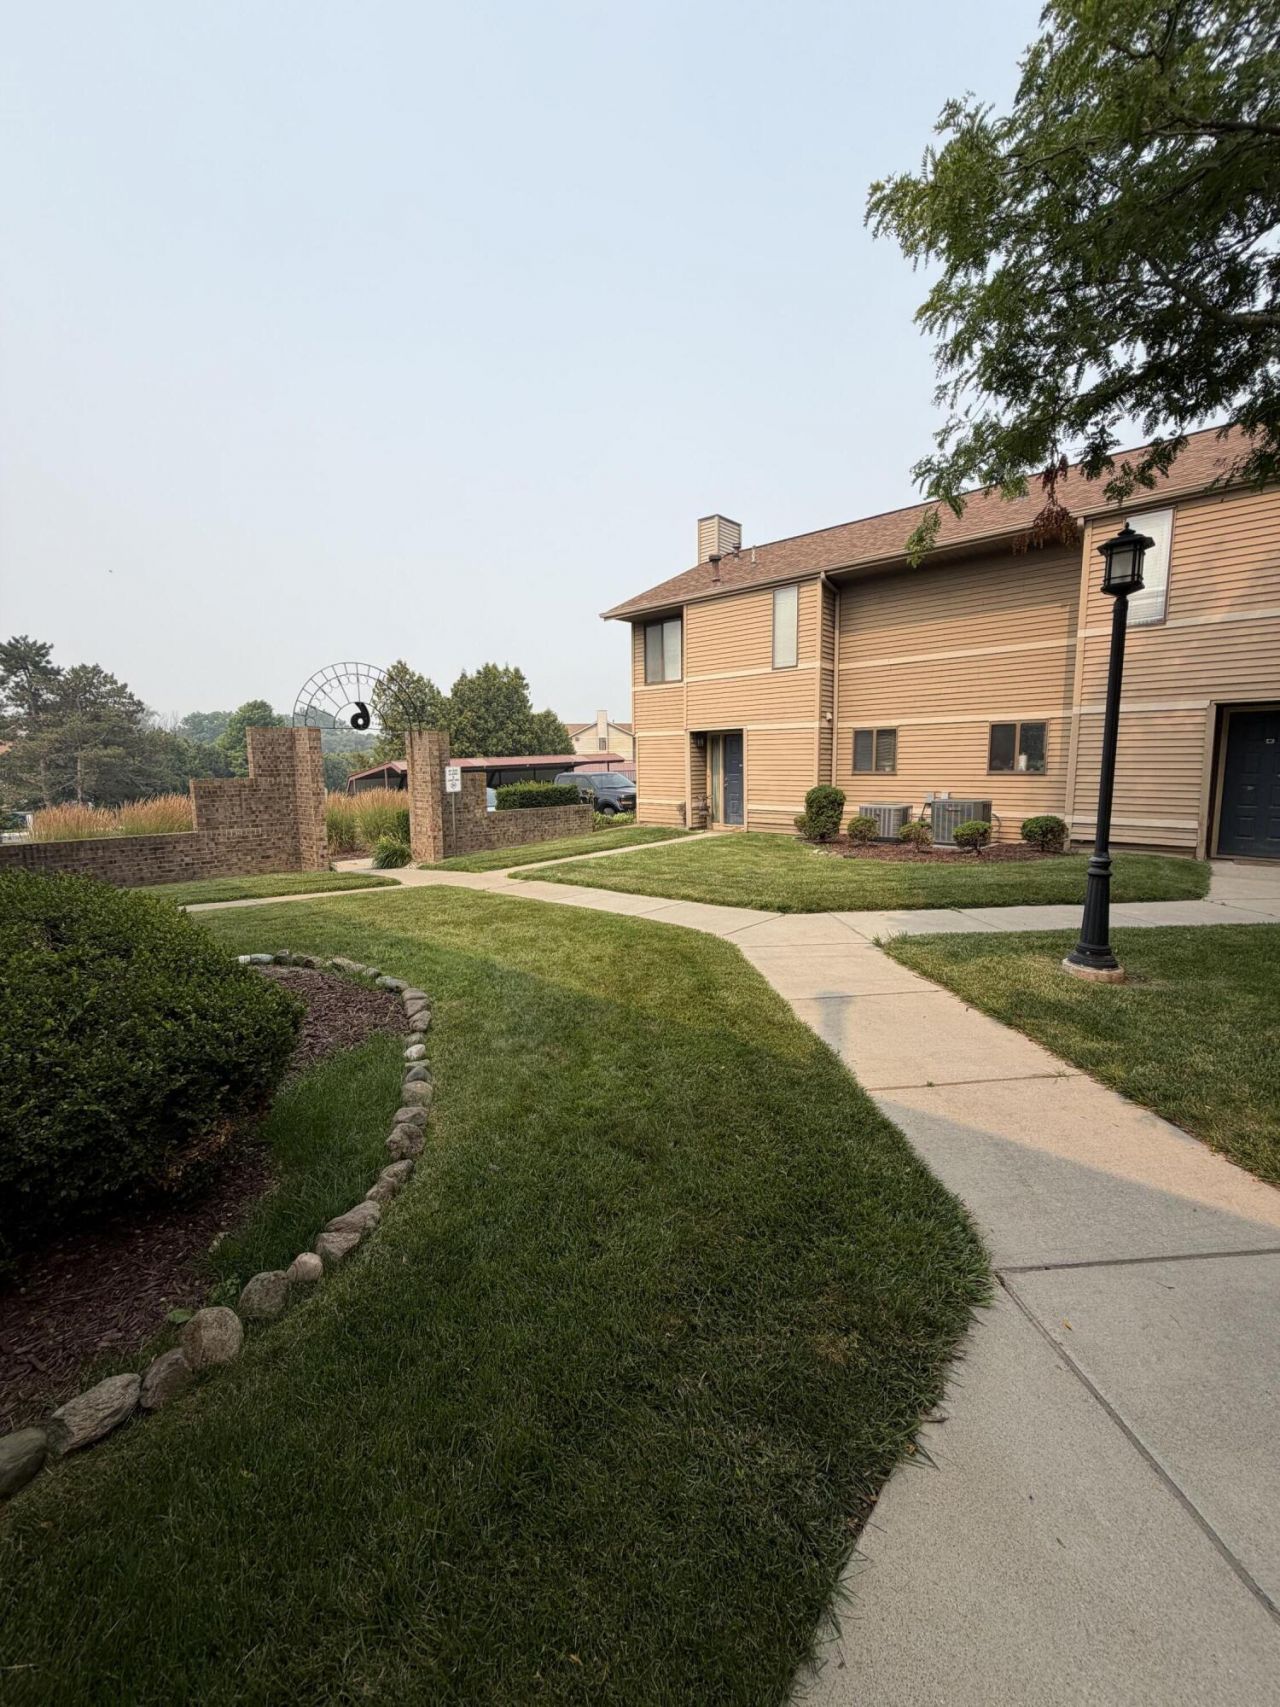
Welcome to this charming two-bedroom, two-and-a-half-bath condominium nestled in the Briarcrest community of Ann Arbor, Michigan. This well-proportioned residence offers 1,134 square feet of finished living space designed for comfortable everyday living. The thoughtful floor plan features two generously sized bedrooms and an abundance of bathrooms, providing convenience and flexibility for various living arrangements. Located in the established Briarcrest subdivision, this condo presents an excellent opportunity for those seeking a low-maintenance lifestyle in Ann Arbor. Whether youre looking to establish roots or invest in a streamlined living space, this property delivers practical functionality and residential appeal. Property currently has a CofO as it was previously a rental property.
Property Features
Property Type: Residential - Condominium
Basement: Slab
Cooling: Central Air
Fireplaces: 1
Heating: Forced Air
Roof Type: Asphalt
Taxes: $5,013
Year Built: 1988
Feature Descriptions
Appliances: Dishwasher, Dryer, Oven, Range, Refrigerator, Washer
Association Amenities: Pool
Association Fee Includes: Water, Trash, Snow Removal, Lawn/Yard Care
Exterior: Brick, Vinyl Siding
Fireplace Y/N: Yes
Flooring: Carpet, Linoleum, Tile
HOA: Yes
HOA Fee: 418/Monthly
Laundry: In Unit
Parcel Number: 09-12-05-400-121
Parking: Carport
Patio/Porch: Patio
Road Surface: Paved
Rooms Total: 7
Sewer: Public
Sub Type: Condominium
Utilities: High-Speed Internet
Water: Public
Window: Screens
Local Schools
High School: Pioneer High School
Middle School: Tappan Middle School
Elementary School: Pattengill Elementary School
School District: Ann Arbor
Listed By / Shown By
Listed By
Agency Name: Foxway Realty LLC
Agent Name: David McNamara
Agency Phone: 734-478-6061

Shown By
Agent Name: Julie Childers
Agent Phone: Cell: (517) 673-1829
Agency Title: Key Realty
 | The property comes from the Member MLS's of the Michigan Regional Information Center, LLC (MichRIC). Copyright 2026 Michigan Regional Information Center, LLC (MichRIC). All rights reserved. Information deemed reliable, but not guaranteed. Data Last Updated 07/18/2026. |
Estimate Your Payment
Estimated Payment
$ 1,594.83 per month $1,118.74 Principal & Interest $417.75 Property Tax $58.33 Homeowner's Insurance
325 Briarcrest Drive | MLS# 26036812
This condo located at 325 Briarcrest Drive, Ann Arbor, MI 48104 is currently listed for sale with an asking price of $200,000. This property was built in 1988 and has 2 bedrooms and 2 full and 1 partial baths with 1134 sq. ft. Briarcrest Drive is located in the Briarcrest subdivision within the Ann Arbor school district. Search Briarcrest real estate on www.teamchildersrealty.com today.