

BEDS3
BATHS1 full 1 partial
SQUARE FEET1,582
MLS#26054249
STATUSActive
PROPERTY TYPEResidential - Single Family
SUBDIVISIONBOULEVARD GARDENS
SCHOOLLivonia
Property Description
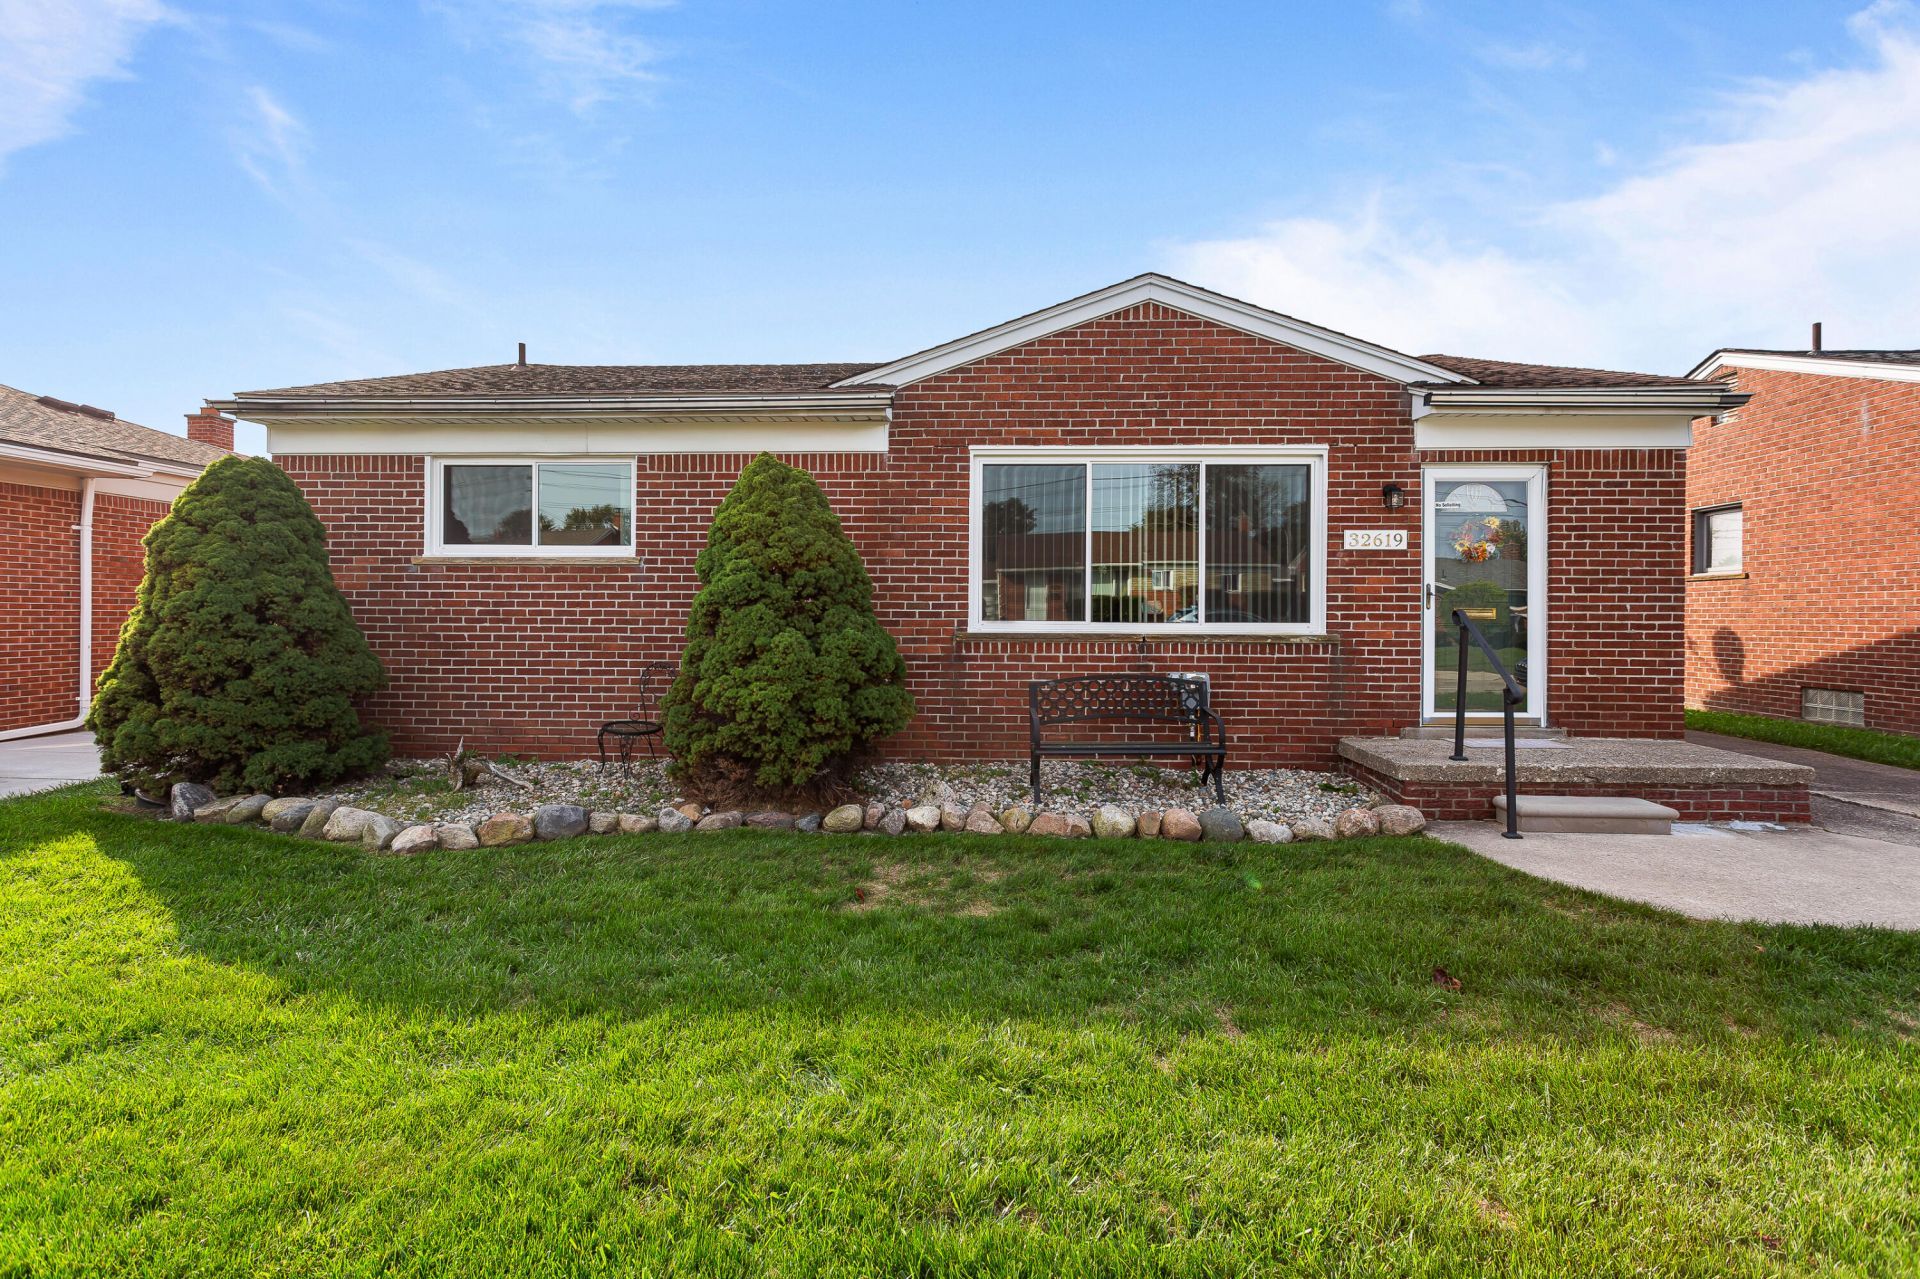
Welcome to this all-brick ranch offering nearly 1,100 sq ft of comfortable living space, plus an additional 494 sq ft of finished basement! Located in the Livonia School District with Westland taxes, this 3-bedroom, 1.5-bath home features NEW HANSON windows installed in 2024, complete with warranty and blinds, plus newer 2022 LVP flooring throughout the main level. The updated kitchen offers a large pantry closet, convenient built-in desk area, and ALL appliances stay! The finished basement provides a HUGE, light and bright recreation room, along with tons of additional storage space. Enjoy a 2-car detached garage and a fantastic location less than 1/2 mile from Hines Drive, trails and parks. Seller will provide the Certificate of Occupancy at closing. A wonderful opportunity in a desirable location!
Property Features
Property Type: Residential - Single Family
Basement: Full
Cooling: Central Air
Fenced: Yes
Garage: 2
Heating: Forced Air
Home Style: Ranch
Lot Size: 0.13 Acres
Roof Type: Shingle
Taxes: $2,658
Year Built: 1956
Feature Descriptions
Appliances: Dishwasher, Disposal, Dryer, Oven, Range, Refrigerator, Washer
Days on Site: 8
Exterior: Brick
Fencing: Fenced Back, Chain Link
Flooring: Ceramic Tile, Vinyl
Interior: Ceiling Fan(s), Garage Door Opener, Pantry
Laundry: Gas Dryer Hookup, In Basement, Laundry Room, Sink, Washer Hookup
Lot: Level, Sidewalk
Lot Dimensions: 50x115
Parcel Number: 56-010-02-0648-000
Parking: Garage Faces Front, Garage Door Opener, Detached
Patio/Porch: Deck, Porch(es)
Rooms Total: 7
Sewer: Public
Sub Type: Single Family Residence
Utilities: Natural Gas Connected, Storm Sewer, High-Speed Internet
Water: Public
Window: Low-Emissivity Windows, Screens, Insulated Windows, Window Treatments
Local Schools
School District: Livonia
Listed By / Shown By
Listed By
Agency Name: RE/MAX Classic
Agent Name: Becky Johnson
Agency Phone: 734-459-1010

Shown By
Agent Name: Julie Childers
Agent Phone: Cell: (517) 673-1829
Agency Title: Key Realty
 | The property comes from the Member MLS's of the Michigan Regional Information Center, LLC (MichRIC). Copyright 2026 Michigan Regional Information Center, LLC (MichRIC). All rights reserved. Information deemed reliable, but not guaranteed. Data Last Updated 10/20/2026. |
Estimate Your Payment
Estimated Payment
$ 1,781.13 per month $1,482.33 Principal & Interest $221.50 Property Tax $77.29 Homeowner's Insurance
32619 Anita Drive | MLS# 26054249
This single family home located at 32619 Anita Drive, Westland, MI 48185 is currently listed for sale with an asking price of $265,000. This property was built in 1956 and has 3 bedrooms and 1 full and 1 partial baths with 1582 sq. ft. Anita Drive is located in the BOULEVARD GARDENS subdivision within the Livonia school district. Search BOULEVARD GARDENS real estate on www.teamchildersrealty.com today.