

BEDS4
BATHS2 full 1 partial
SQUARE FEET2,488
MLS#26053695
STATUSPending
PROPERTY TYPEResidential - Single Family
SUBDIVISIONHidden Hills
SCHOOLForest Hills
Property Description
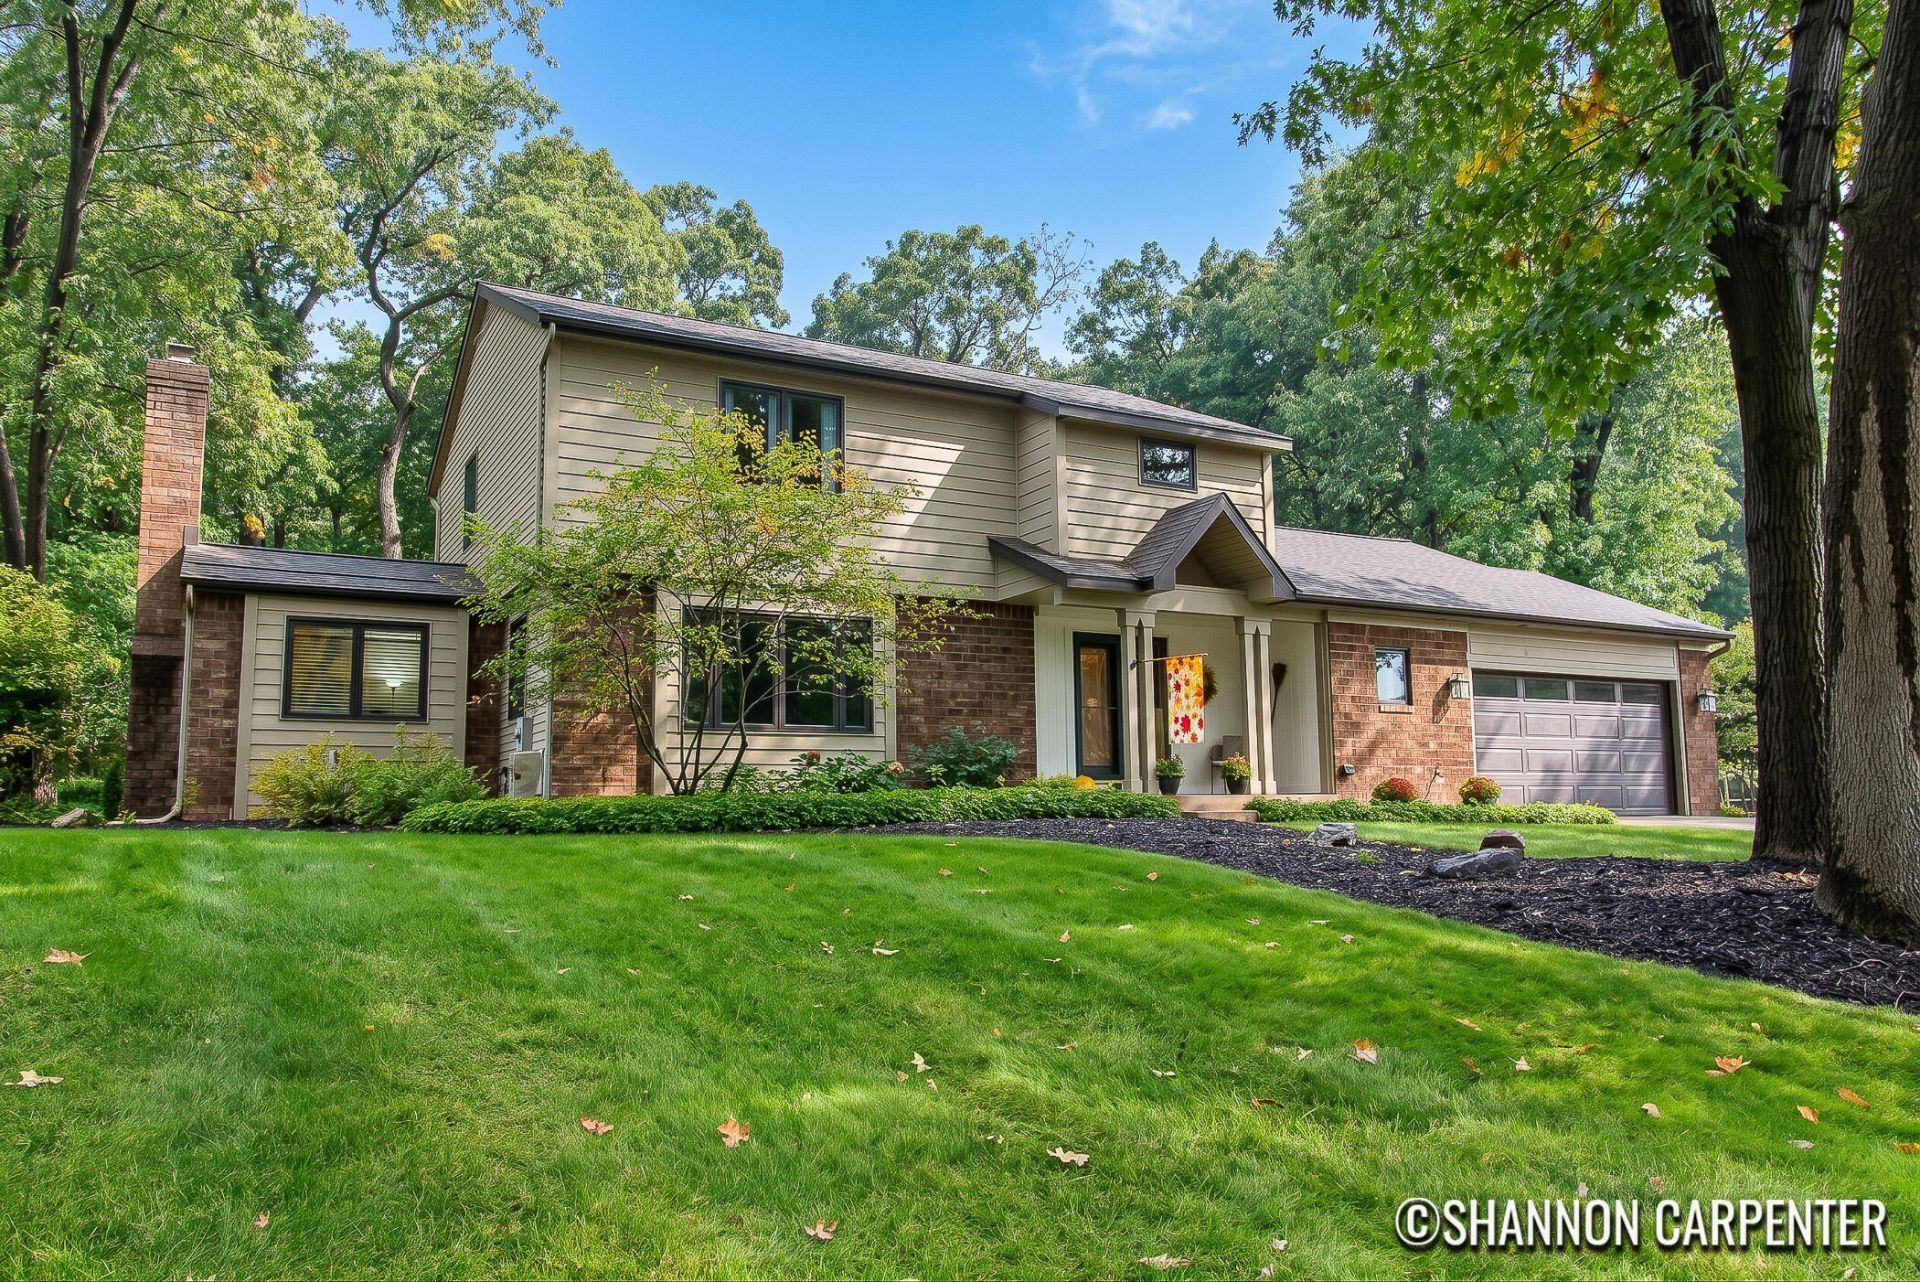
Spotless, bright and beautifully maintained, this wonderful home is tucked away on a quiet cul-de-sac in a fantastic Forest Hills location! Enjoy peaceful wooded views and a private setting with woods behind the property. The spacious deck and pool create an ideal backyard retreat for relaxing, entertaining, and enjoying the beautiful surroundings. The recently installed low-maintenance Trex decking provides the perfect place to take in the tranquil setting and enjoy outdoor living with ease. Inside, the inviting interior features a warm, updated kitchen with beautiful cabinetry, quartz countertops, and ample workspace. Thoughtful updates and energy-efficient features include energy-efficient windows, Energy Star appliances, and a programmable thermostat, providing both comfort and efficiency. For added peace of mind, the home underwent a complete inspection prior to being listed for sale. The inspection report will be shared with the buyer upon an accepted offer, offering an added level of transparency and confidence in this special property. Located within the highly desirable Forest Hills school district and close to Pine Ridge Elementary, this home offers an exceptional combination of privacy, convenience, and thoughtful updates. A wonderful opportunity to enjoy a truly special setting!
Property Features
Property Type: Residential - Single Family
Basement: Crawl Space, Full, Slab
Cooling: Attic Fan, Central Air
Fireplaces: 2
Garage: 2 car attached
Heating: Forced Air
Home Style: Traditional
Lot Size: 0.36 Acres
Roof Type: Composition, Shingle
Taxes: $4,554
Year Built: 1976
Feature Descriptions
Appliances: Humidifier, Iron Water FIlter, Dishwasher, Disposal, Dryer, Microwave, Range, Refrigerator, Washer, Water Softener Owned
Days on Site: 12
Exterior: Aluminum Siding, Brick, Vinyl Siding
Fireplace: Den, Family Room, Gas Log, Wood Burning
Fireplace Y/N: Yes
Flooring: Carpet, Ceramic Tile, Engineered Hardwood, Laminate, Vinyl, Wood
Interior: Ceiling Fan(s), Garage Door Opener, Eat-in Kitchen, Pantry
Laundry: Gas Dryer Hookup, Laundry Room, Main Level
Lot: Wooded, Cul-De-Sac
Lot Dimensions: 115 x 128 x 115 x 127
Parcel Number: 41-19-15-331-028
Parking: Garage Faces Front, Garage Door Opener, Attached
Patio/Porch: Covered, Deck, Patio, Porch(es)
Pool Features: Above Ground
Road Surface: Paved
Rooms Total: 11
Sewer: Septic Tank
Structures: Shed(s)
Sub Type: Single Family Residence
Utilities: Electricity Available, Natural Gas Connected
Water: Well
Window: Low-Emissivity Windows, Skylight(s), Screens, Replacement, Insulated Windows, Window Treatments
Wooded: Yes
Local Schools
High School: Forest Hills Central High School
Elementary School: Pine Ridge Elementary School
School District: Forest Hills
Listed By / Shown By
Listed By
Agency Name: Keller Williams GR North
Agent Name: Shannon M Carpenter
Agency Phone: 616-447-9100

Shown By
Agent Name: Julie Childers
Agent Phone: Cell: (517) 673-1829
Agency Title: Key Realty
 | The property comes from the Member MLS's of the Michigan Regional Information Center, LLC (MichRIC). Copyright 2026 Michigan Regional Information Center, LLC (MichRIC). All rights reserved. Information deemed reliable, but not guaranteed. Data Last Updated 10/20/2026. |
Estimate Your Payment
Estimated Payment
$ 3,863.65 per month $3,311.48 Principal & Interest $379.50 Property Tax $172.67 Homeowner's Insurance
3275 Pinoak Court Se | MLS# 26053695
This single family home located at 3275 Pinoak Court Se, Grand Rapids, MI 49546 is currently listed for sale with an asking price of $592,000. This property was built in 1976 and has 4 bedrooms and 2 full and 1 partial baths with 2488 sq. ft. Pinoak Court Se is located in the Hidden Hills subdivision within the Forest Hills school district. Search Hidden Hills real estate on www.teamchildersrealty.com today.