

BEDS3
BATHS1
SQUARE FEET981
MLS#1951488
STATUSActive
PROPERTY TYPEResidential - Single Family - Manufactured
SUBDIVISIONMI
SCHOOLWest Branch-Rose City Area Schools
Property Description
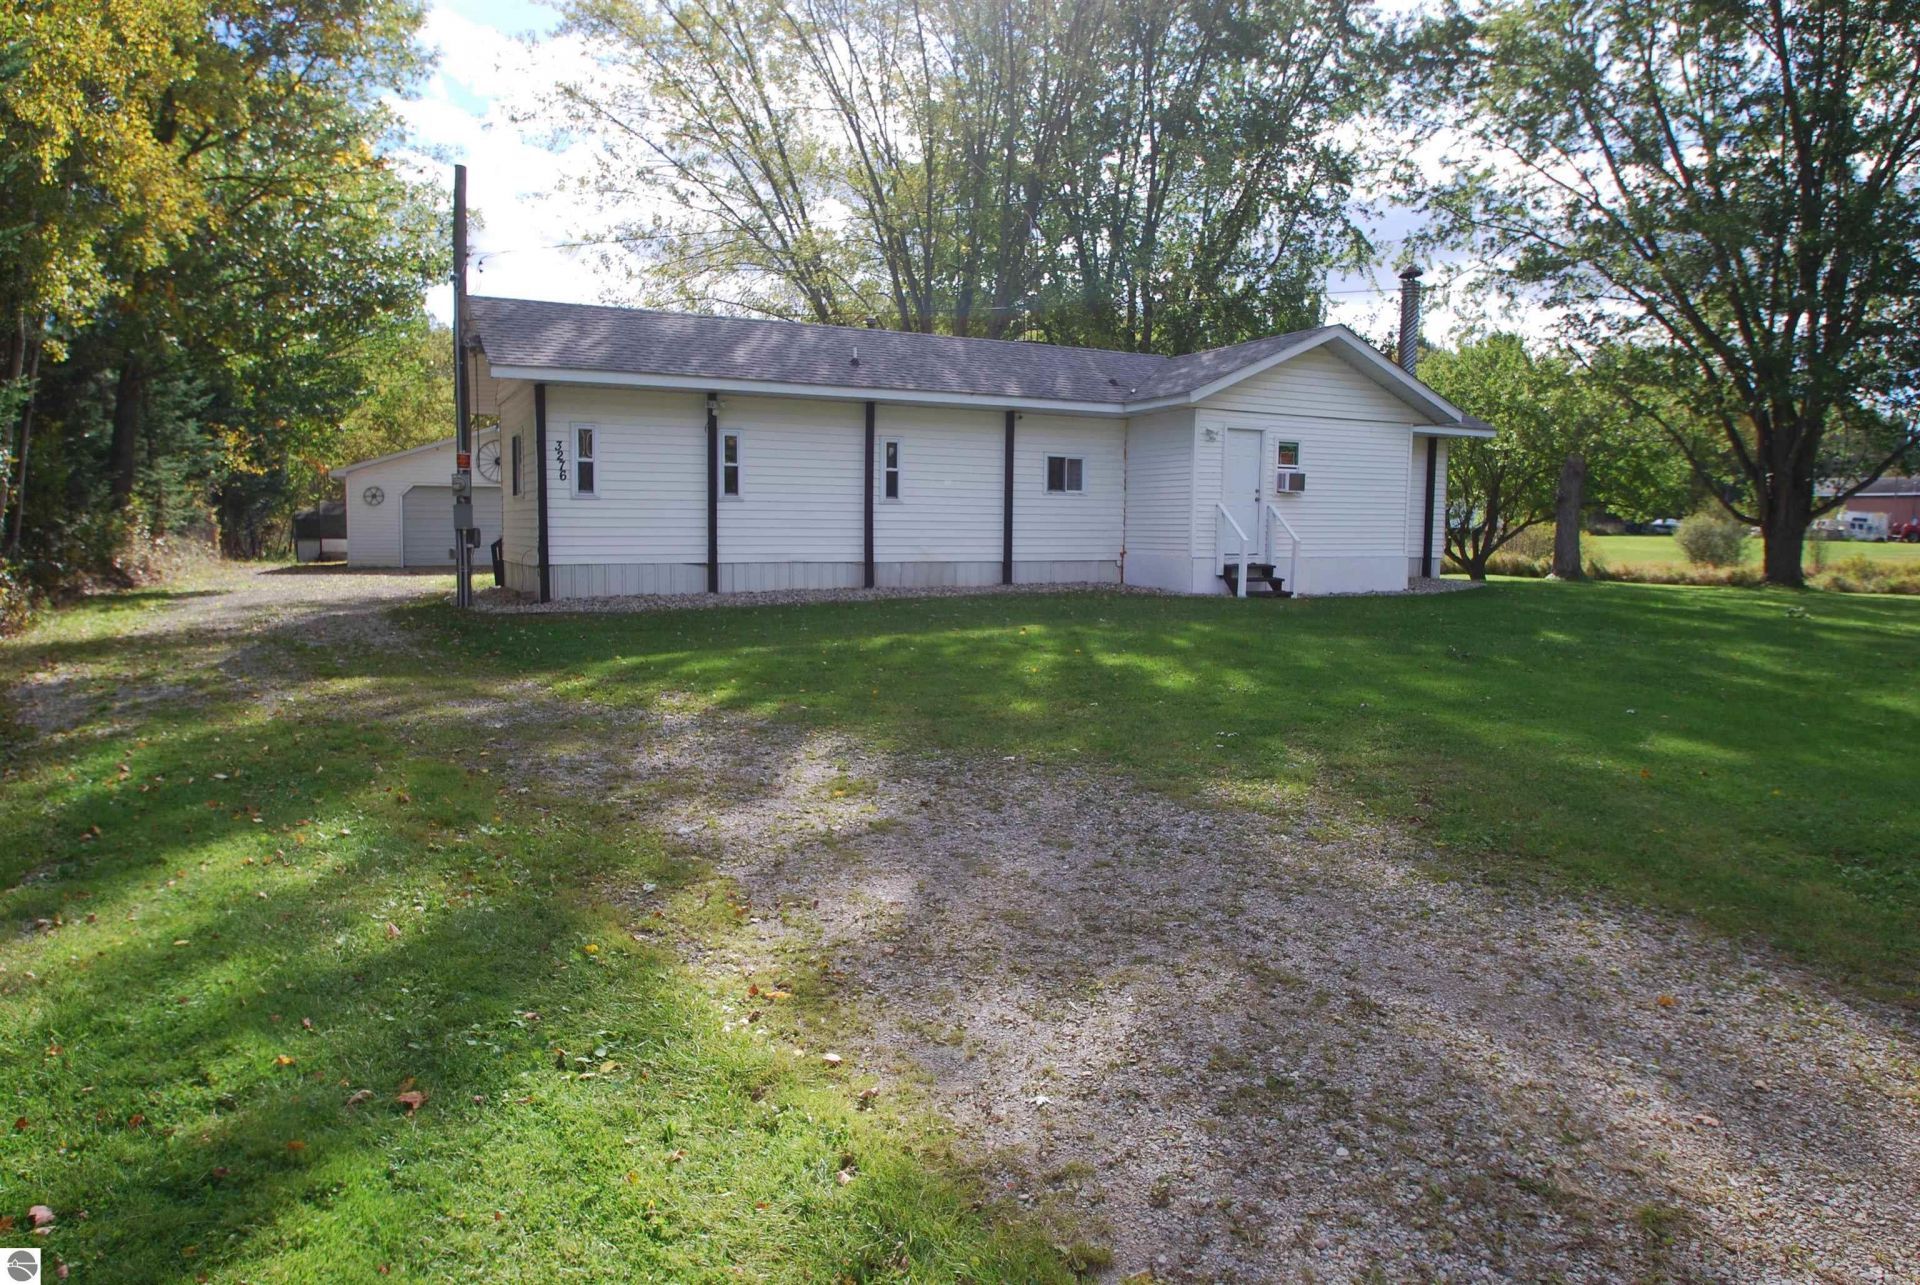
Looking for an affordable Northern Michigan getaway, year-round residence, or hunting camp? This 3-bedroom, 1-bath single-wide sits on just over an acre and offers plenty of possibilities! Enjoy the added charm of a creek winding through the property, creating a peaceful, serene setting to relax and enjoy nature. The property features a 2-car garage with an additional 20' x 8' storage area attached to the rear, plus two additional storage/garden sheds for all your outdoor gear and equipment. Updates include new skirting, insulation, and a brand-new garage roof in September 2026. The third bedroom has been remodeled with a cathedral ceiling and extra-large built-in bunk beds, perfect for accommodating family and friends. Outdoor enthusiasts will love the location, just seconds from Michigan's extensive state land trail system for ATV/ORV riding, snowmobiling, hiking, hunting, and exploring the great outdoors. Beautiful all-sports Sage Lake and local favorites Kenyons and the Cedar Bar & Tavern are less than a mile away! Whether you're searching for a weekend retreat, a home base for outdoor adventures, or an affordable place to call home year-round, this property offers acreage, storage, natural beauty, and a great location at an attractive price point. Priced to sell!
Property Features
Property Type: Residential - Single Family - Manufactured
Basement: Crawl Space
Home Style: Manufactured/Single Wide, Manufactured/Single Wide
Lot Size: 1.00 Acres
Roof Type: Asphalt
Year Built: 1976
Feature Descriptions
Above Ground Finished SQFT: 981
Appliance(s)/Equipment: Refrigerator, Oven/Range, Propane Water Heater
Construction: Manufactured/HUD
Days on Site: 10
Exterior: Deck
Garage/Parking: Detached
Heating/Cooling: Forced Air
Heating/Cooling Source: Propane
Interior: Drywall, Paneling
Lot: Metes and Bounds
Lot Dimensions: 148x348
Outbuilding(s): Yes
Outbuilding(s): Garden/Storage Shed
Road: Public Maintained
Sewer: Private Septic
Water: Private Well
Waterfront Type: No
Room Sizes
Primary Bedroom: 10'2x10'6 Level - Main Floor
Bedroom 2: 10'2x10'6 Level - Main Floor
Bedroom 3: 15'7x10'6 Level - Main Floor
Kitchen: 11'1x12'11 Level - Main Floor
Living Room: 15'5x12'11 Level - Main Floor
Local Schools
School District: West Branch-Rose City Area Schools
Listed By / Shown By
Listed By
Agency Name: MORRIS-RICHARDSON RE
Agency Phone: 989-345-2828
Shown By
Agent Name: Julie Childers
Agent Phone: Cell: (517) 673-1829
Agency Title: Key Realty

Estimate Your Payment
Estimated Payment
$ 659.16 per month $626.50 Principal & Interest $0.00 Property Tax (data not provided by mls) $32.67 Homeowner's Insurance
3276 Sage Lake Road E | MLS# 1951488
This single family home located at 3276 Sage Lake Road E, Lupton, MI 48635 is currently listed for sale with an asking price of $112,000. This property was built in 1976 and has 3 bedrooms with 981 sq. ft. Sage Lake Road E is located in the MI subdivision within the West Branch-Rose City Area Schools school district. Search MI real estate on www.teamchildersrealty.com today.