

BEDS4
BATHS3 full 1 partial
SQUARE FEET3,239
MLS#26036706
STATUSActive
PROPERTY TYPEResidential - Single Family
SUBDIVISIONThe Reserve at Knollwood
SCHOOLBrandywine
Property Description
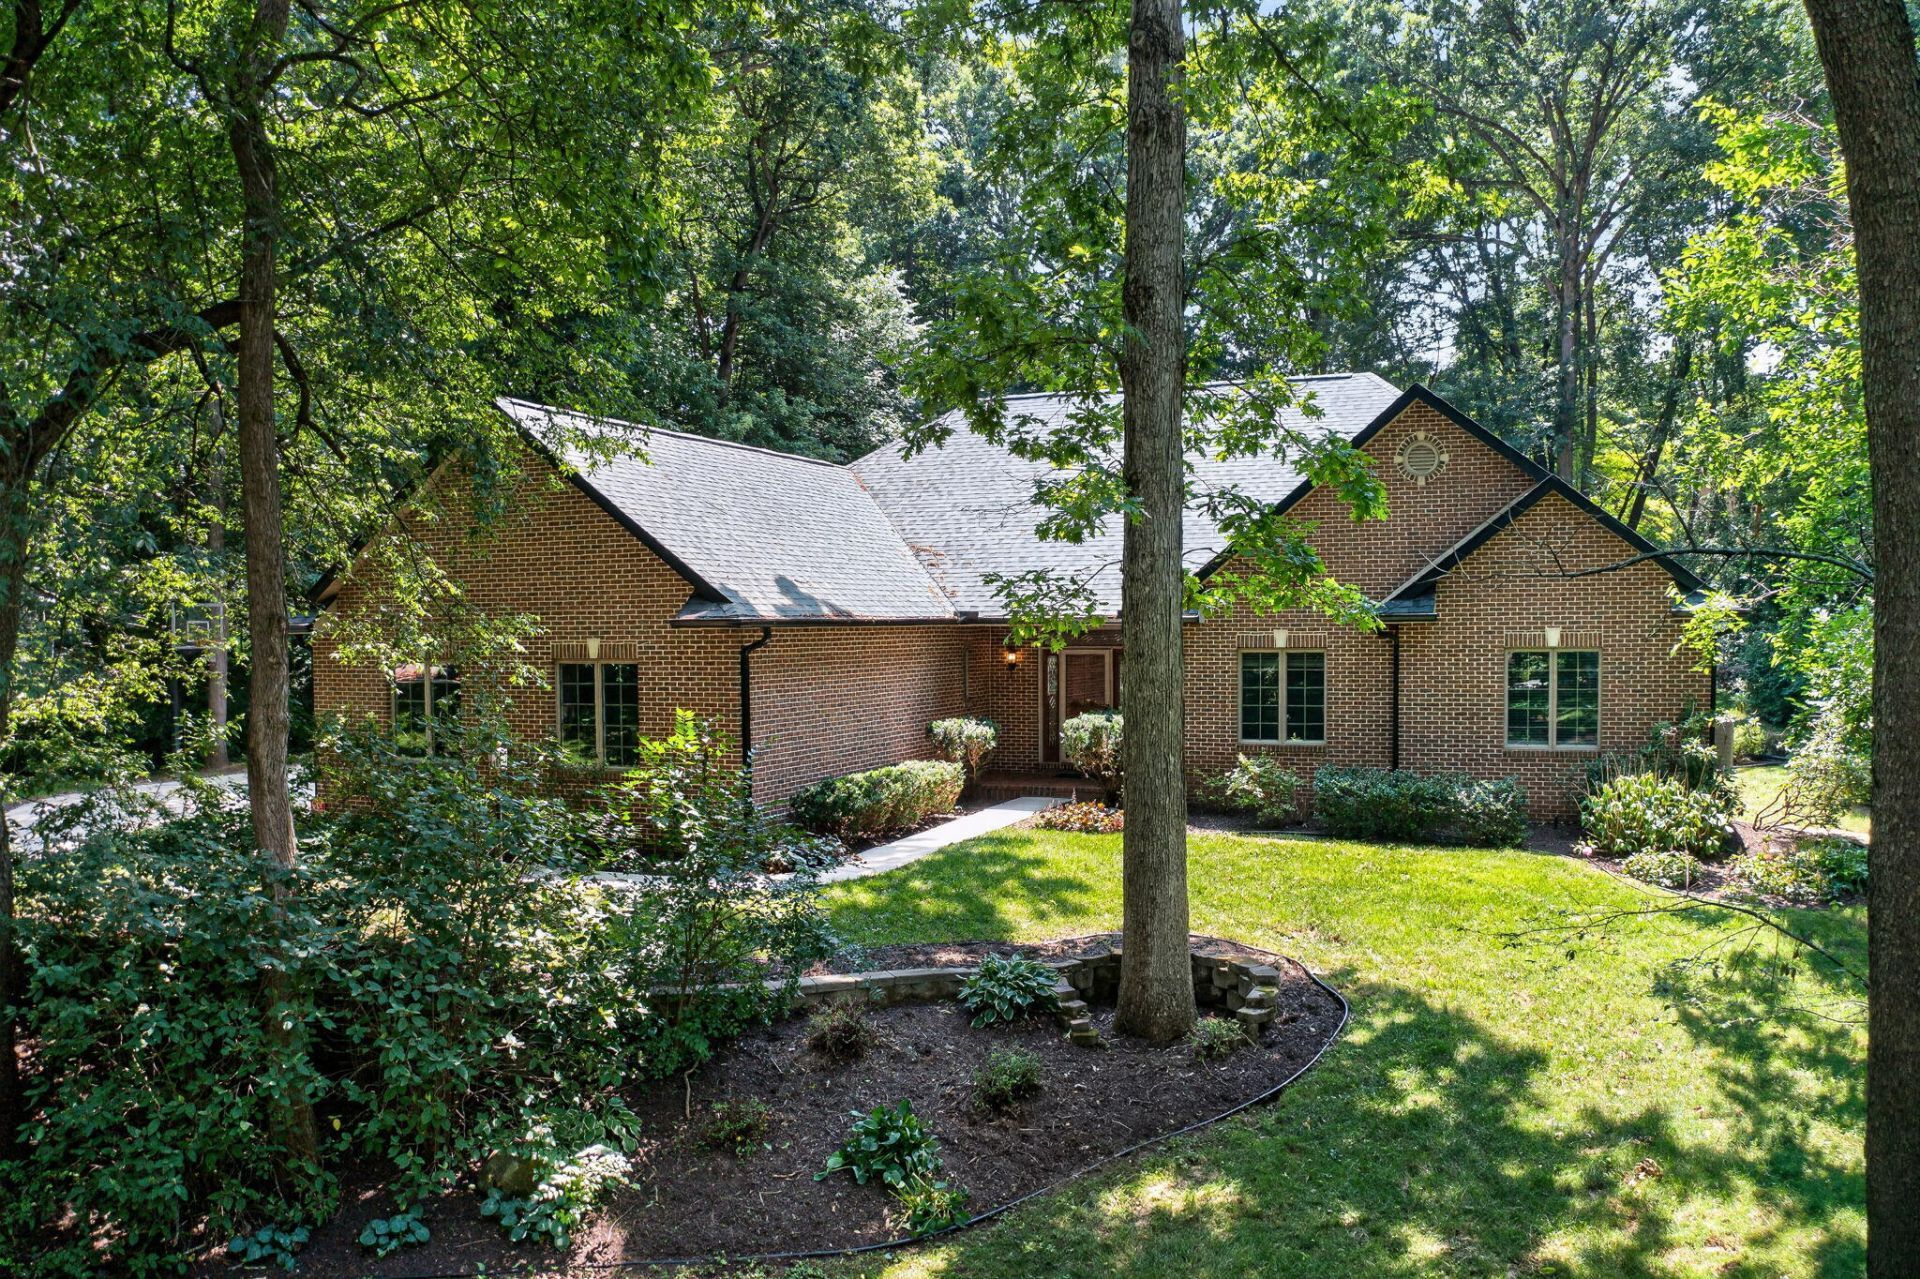
Enjoy the ease of main-level living in this all-brick ranch nestled within the gated community of The Reserve at Knollwood. Ideally located near Knollwood Country Club, Notre Dame, and downtown South Bend, this home offers over 3,000 finished square feet designed for everyday comfort. Hardwood floors, 9 and 11 ceilings, crown molding, plantation shutters, and a double-sided brick fireplace create warm, inviting living spaces. The kitchen features granite countertops, glazed maple cabinetry, tile backsplash, breakfast bar, and a sunny dining area. The peaceful primary suite overlooks the private backyard, while the finished lower level adds a rec room, fourth bedroom, full bath, office, and exceptional storage. Upgrades include: Well Tank 26, HVAC/Purifier/Humidifier/Gas Fireplace Unit 25, Roof/Fascia/Gutters 24, Sump Pump 21, & Septic Field 16. HOA fees cover maintenance of the roads/common areas/gates/street snow removal. Av. Utilities: Gas - $93.24/Mo, Electric $172.52/Mo Tucked within the gated community of The Reserve at Knollwood, this all-brick ranch offers the ease of main-level living in one of the areas most desirable neighborhoods. Imagine mornings with coffee overlooking the peaceful, private backyard, afternoons on the golf course, and evenings just minutes from Notre Dame, downtown South Bend, shopping, and dining. Inside, more than 3,000 finished square feet are designed for both everyday comfort and entertaining. Hardwood floors, 9 and 11 ceilings, crown molding, plantation shutters, and a striking double-sided brick fireplace create warm, inviting spaces throughout the open-concept living area. The kitchen is the heart of the home with granite countertops, tile backsplash, glazed maple cabinetry, breakfast bar, and a sunny dining area, complemented by a spacious formal dining room for larger gatherings. The primary suite offers a relaxing retreat with backyard views and a private bath, while two additional bedrooms and a full bath complete the main level. Thoughtful touches include an enclosed mudroom with floating shelves and a powder room with custom inset cabinetry. The finished lower level expands your living space with a large rec room, fourth bedroom, full bath, private office with a generous walk-in closet, and abundant storage to keep everything organized. This is a home designed for comfortable living today and easy entertaining for years to come
Property Features
Property Type: Residential - Single Family
Basement: Daylight, Full
Cooling: Central Air
Fireplaces: 1
Garage: 2 car attached
Heating: Forced Air
Home Style: Ranch
Lot Size: 0.81 Acres
Roof Type: Composition, Shingle
Taxes: $5,635
Year Built: 2000
Feature Descriptions
Appliances: Humidifier, Dishwasher, Disposal, Dryer, Microwave, Oven, Range, Refrigerator, Washer, Water Softener Owned
Association Amenities: Trail(s)
Association Fee Includes: None
Exterior: Brick
Fireplace: Family Room, Gas Log, Kitchen
Fireplace Y/N: Yes
Flooring: Carpet, Ceramic Tile, Wood
HOA Fee: 1550/Annually
Interior: Garage Door Opener, Eat-in Kitchen
Laundry: Laundry Room, Main Level
Lot: Wooded, Rolling Hills, Cul-De-Sac
Lot Dimensions: 155x201
Parcel Number: 14-070-620-098-00
Parking: Garage Faces Side, Attached
Patio/Porch: Patio
Road Surface: Paved
Rooms Total: 7
Sewer: Septic Tank
Sub Type: Single Family Residence
Utilities: Natural Gas Connected, Cable Connected, High-Speed Internet
Water: Well
Window: Insulated Windows, Window Treatments
Wooded: Yes
Local Schools
School District: Brandywine
Listed By / Shown By
Listed By
Agency Name: Cressy & Everett Real Estate
Agent Name: Monica Eckrich
Agency Phone: 269-663-5164

Shown By
Agent Name: Julie Childers
Agent Phone: Cell: (517) 673-1829
Agency Title: Key Realty
 | The property comes from the Member MLS's of the Michigan Regional Information Center, LLC (MichRIC). Copyright 2026 Michigan Regional Information Center, LLC (MichRIC). All rights reserved. Information deemed reliable, but not guaranteed. Data Last Updated 07/17/2026. |
Estimate Your Payment
Estimated Payment
$ 3,524.10 per month $2,903.14 Principal & Interest $469.58 Property Tax $151.38 Homeowner's Insurance
33141 Glen Eagle Court | MLS# 26036706
This single family home located at 33141 Glen Eagle Court, Niles, MI 49120 is currently listed for sale with an asking price of $519,000. This property was built in 2000 and has 4 bedrooms and 3 full and 1 partial baths with 3239 sq. ft. Glen Eagle Court is located in the The Reserve at Knollwood subdivision within the Brandywine school district. Search The Reserve At Knollwood real estate on www.teamchildersrealty.com today.