

BEDS1
BATHS1 full
SQUARE FEET766
MLS#297979
STATUSActive
PROPERTY TYPEResidential - Condominium
SUBDIVISIONRiver Park
Property Description
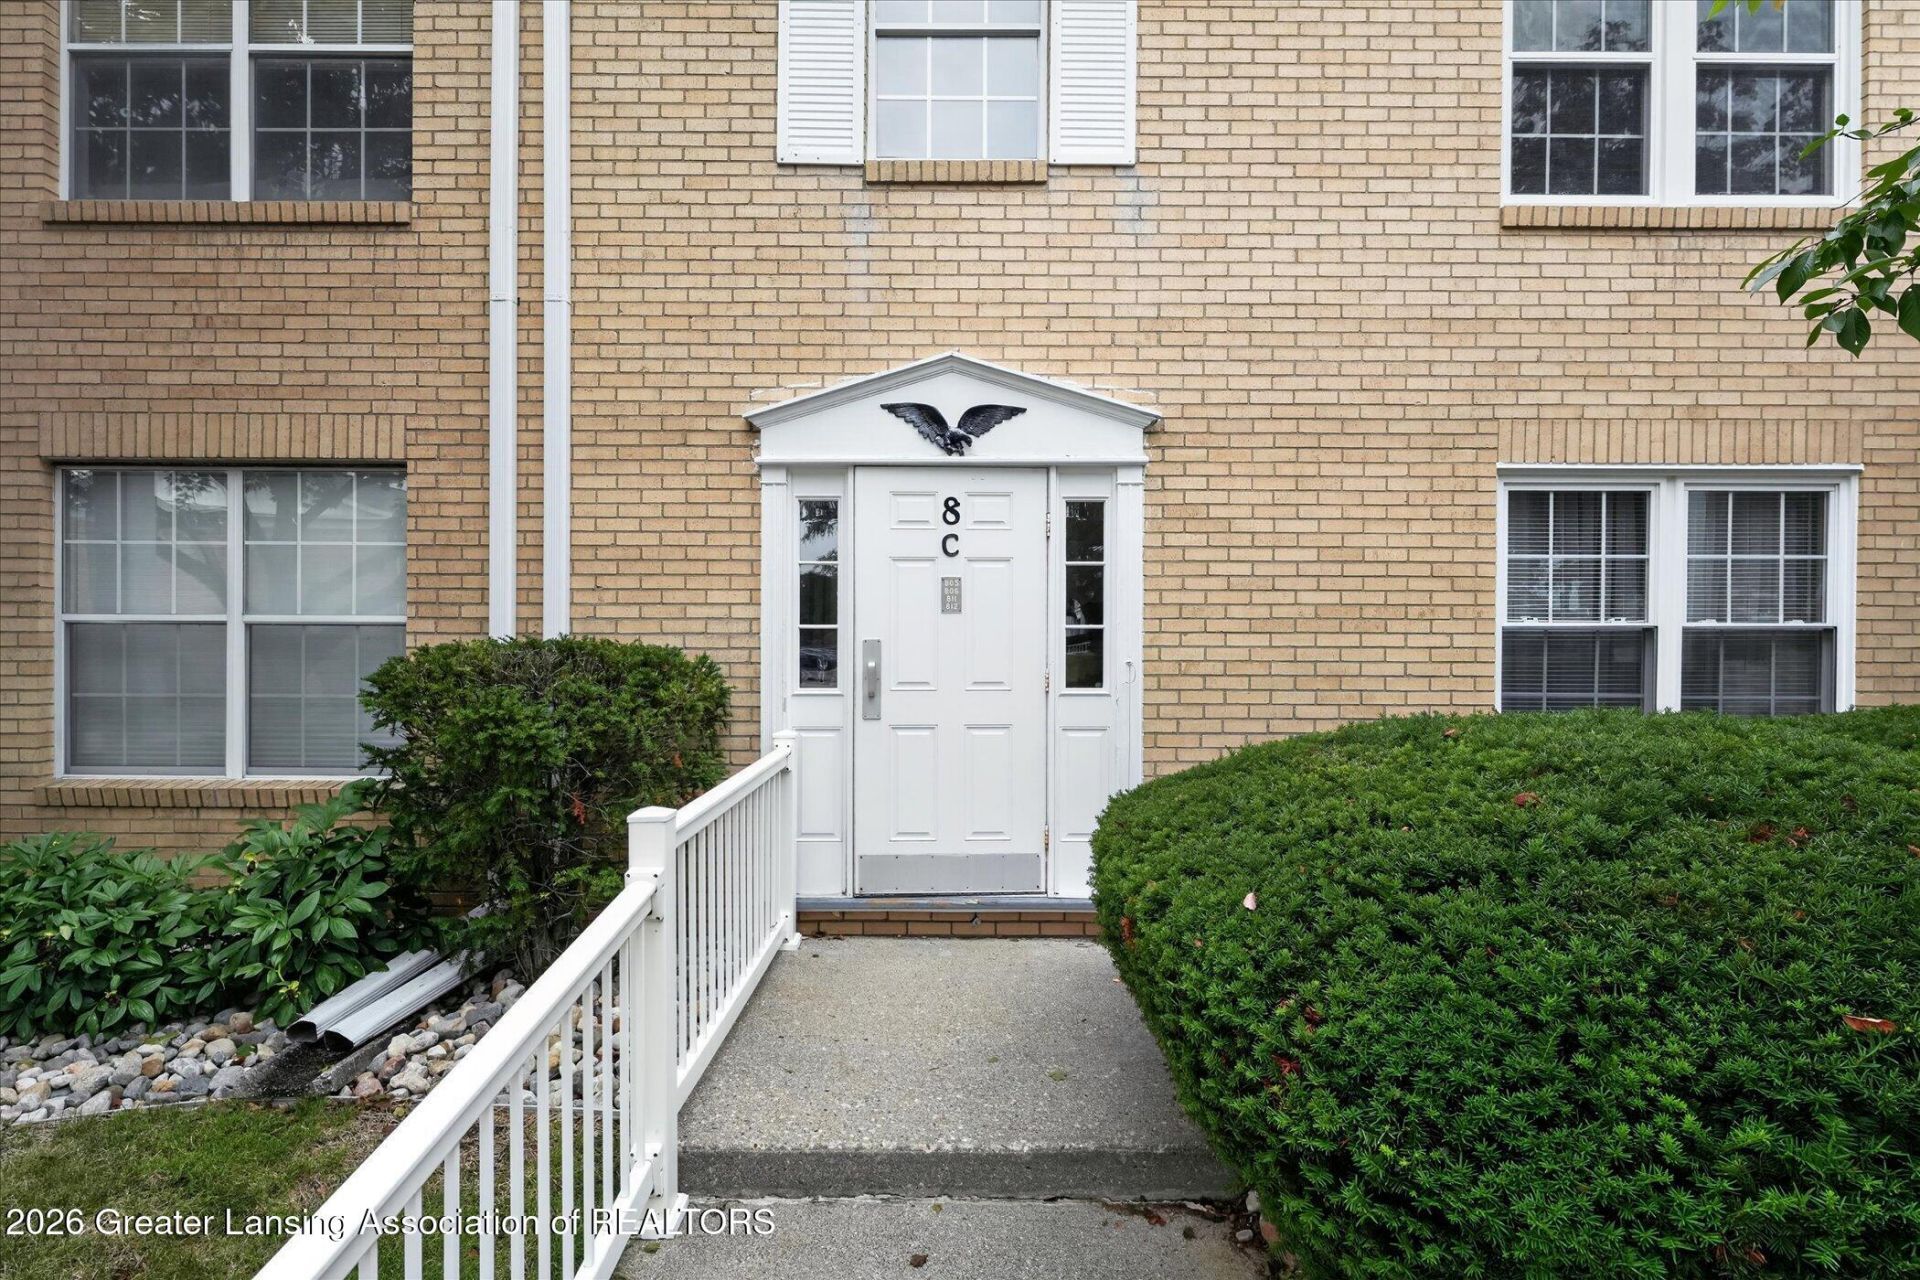
Sip on your favorite beverage on your private balcony, stroll to Frances Park, and leave winter behind with a dedicated carport and most utilities included in the HOA. Inside, natural light floods a spacious living area and peaceful king-sized retreat with a walk-in closet. Quick access to downtown Lansing, Sparrow and MSU. This turnkey condo offers easy and peaceful living and the end of paying rent. Designed for absolute peace of mind, central air conditioning keeps the home crisp all summer, while the comprehensive HOA covers snow removal, exterior maintenance, and essential utilities?including heat, water, sewer, and trash. Experience the ultimate turnkey lifestyle in a location that puts convenience first.
Property Features
Property Type: Residential - Condominium
Cooling: Central Air
Fuel Type: Gas
Heating: Forced Air, Natural Gas
Home Style: Apartment
Roof Type: Shingle
Stories: 1.0
Taxes: $1,961
Year Built: 1966
Feature Descriptions
Appliances: Dishwasher, Disposal, Electric Oven, Refrigerator
Association/Condo Fee: 292.95/Monthly
Association Amenities: Other
Days on Site: 83
Exterior: Brick
Exterior Amenities: Balcony
Flooring: Carpet, Laminate
HOA Y/N: Yes
Laundry: Common Area
Parcel #: 33-01-01-19-377-083
Parking: Asphalt, Carport
Patio/Porch: Patio
Road Surface: Paved
Security Features: Smoke Detector(s)
Sewer: Public Sewer
SQFT Total: 766
Utilities: Water Connected, Sewer Connected
Water: Public
Room Sizes
Living Room: Level - Second
Dining Room: Level - Second
Kitchen: Level - Second
Primary Bedroom: Level - Second
Listed By / Shown By
Listed By
Agency Name: EXIT Realty Home Partners
Shown By
Agent Name: Julie Childers
Agent Phone: Cell: (517) 673-1829
Agency Title: Key Realty

Estimate Your Payment
Estimated Payment
$ 721.94 per month $530.84 Principal & Interest $163.42 Property Tax $27.68 Homeowner's Insurance
3333 Moores River Drive | MLS# 297979
This condo located at 3333 Moores River Drive, Lansing, MI 48911 is currently listed for sale with an asking price of $94,900. This property was built in 1966 and has 1 bedrooms and 1 full baths with 766 sq. ft. Moores River Drive is located in the River Park subdivision. Search River Park real estate on www.teamchildersrealty.com today.