

BEDS3
BATHS1 full 1 partial
SQUARE FEET1,810
MLS#26054895
STATUSActive
PROPERTY TYPEResidential - Single Family
SCHOOLForest Hills
Property Description
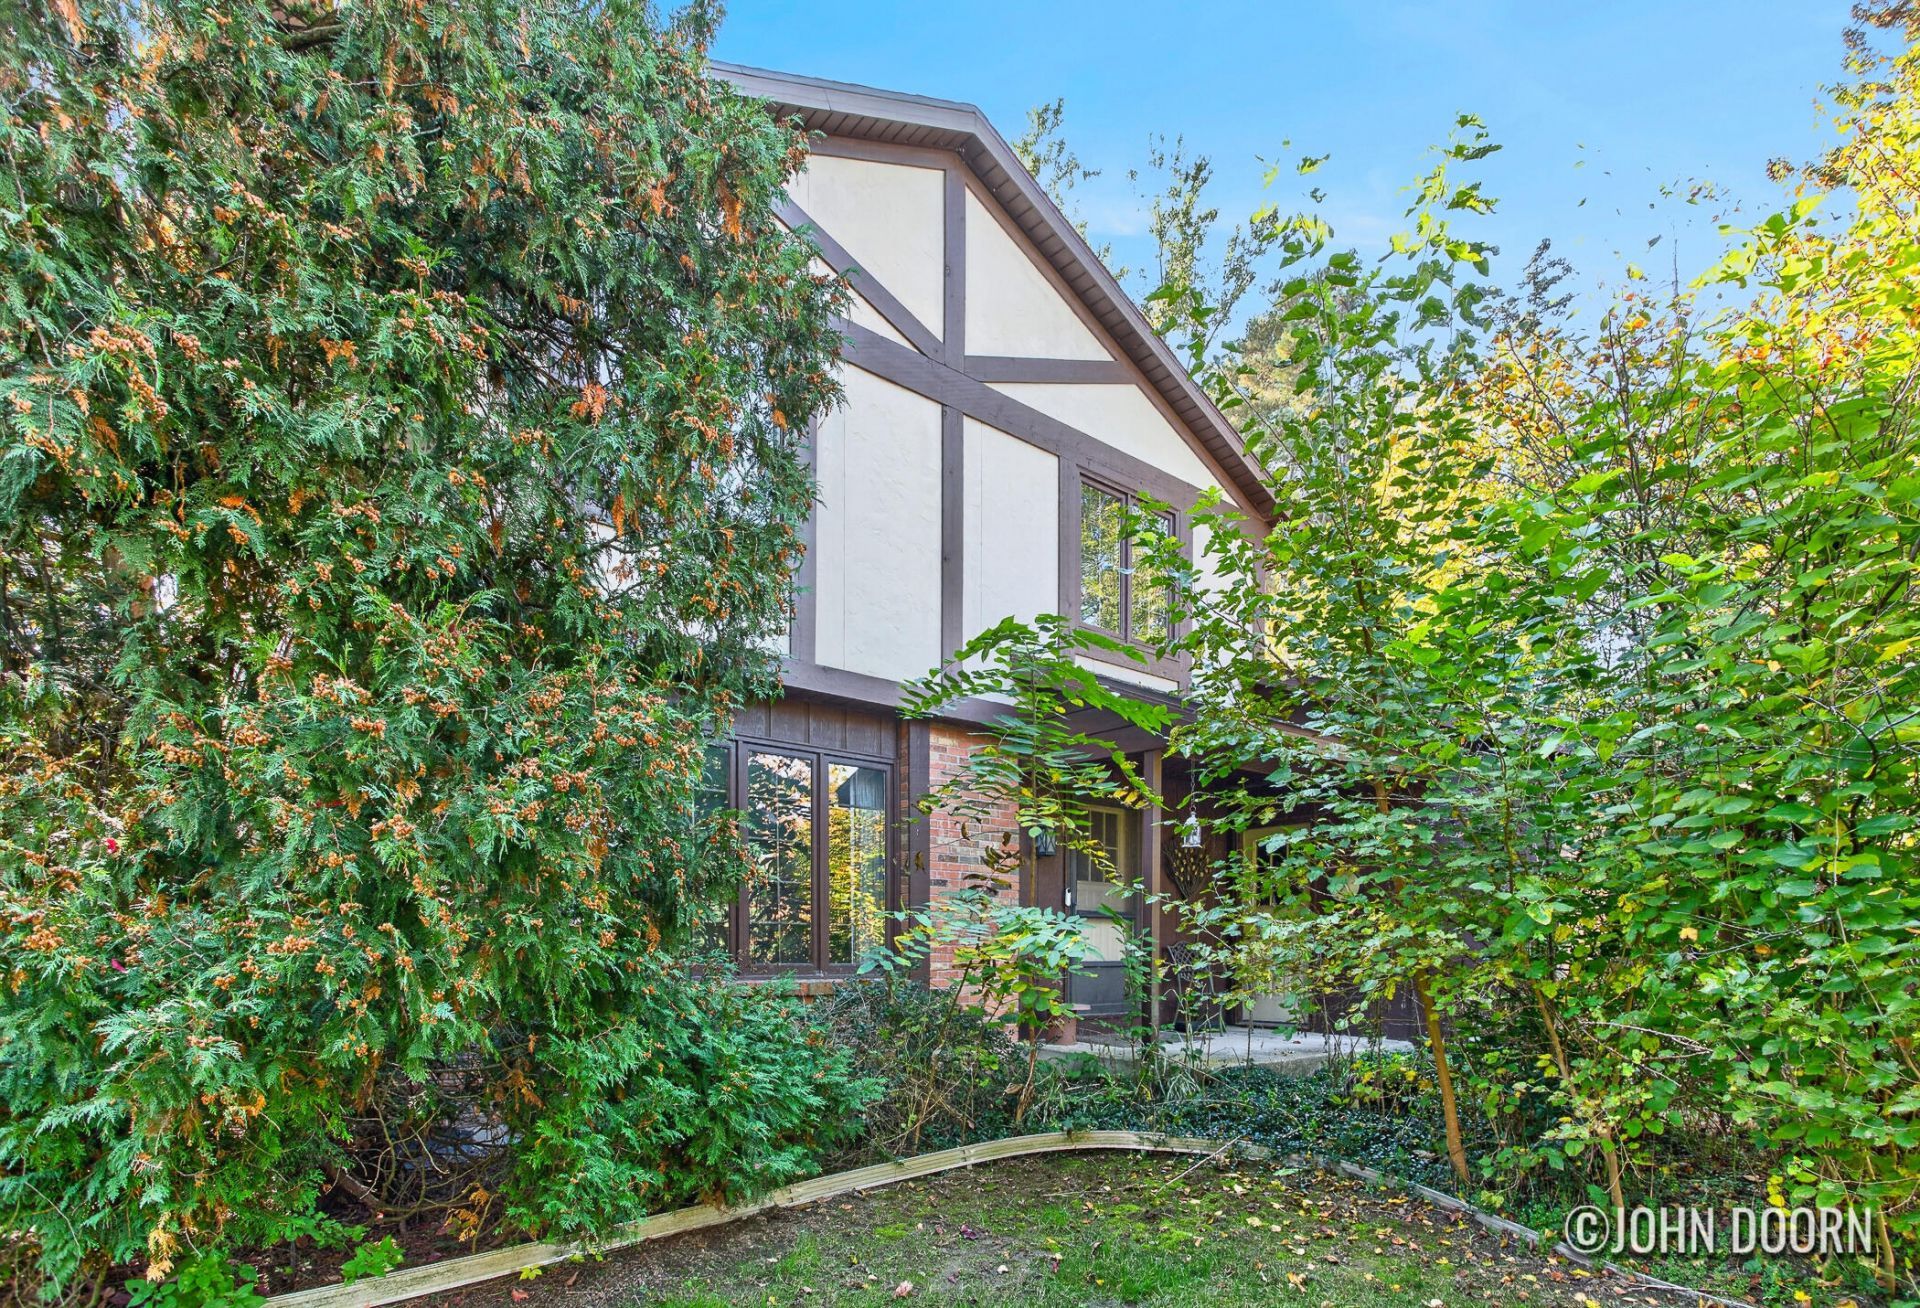
Tucked onto a private, tree-lined lot on Grand Rapids northeast side, this Tudor-style two-story offers 3 bedrooms, 1.5 baths. The main level opens to a tiled foyer and a bright front family room with French doors. The kitchen has a peninsula and plenty of wood cabinetry, and it flows into a dining area with a bay window. The living room is the heart of the home: a brick fireplace with built-in shelving on both sides, a beamed ceiling, and sliders out to a four-season room with a vaulted pine ceiling and walls of windows is a fully finished with heating and cooling. A half bath completes the main floor. Upstairs, the primary bedroom has hardwood floors and direct access to the full bath, which has a double vanity and a tiled tub/shower. There are two more bedrooms, one with built-in cabinetry. The unfinished basement holds the laundry, offers lots of storage also has rough plumbing for a third bath and leaves room to grow. Outside youll find a deck, a storage shed, mature landscaping and an attached 2-stall garage.
Property Features
Property Type: Residential - Single Family
Basement: Full
Cooling: Central Air
Fireplaces: 1
Garage: 2 car attached
Heating: Forced Air
Home Style: Tudor
Lot Size: 0.26 Acres
Roof Type: Composition
Taxes: $2,813
Year Built: 1975
Feature Descriptions
Appliances: Dryer, Microwave, Range, Refrigerator, Washer
Days on Site: 4
Exterior: Brick, Wood Siding
Fireplace: Den
Fireplace Y/N: Yes
Flooring: Carpet, Ceramic Tile, Wood
Interior: Eat-in Kitchen
Laundry: In Basement
Lot Dimensions: 140
Parcel Number: 41-14-26-155-005
Parking: Attached
Patio/Porch: Deck, Enclosed, Porch(es), Screened
Road Surface: Paved
Rooms Total: 8
Sewer: Public
Sub Type: Single Family Residence
Water: Public
Window: Insulated Windows
Local Schools
School District: Forest Hills
Listed By / Shown By
Listed By
Agency Name: JH Realty Partners
Agent Name: John D Doorn
Agency Phone: 616-682-2820

Shown By
Agent Name: Julie Childers
Agent Phone: Cell: (517) 673-1829
Agency Title: Key Realty
 | The property comes from the Member MLS's of the Michigan Regional Information Center, LLC (MichRIC). Copyright 2026 Michigan Regional Information Center, LLC (MichRIC). All rights reserved. Information deemed reliable, but not guaranteed. Data Last Updated 10/20/2026. |
Estimate Your Payment
Estimated Payment
$ 2,382.58 per month $2,041.71 Principal & Interest $234.42 Property Tax $106.46 Homeowner's Insurance
3354 Devon Drive Ne | MLS# 26054895
This single family home located at 3354 Devon Drive Ne, Grand Rapids, MI 49546 is currently listed for sale with an asking price of $365,000. This property was built in 1975 and has 3 bedrooms and 1 full and 1 partial baths with 1810 sq. ft. Devon Drive Ne is located within the Forest Hills school district. Search Grand Rapids real estate on www.teamchildersrealty.com today.