

BEDS4
BATHS3 full 1 partial
SQUARE FEET4,013
MLS#26055436
STATUSActive
PROPERTY TYPEResidential - Single Family
SCHOOLPlainwell
Property Description
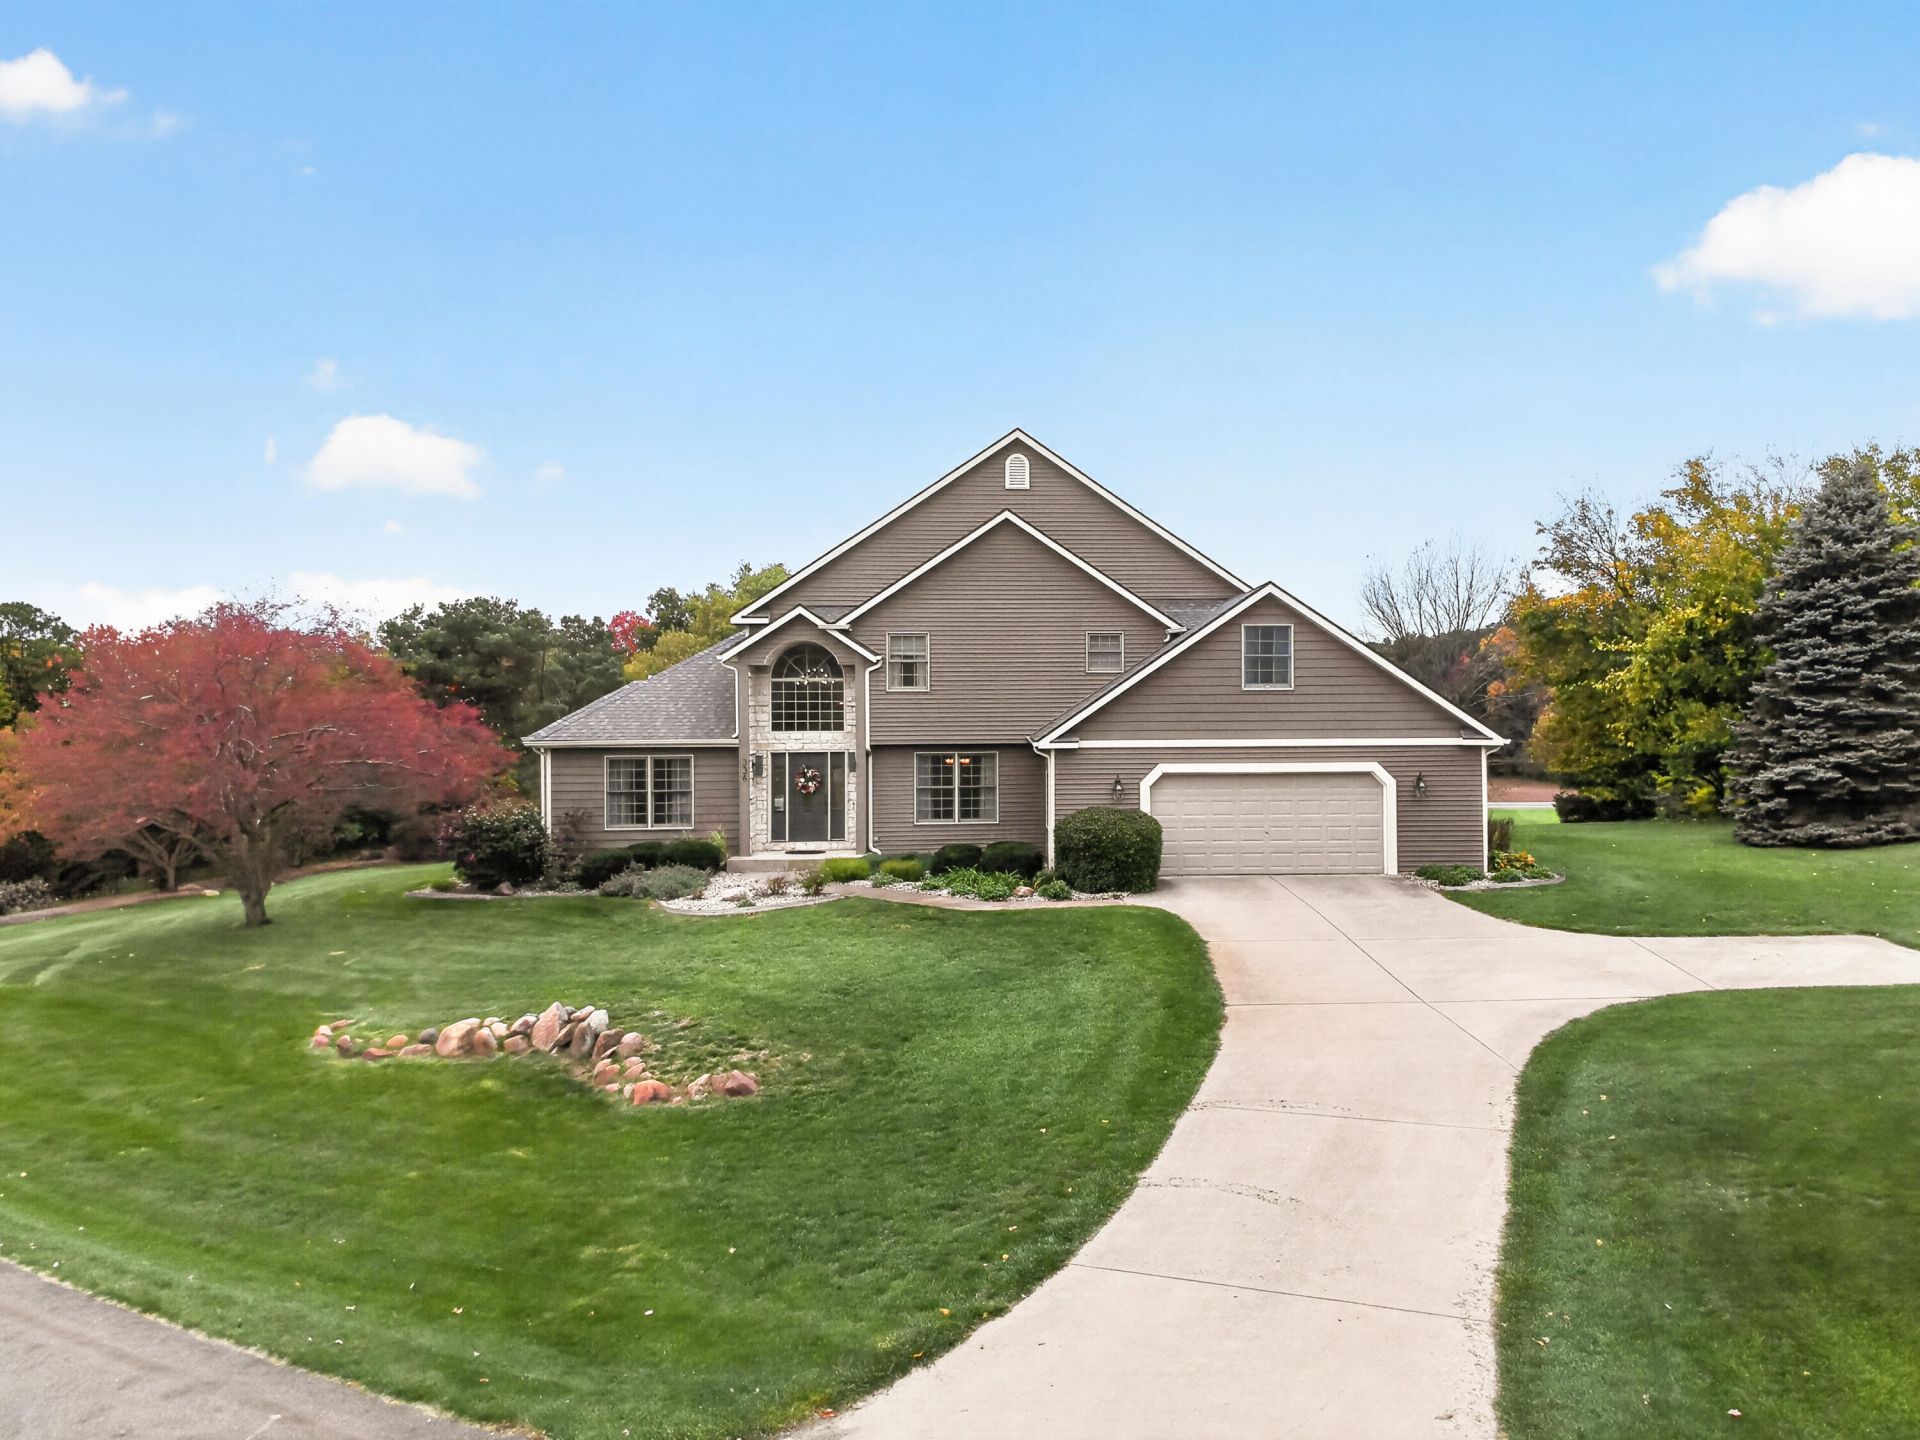
This Incredible custom home offers 4-bedroom, 3.5-bath & nearly 4,000 square feet of finished living space on over 1.3 acres in Plainwell. The home features a thoughtfully designed layout with vaulted ceilings and a fireplace in the main living areas, complemented by a kitchen appointed with white shaker cabinetry, stone countertops, and stainless steel appliances. The 2.5 car garage and expansive grounds with mature landscaping, and an inground pool, provides ample space for outdoor enjoyment. A stone-accented entryway with arched transom window establishes strong curb appeal, while the hardwood flooring and quality finishes throughout reflect solid construction and design. This property delivers substantial square footage and land value for owners seeking room to grow and space to enjoy. The wooded portion of the property backs up to 6th street and offers room to add a pole barn with the possibility of an additional driveway access. Call Brett Cosner 269-753-8078 for information!
Property Features
Property Type: Residential - Single Family
Basement: Full
Cooling: Central Air
Fenced: Yes
Fireplaces: 1
Garage: 2.5 car attached
Heating: Forced Air
Home Style: Traditional
Lot Size: 1.28 Acres
Roof Type: Composition
Taxes: $5,812
Year Built: 1996
Feature Descriptions
Appliances: Humidifier
Days on Site: 2
Exterior: Brick, Vinyl Siding
Exterior: Other
Fencing: Fenced Back
Fireplace: Living Room
Fireplace Y/N: Yes
Flooring: Carpet, Vinyl, Wood
Interior: Ceiling Fan(s), Broadband, Garage Door Opener, Hot Tub Spa, Wet Bar
Laundry: Main Level
Lot Dimensions: 155' x 300'
Parcel Number: 08-325-026-00
Parking: Attached
Patio/Porch: Deck
Pool Features: In Ground, Outdoor/Above
Road Surface: Paved
Rooms Total: 10
Sewer: Septic Tank
Sub Type: Single Family Residence
Utilities: Natural Gas Available, Electricity Available, Natural Gas Connected, Cable Connected
Water: Well
Window: Insulated Windows, Window Treatments
Local Schools
School District: Plainwell
Listed By / Shown By
Listed By
Agency Name: Jaqua REALTORS
Agent Name: Brett G Cosner

Shown By
Agent Name: Julie Childers
Agent Phone: Cell: (517) 673-1829
Agency Title: Key Realty
 | The property comes from the Member MLS's of the Michigan Regional Information Center, LLC (MichRIC). Copyright 2026 Michigan Regional Information Center, LLC (MichRIC). All rights reserved. Information deemed reliable, but not guaranteed. Data Last Updated 10/20/2026. |
Estimate Your Payment
Estimated Payment
$ 4,003.79 per month $3,345.04 Principal & Interest $484.33 Property Tax $174.42 Homeowner's Insurance
336 Hyder Circle Drive | MLS# 26055436
This single family home located at 336 Hyder Circle Drive, Plainwell, MI 49080 is currently listed for sale with an asking price of $598,000. This property was built in 1996 and has 4 bedrooms and 3 full and 1 partial baths with 4013 sq. ft. Hyder Circle Drive is located within the Plainwell school district. Search Plainwell real estate on www.teamchildersrealty.com today.