

BEDS3
BATHS2
SQUARE FEET1,483
MLS#1951688
STATUSActive
PROPERTY TYPEResidential - Single Family
SUBDIVISIONMI
SCHOOLTraverse City Area Public School
Property Description
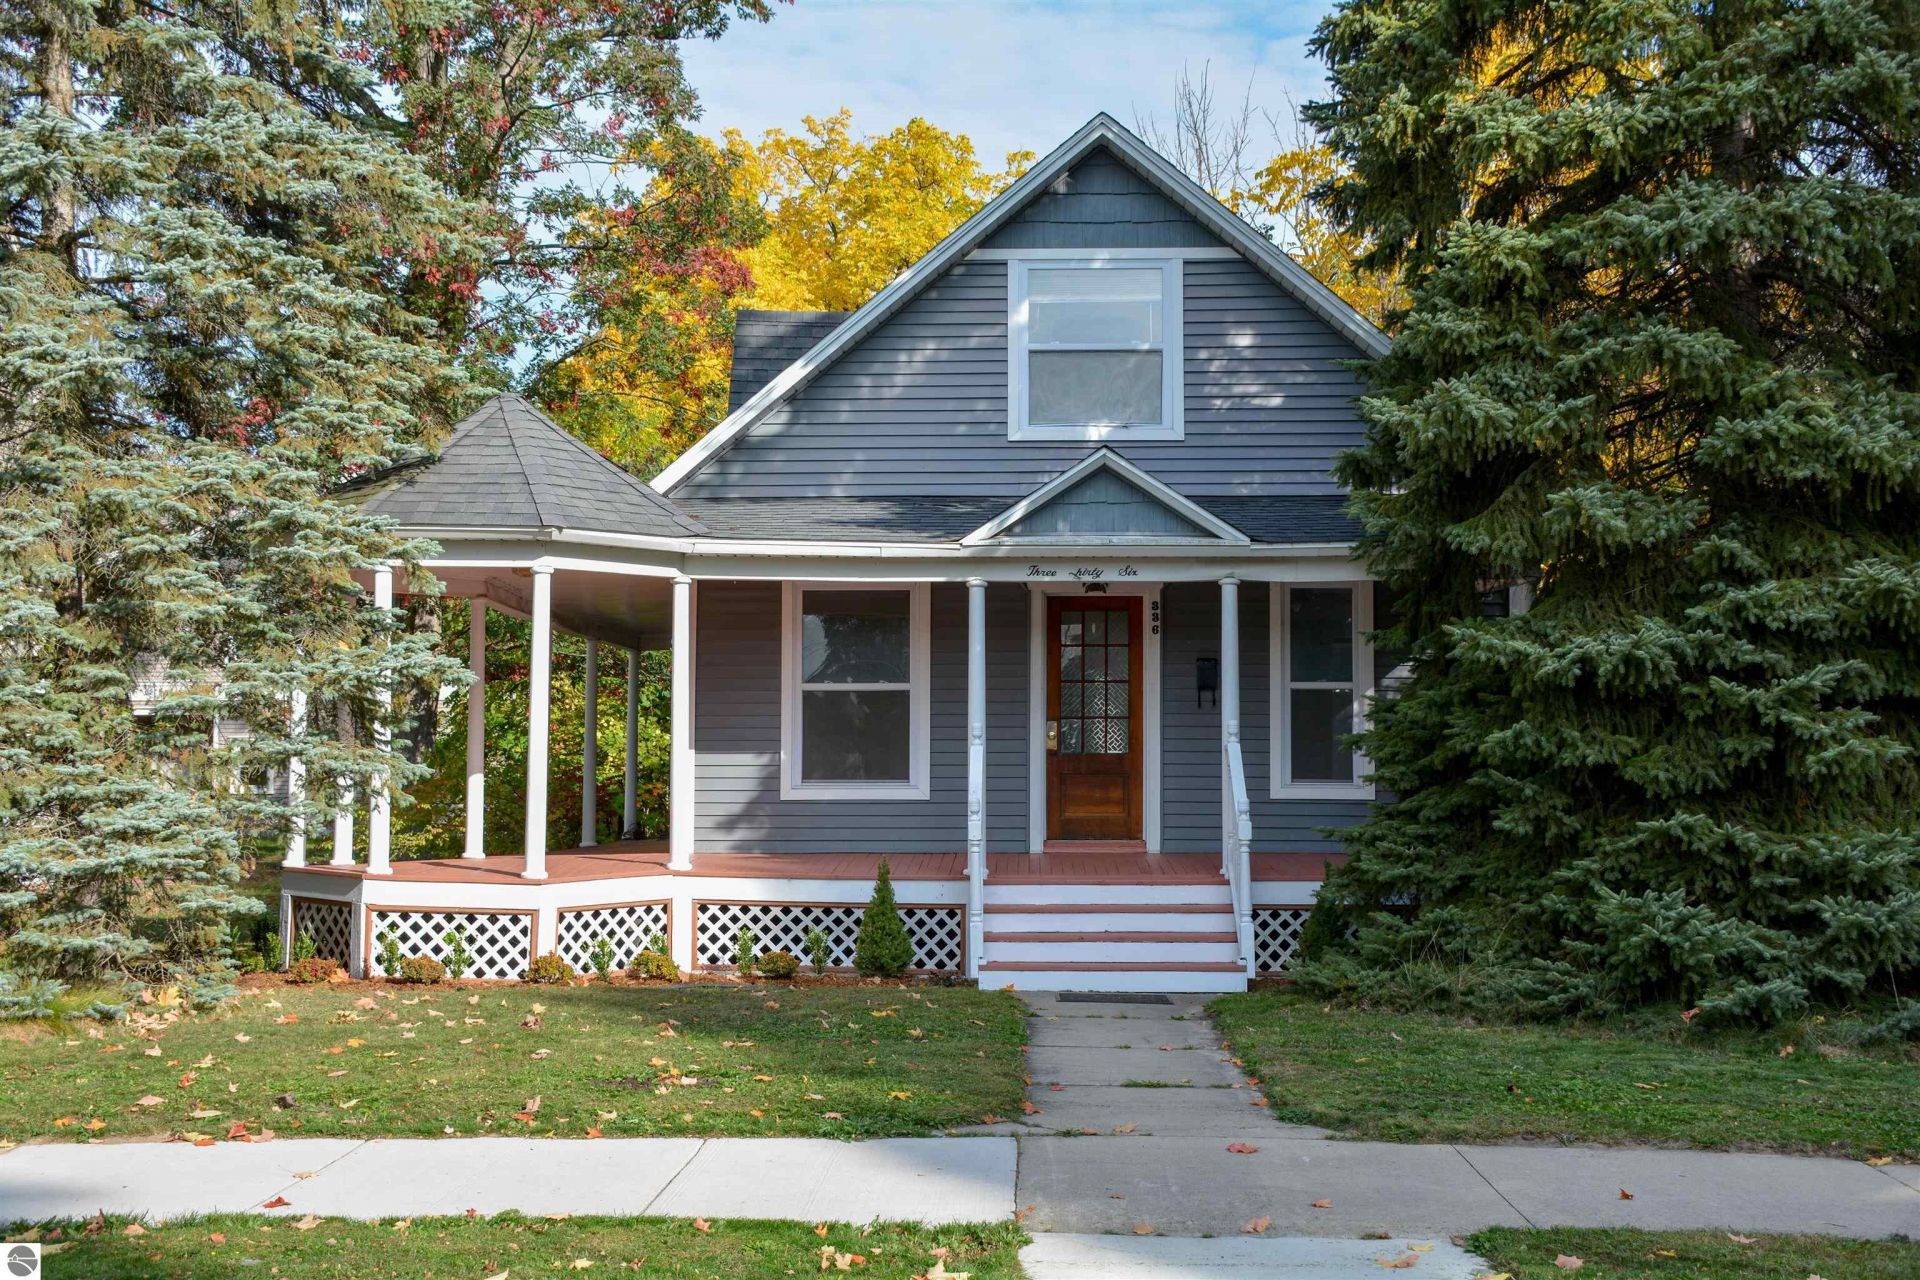
Located in Traverse Cityâ??s Central Neighborhood, this 3-bedroom, 2-bath home sits just a few blocks from downtown Front Street and its shops, restaurants and local attractions. Built in 1896, the home underwent a substantial renovation in 2011, bringing the systems and interior up to date while preserving its historic character. More recently, improvements in 2026 include a new heating system, water heater and updated ventilation throughout the home. Inside, charming architectural details include arched doorways throughout, while a large covered porch wraps from the front of the home along one side. The main floor features a galley kitchen, built-in cabinetry and bookshelves, and a gas fireplace. Two bedrooms are located on the main floor, with a third bedroom and spacious full bathroom upstairs. Out back, a patio and garden shed add to the outdoor space. With its blend of historic character, thoughtful updates and an excellent in-town location, this Ninth Street home puts you just minutes from all that Traverse City has to offer. Click on the virtual tour for a realistic view of the interior.
Property Features
Property Type: Residential - Single Family
Basement: Michigan Basement
Home Style: 1.5 Story, Victorian, 1.5 Story, Victorian
Lot Size: 0.19 Acres
Roof Type: Asphalt
Year Built: 1896
Feature Descriptions
Above Ground Finished SQFT: 1483
Appliance(s)/Equipment: Refrigerator, Oven/Range, Disposal, Dishwasher, Microwave, Washer, Dryer, Exhaust Fan, Ceiling Fan
Construction: Frame
Days on Site: 3
Exterior: Patio, Sidewalk, Covered Porch, Landscaped, Porch
Heating/Cooling: Forced Air, Central Air
Heating/Cooling Source: Natural Gas
Interior: Built-In Bookcase, Bay Window(s), Walk-In Closet(s), Solid Surface Counters, Formal Dining Room, Drywall
Lot: Subdivision
Lot Dimensions: 50x166
Outbuilding(s): Yes
Outbuilding(s): Garden/Storage Shed
Road: Public Maintained, Blacktop
Sewer: Municipal
Water: Municipal
Waterfront Type: No
Year Remodeled: 2011
Room Sizes
Primary Bedroom: 15.5x11.5 Level - Upper Floor
Bedroom 2: 15.5x8 Level - Main Floor
Bedroom 3: 13.5x8 Level - Main Floor
Kitchen: 17x6.5 Level - Main Floor
Living Room: 23x12.5 Level - Main Floor
Local Schools
School District: Traverse City Area Public School
Listed By / Shown By
Listed By
Agency Name: Coldwell Banker Schmidt Traverse City
Agency Phone: 231-922-2350
Shown By
Agent Name: Julie Childers
Agent Phone: Cell: (517) 673-1829
Agency Title: Key Realty

Estimate Your Payment
Estimated Payment
$ 4,414.04 per month $4,195.29 Principal & Interest $0.00 Property Tax (data not provided by mls) $218.75 Homeowner's Insurance
336 Ninth Street W | MLS# 1951688
This single family home located at 336 Ninth Street W, Traverse City, MI 49684 is currently listed for sale with an asking price of $750,000. This property was built in 1896 and has 3 bedrooms with 1483 sq. ft. Ninth Street W is located in the MI subdivision within the Traverse City Area Public School school district. Search MI real estate on www.teamchildersrealty.com today.