

BEDS3
BATHS1 full
SQUARE FEET2,120
MLS#26048923
STATUSPending
PROPERTY TYPEResidential - Single Family
SUBDIVISIONTonquish Yuma Sub
SCHOOLWayne-Westland
Property Description
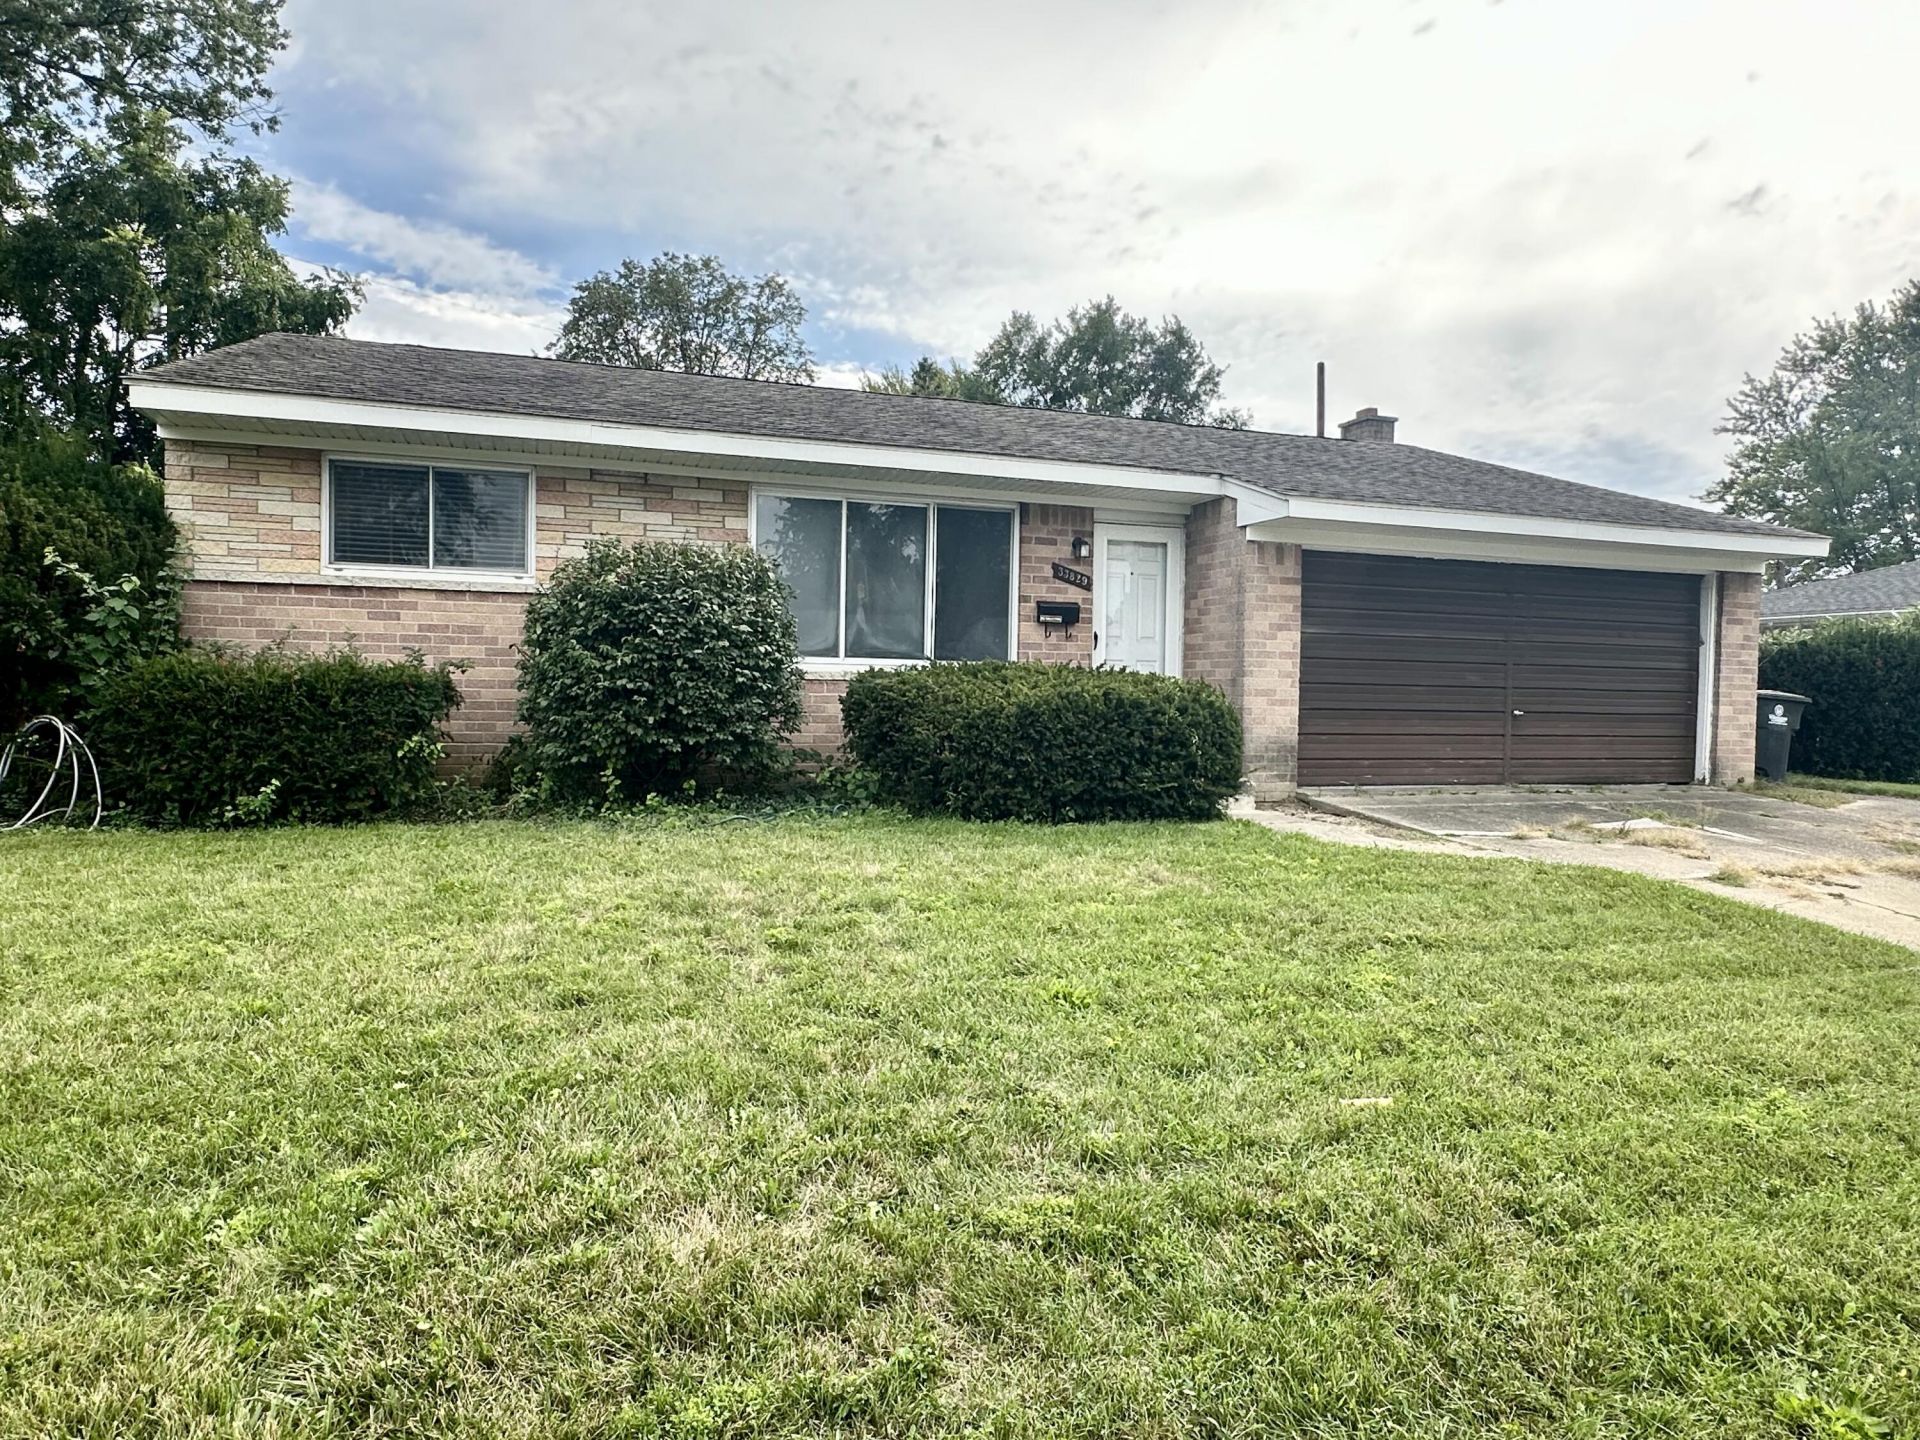
Looking for more space than the typical ranch? This spacious 3 Bedroom 1,420 sq ft Westland home is one of the larger ranches in the neighborhood and offers even more living space with approx 700 sq ft of fin bsmnt! The showstopper is the huge 22x17 family room with a 11 cathedral ceiling and impressive stone fireplace?the perfect space for relaxing, entertaining and gathering. The eat-in kitchen offers abundant cabinet storage and a convenient breakfast bar, hardwood floors add warmth and character to the living room and bedrooms, with one bedroom currently carpeted. The fin bsmnt provides valuable additional living and recreation space, plus potential for a future bath. Additional features include a 2-car attached garage, AC, attic fan and ceiling fans in bdrms. Bring your decorating ideas and personal touches?the price reflects the opportunity for updating. With over 2,100 sq ft of combined main-level and fin bsmnt space, this home offers exceptional room, flexability and potential
Property Features
Property Type: Residential - Single Family
Basement: Crawl Space, Full
Cooling: Attic Fan, Central Air
Fenced: Yes
Fireplaces: 1
Garage: 2 car attached
Heating: Forced Air
Home Style: Ranch
Lot Size: 0.18 Acres
Roof Type: Asphalt, Shingle
Taxes: $5,200
Year Built: 1963
Feature Descriptions
Appliances: Dishwasher, Disposal, Range, Refrigerator
Days on Site: 37
Exterior: Brick, Vinyl Siding
Fencing: Fenced Back, Chain Link
Fireplace: Family Room, Wood Burning
Fireplace Y/N: Yes
Flooring: Carpet, Vinyl, Wood
Interior: Ceiling Fan(s), Eat-in Kitchen
Laundry: In Basement, Sink
Lot: Level, Sidewalk
Lot Dimensions: 80 x 100
Parcel Number: 56-016-02-0040-000
Parking: Garage Faces Front, Attached
Patio/Porch: Deck
Road Surface: Paved
Rooms Total: 7
Sewer: Public
Sub Type: Single Family Residence
Utilities: Natural Gas Connected
Water: Public
Local Schools
School District: Wayne-Westland
Listed By / Shown By
Listed By
Agency Name: Preferred, Realtors Ltd
Agent Name: Thomas Dooley
Agency Phone: 734-459-6000

Shown By
Agent Name: Julie Childers
Agent Phone: Cell: (517) 673-1829
Agency Title: Key Realty
 | The property comes from the Member MLS's of the Michigan Regional Information Center, LLC (MichRIC). Copyright 2026 Michigan Regional Information Center, LLC (MichRIC). All rights reserved. Information deemed reliable, but not guaranteed. Data Last Updated 10/21/2026. |
Estimate Your Payment
Estimated Payment
$ 1,816.40 per month $1,314.52 Principal & Interest $433.33 Property Tax $68.54 Homeowner's Insurance
33829 Yuma Street | MLS# 26048923
This single family home located at 33829 Yuma Street, Westland, MI 48185 is currently listed for sale with an asking price of $235,000. This property was built in 1963 and has 3 bedrooms and 1 full baths with 2120 sq. ft. Yuma Street is located in the Tonquish Yuma Sub subdivision within the Wayne-Westland school district. Search Tonquish Yuma Sub real estate on www.teamchildersrealty.com today.