

BEDS3
BATHS1.1
SQUARE FEET2,962
MLS#1951818
STATUSNew
PROPERTY TYPEResidential - Single Family
SUBDIVISIONMI
SCHOOLMcBain Rural Agricultural School
Property Description
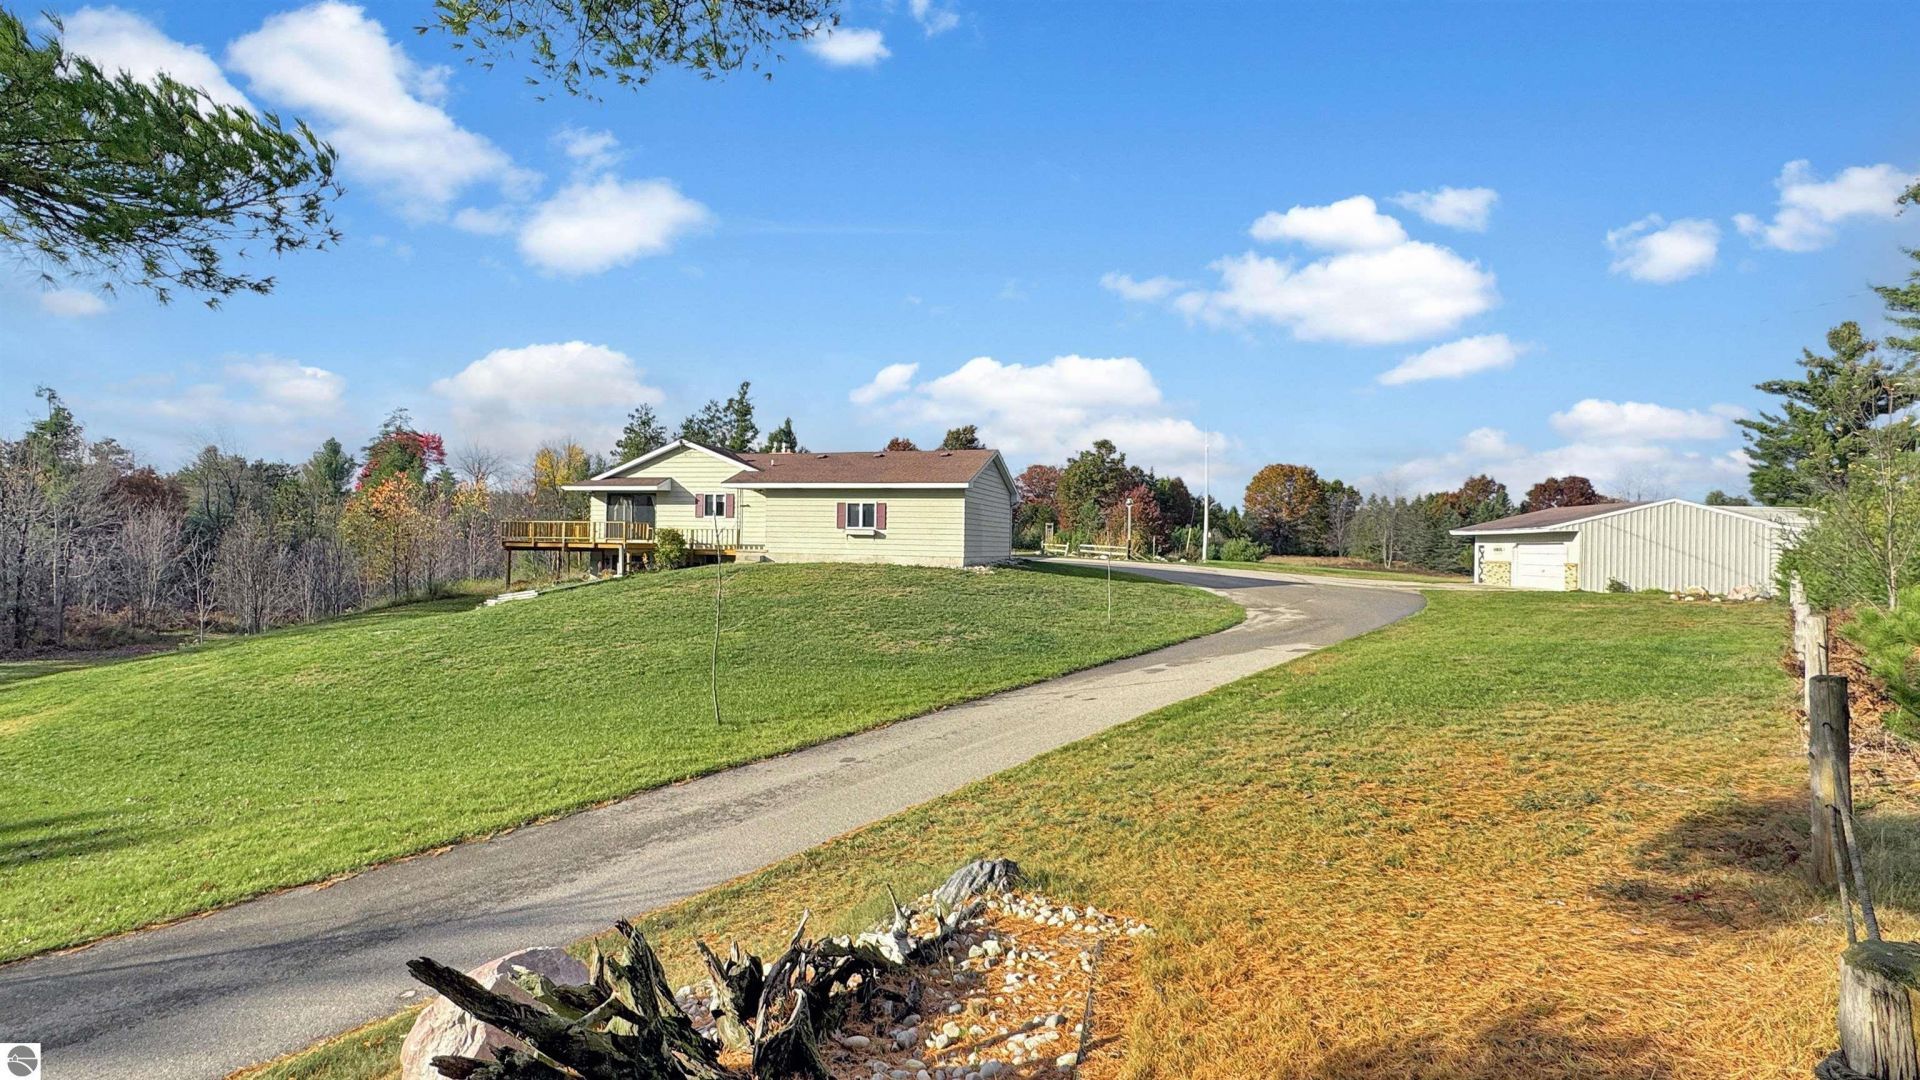
Country living with country views overlooking the Clam River! This well-maintained three-bed, two-bath home offers buyers nearly 3000 sq ft of finished living space, a finished attached garage, an additional 32â?? x 36â?? garage, and a 24â?? x 36â?? enclosed RV storage barn. The 1642 sq ft main floor is home to the bedrooms and baths, laundry, a custom kitchen with granite countertops, and the spacious living room with a real stone surround fireplace. Abundant large windows in the dining and living room offer southern sun and river views. The lower walk-out level has so much to offer, with a 4th non-conforming bedroom, a huge recreational room with , an additional finished room, and an unfinished storage area. The attached garage is insulated, finished with knotty pine, and has a heater. As a bonus, the home has NATURAL GAS and a Generac whole-house generator! Outside brings elevated countryside views, a paved driveway, and the privacy you might expect from living out in the country. This is one of those â??must-see in personâ?? homes, where you can appreciate the value that comes with this size home, outbuildings, and some acreage.
Property Features
Property Type: Residential - Single Family
Basement: Poured Concrete, Full Finished
Home Style: Ranch, 1 Story, Ranch, 1 Story
Lot Size: 4.00 Acres
Roof Type: Asphalt
Year Built: 1978
Feature Descriptions
Above Ground Finished SQFT: 1642
Appliance(s)/Equipment: Refrigerator, Oven/Range, Dishwasher, Microwave, Water Softener Owned, Washer, Dryer, Blinds, Drapes, Curtain Rods, Ceiling Fan, Natural Gas Water Heater
Construction: Frame
Exterior: Deck, Countryside View, Covered Porch, Gutters
Garage/Parking: Attached, Door Opener, Paved Driveway, Heated, Finished Rooms, Concrete Floors
Heating/Cooling: Forced Air, Central Air
Heating/Cooling Source: Natural Gas
Interior: Granite Kitchen Tops, Solid Surface Counters, Beamed Ceilings, Drywall, Paneling
Lot: Metes and Bounds
Lot Dimensions: 415 x415
Outbuilding(s): Yes
Outbuilding(s): Barn(s), Pole Building(s)
Road: Public Maintained, Blacktop
Sewer: Private Septic
Special View Info: Countryside
Water: Private Well
Waterfront Type: No
Room Sizes
Primary Bedroom: 11x14.5 Level - Main Floor
Bedroom 2: 11x12 Level - Main Floor
Bedroom 3: 11.5x11 Level - Main Floor
Dining Room: 13x14 Level - Main Floor
Family Room: 38x22.5 Level - Lower Floor
Kitchen: 11x15 Level - Main Floor
Living Room: 23x15 Level - Main Floor
Local Schools
School District: McBain Rural Agricultural School
Listed By / Shown By
Listed By
Agency Name: Five Star Real Estate - Shelby St Cadillac
Agency Phone: 231-733-3080
Shown By
Agent Name: Julie Childers
Agent Phone: Cell: (517) 673-1829
Agency Title: Key Realty

Estimate Your Payment
Estimated Payment
$ 2,235.86 per month $2,125.05 Principal & Interest $0.00 Property Tax (data not provided by mls) $110.80 Homeowner's Insurance
3385 Stoney Corners Road E | MLS# 1951818
This single family home located at 3385 Stoney Corners Road E, Mc Bain, MI 49657 is currently listed for sale with an asking price of $379,900. This property was built in 1978 and has 3 bedrooms with 2962 sq. ft. Stoney Corners Road E is located in the MI subdivision within the McBain Rural Agricultural School school district. Search MI real estate on www.teamchildersrealty.com today.