

BEDS2
BATHS1 full
SQUARE FEET963
MLS#201843383
STATUSActive
PROPERTY TYPEResidential -
SUBDIVISIONT35N R2W
SCHOOLInlandlakes
Property Description
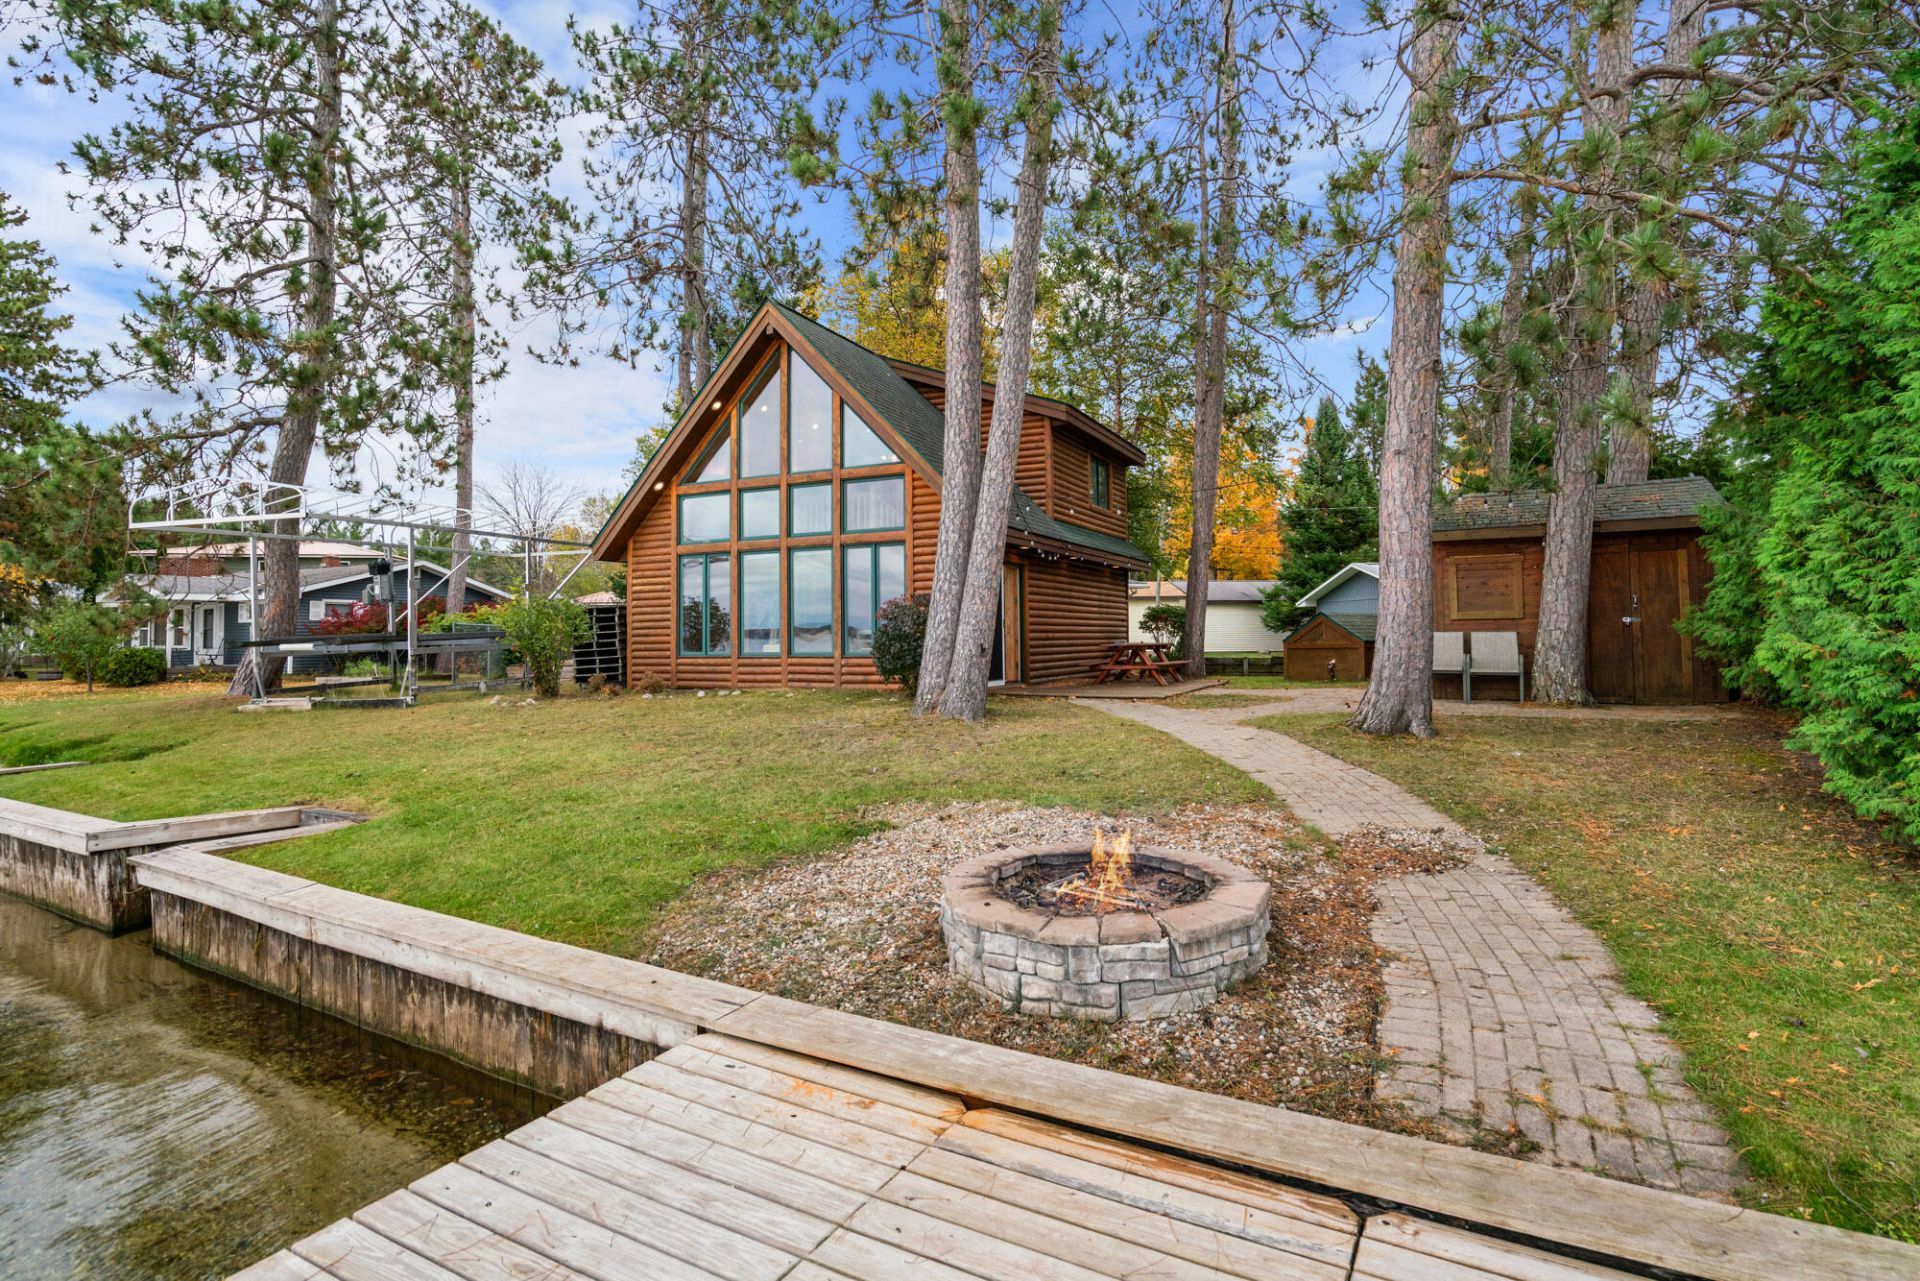
Have you always dreamed of owning a Mullett Lake cottage and exploring the Inland Waterway? Enjoy breathtaking sunsets and boating from your private dock. This charming furnished cottage offers classic Up North character with log siding, hardwood floors, knotty pine tongue-and-groove walls, and floor-to-ceiling windows overlooking the lake. Outdoor living shines with a ground-level deck, patio, fire pit, and cabana bar. A private bedroom and loft sleeping area upstairs maximize the spacious main-level living area. The southeast shore location is just minutes from Indian River and Exit 310. Dock included!
Property Features
Property Type: Residential -
Heating: Forced Air, Natural Gas
Lot Size: 58.45x21.95x79x74.38
Stories: 1.0
Year Built: 2002
Amenities
Blinds
Ceiling Fan
Doorwall
Smoke Detector
Doorwall
Stacked Washer/Dryer
Cable TV
Deck
Patio/Porch
Shed
Dock
Feature Descriptions
Appliances: Dishwasher, Microwave, Refrigerator, Range/Oven, Stacked Washer/Dryer
Body of Water: Mullett Lake
Date active: 2026-10-15
Days on Site: 3
Exterior: Half Log
Financing Available: Cash, Conventional Mortgage
Foundation: Slab
Frontage Type: All-Sport
Heating Y/N: Yes
Laundry: Main Level
Lot Dimensions: 58.45x21.95x79x74.38
Parcel Number: 171-004-400-002-02
Road Surface: Paved
Security: Smoke Detector(s)
Sewer: Septic Tank
SQFT Above Grade: 963
Water: Shared Well
Waterfront: Yes
Room Sizes
Bathroom 1: 10 X 4.10 Level - 1st
Bedroom 1: 10.5 X 11.7 Level - 2nd
Bedroom 2: 9.7 X 14.11 Level - 2nd
Dining Room: combo Level - 1st
Kitchen: 10.9 X 11.11 Level - 1st
Living Room: 21.7 X 13.9 Level - 1st
Local Schools
School District: Inlandlakes
Listed By / Shown By
Listed By
Agency Name: COLDWELL BANKER SCHMIDT INDIAN RIVER
Agency Phone: 231-238-9336
Shown By
Agent Name: Julie Childers
Agent Phone: Cell: (517) 673-1829
Agency Title: Key Realty

Estimate Your Payment
Estimated Payment
$ 3,384.10 per month $3,216.39 Principal & Interest $0.00 Property Tax (data not provided by mls) $167.71 Homeowner's Insurance
3402 W Lynn Drive | MLS# 201843383
This home located at 3402 W Lynn Drive, Indian River, MI 49749 is currently listed for sale with an asking price of $575,000. This property was built in 2002 and has 2 bedrooms and 1 full baths with 963 sq. ft. W Lynn Drive is located in the T35N R2W subdivision within the Inlandlakes school district. Search T35N R2W real estate on www.teamchildersrealty.com today.