

BEDS4
BATHS2 full
SQUARE FEET2,794
MLS#26051591
STATUSPending
PROPERTY TYPEResidential - Single Family
SCHOOLHamilton
Property Description
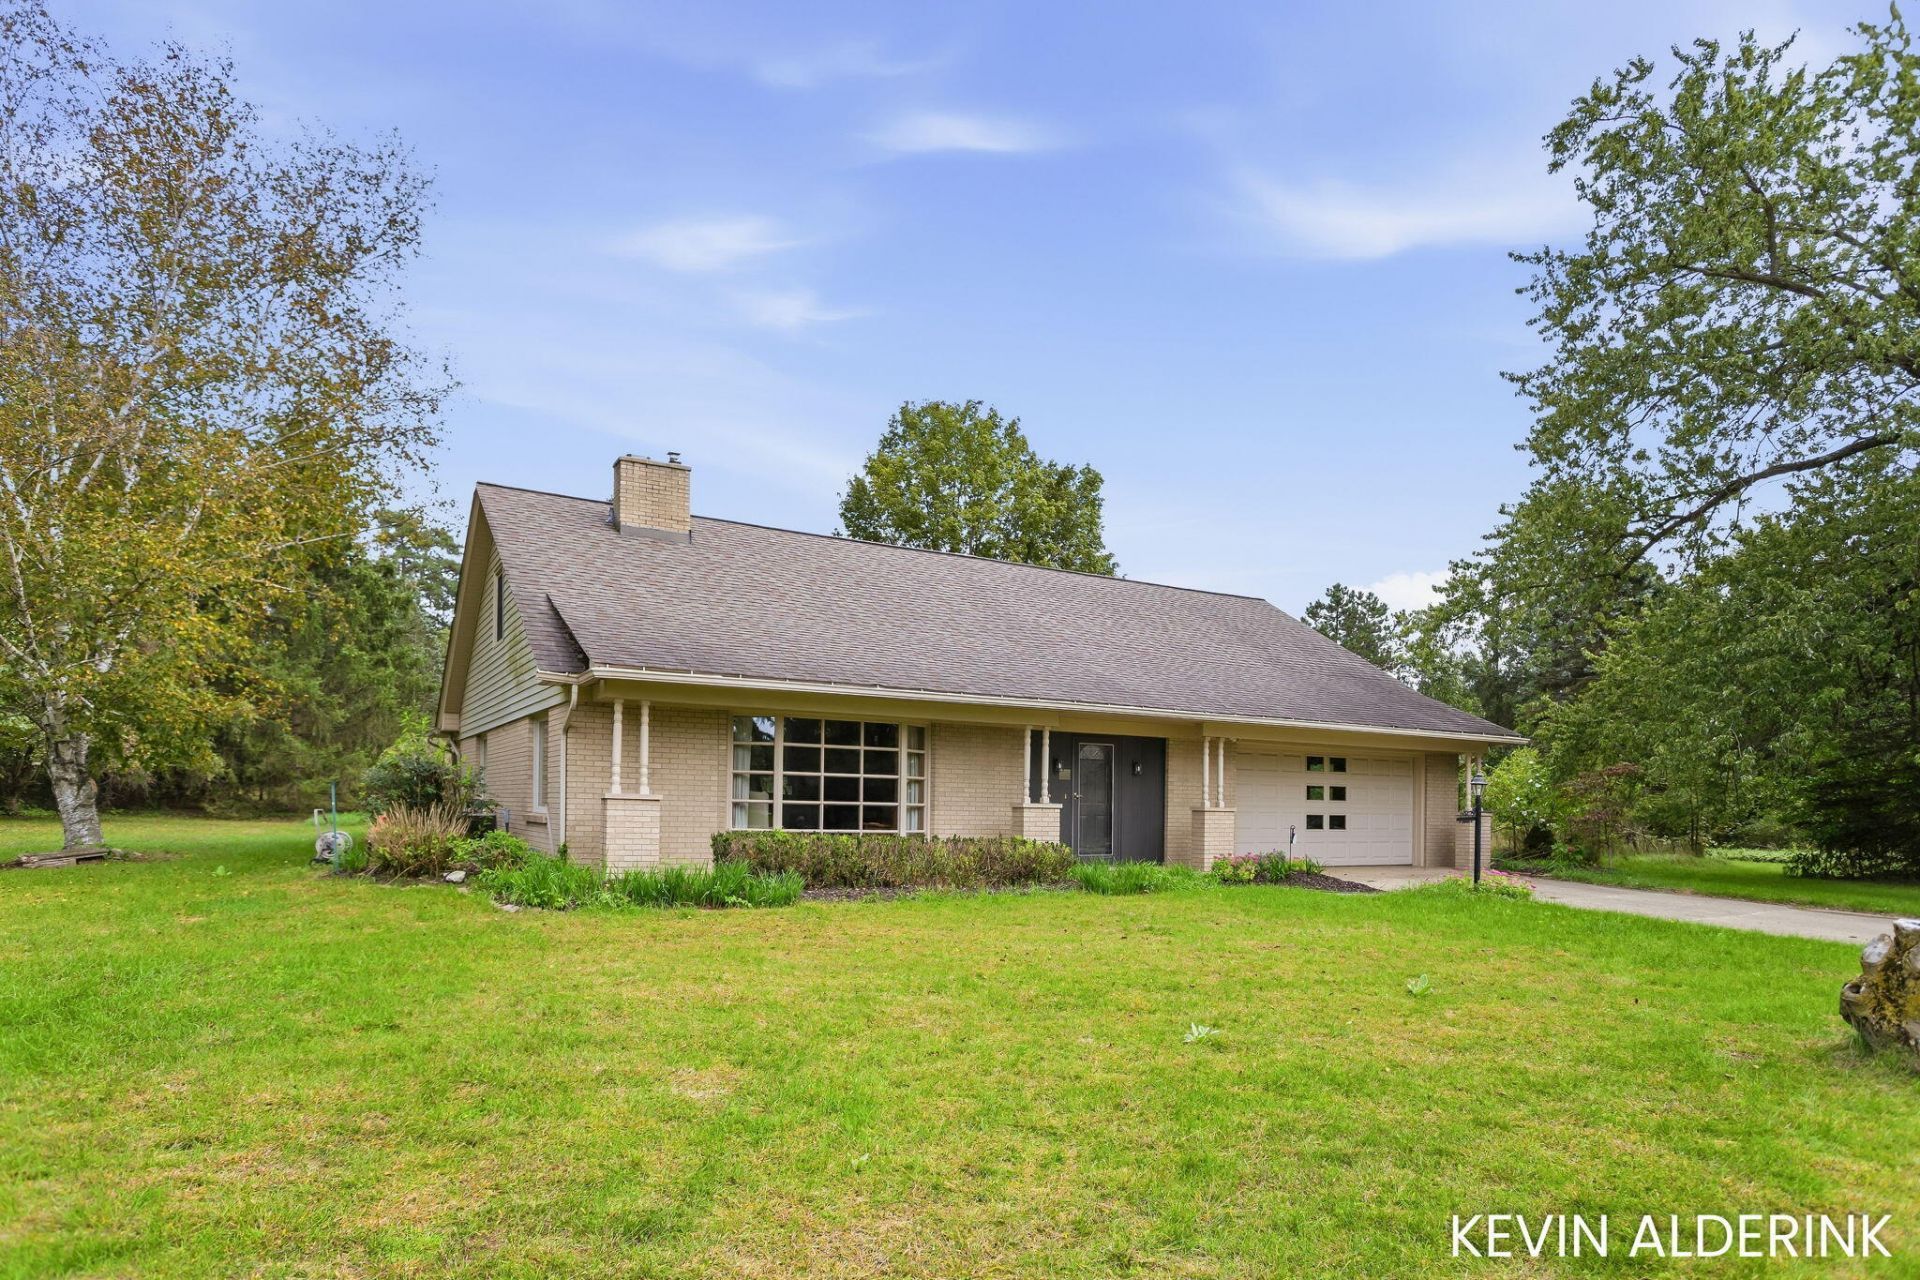
Charming mid-century modern 1.5-story home offering all the right spaces on over an acre! This beautifully laid-out 4 bed, 2 bath home features a spacious sunroom, a cozy two-way gas fireplace connecting the living room and den, and the convenience of main floor laundry. The functional floor plan flows effortlessly, making everyday living and entertaining a joy. Downstairs, the basement offers room for expansion, ready for your vision, whether its a rec room, home gym, or additional living space. Outside, the 1+ acre lot provides possibilities for gardening and possesses the correct zoning for an accessory building. Included with the sale is a handy storage shed for lawn and yard equipment beside what you can do with the attached 2-car garage. Hamilton is a great community and this house is walking distance to Hamilton Elementary School in a handy, convenient location. With timeless mid-century character and room to grow, this home is a great find.
Property Features
Property Type: Residential - Single Family
Basement: Full
Cooling: Central Air
Fireplaces: 1
Garage: 2 car attached
Heating: Forced Air
Home Style: Traditional
Lot Size: 1.15 Acres
Roof Type: Composition, Shingle
Taxes: $3,565
Year Built: 1962
Feature Descriptions
Appliances: Dishwasher, Dryer, Microwave, Oven, Range, Refrigerator, Washer
Days on Site: 23
Exterior: Brick, Vinyl Siding
Fencing: Other
Fireplace: Living Room
Fireplace Y/N: Yes
Interior: Center Island
Laundry: Laundry Room, Main Level
Lot Dimensions: 168 x 297
Parcel Number: 09-006-083-00
Parking: Garage Faces Front, Attached
Patio/Porch: Patio
Road Surface: Paved
Rooms Total: 11
Sewer: Septic Tank
Sub Type: Single Family Residence
Water: Well
Local Schools
School District: Hamilton
Listed By / Shown By
Listed By
Agency Name: Coldwell Banker Woodland Schmidt
Agent Name: Kevin Alderink
Agency Phone: 616-396-5221

Shown By
Agent Name: Julie Childers
Agent Phone: Cell: (517) 673-1829
Agency Title: Key Realty
 | The property comes from the Member MLS's of the Michigan Regional Information Center, LLC (MichRIC). Copyright 2026 Michigan Regional Information Center, LLC (MichRIC). All rights reserved. Information deemed reliable, but not guaranteed. Data Last Updated 10/21/2026. |
Estimate Your Payment
Estimated Payment
$ 2,650.65 per month $2,236.93 Principal & Interest $297.08 Property Tax $116.64 Homeowner's Insurance
3427 Hubbard Street | MLS# 26051591
This single family home located at 3427 Hubbard Street, Hamilton, MI 49419 is currently listed for sale with an asking price of $399,900. This property was built in 1962 and has 4 bedrooms and 2 full baths with 2794 sq. ft. Hubbard Street is located within the Hamilton school district. Search Hamilton real estate on www.teamchildersrealty.com today.