

BEDS3
BATHS3 full
SQUARE FEET2,910
MLS#26036521
STATUSActive
PROPERTY TYPEResidential - Single Family
SCHOOLMilan
Property Description
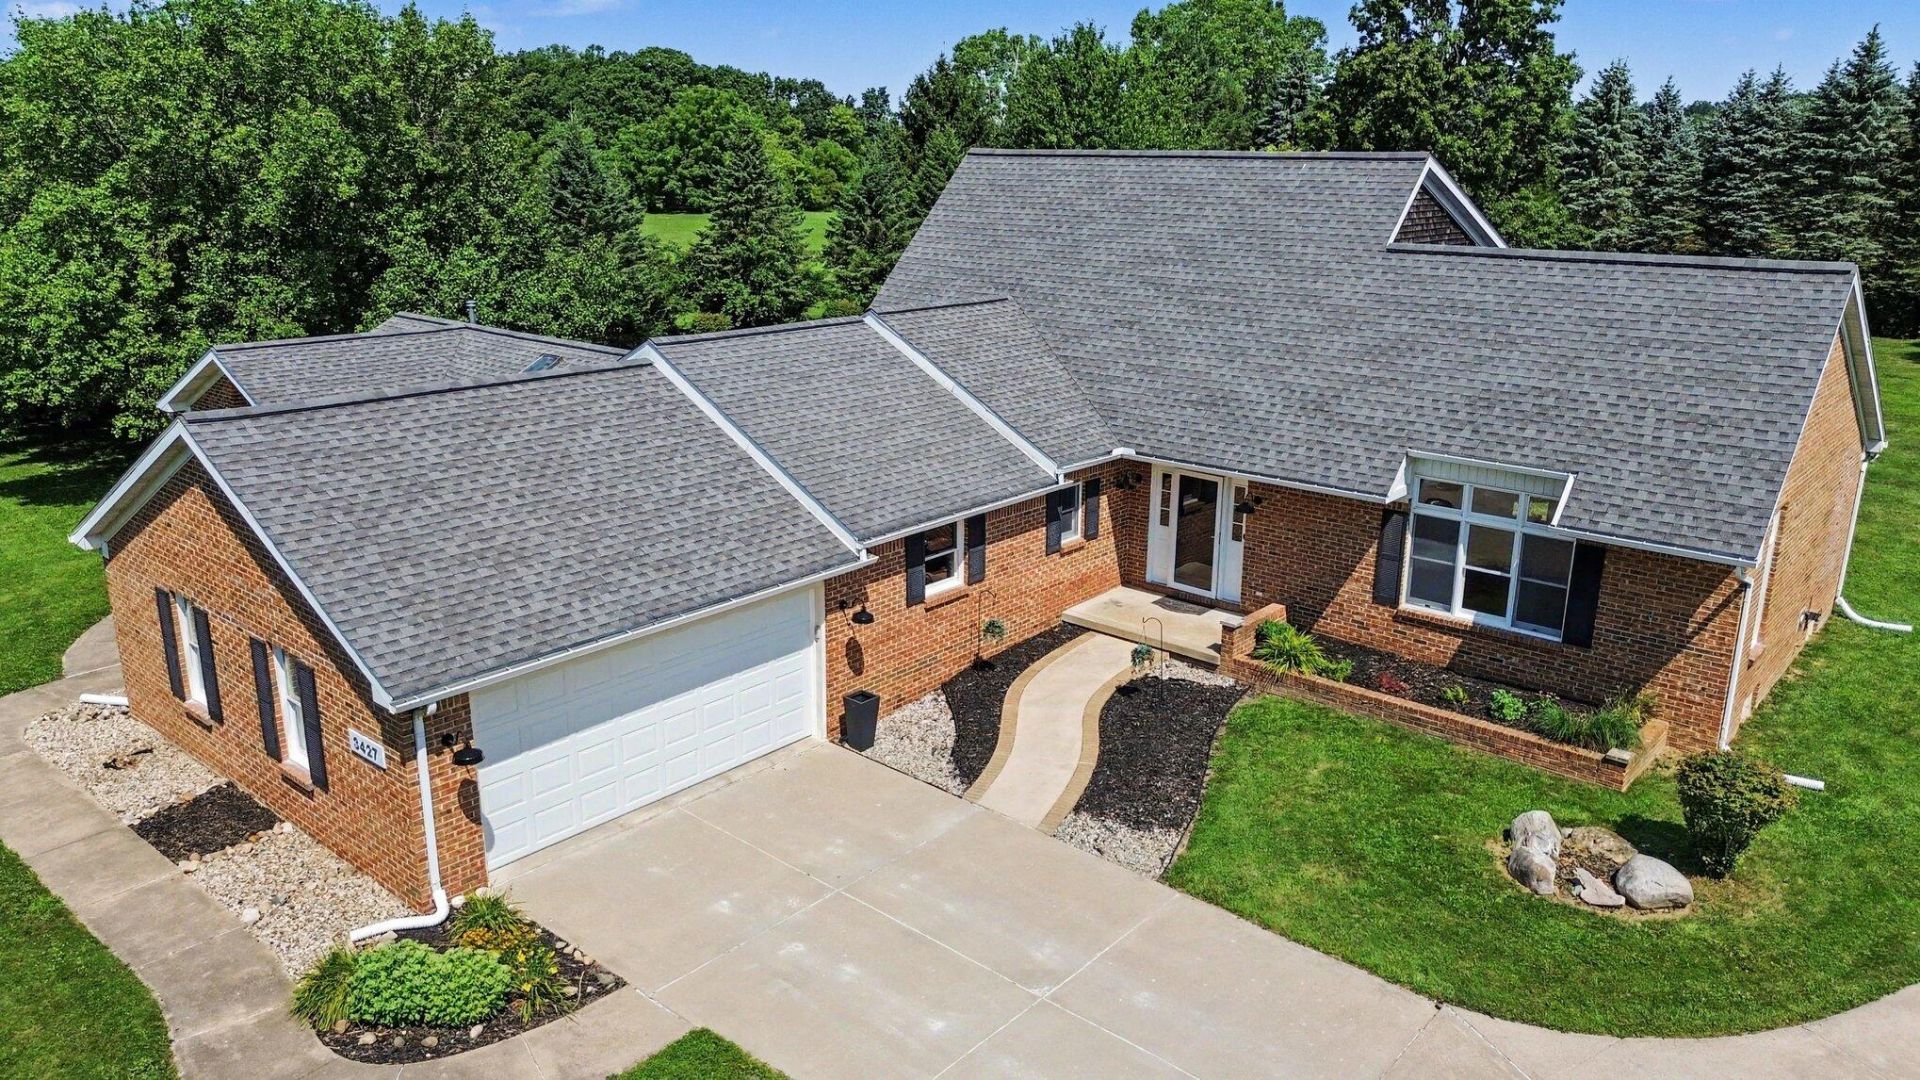
Enjoy peaceful country living with privacy and serenity, all within a short drive to everyday conveniences. Thoughtfully updated home blending comfort, versatility, and modern improvements. Hickory wood floors (2020), fresh paint, updated baseboards, stylish lighting, new staircase, and electric fireplace create a warm, cohesive feel. Well-maintained mechanicals include furnace with humidifier (2020), second furnace & A/C (2024), high-efficiency water heater (2024), water softener, pressure tank, and radon system. Main level offers a spacious primary suite, two full baths, flexible bedroom/office ideal for in-law potential, and first-floor laundry. Upstairs features an additional bedroom, full bath, and walk-in game closet. Lower level includes painted ceiling (2026) and encapsulated crawl space. Large pole barn with cement floor, 11-ft door, pellet stove, new door (2024), and metal roof adds exceptional utility.
Property Features
Property Type: Residential - Single Family
Basement: Crawl Space, Full
Cooling: Central Air
Fireplaces: 1
Garage: 2 car attached
Heating: Forced Air
Home Style: Colonial, Traditional, Other
Lot Size: 3.02 Acres
Roof Type: Asphalt, Metal, Shingle
Taxes: $10,110
Year Built: 1989
Feature Descriptions
Appliances: Cooktop, Dishwasher, Double Oven, Dryer, Oven, Range, Refrigerator, Washer, Water Softener Owned
Exterior: Brick, Wood Siding
Fireplace: Living Room, Other
Fireplace Y/N: Yes
Flooring: Other, Tile, Vinyl, Wood
Interior: Ceiling Fan(s), Garage Door Opener, Center Island
Laundry: Laundry Room, Main Level, Sink
Lot Dimensions: 335x387x346x386
Parcel Number: L-12-26-300-019
Parking: Garage Door Opener, Detached, Attached
Patio/Porch: Patio, Porch(es)
Rooms Total: 13
Sewer: Septic Tank
Structures: Pole Barn
Sub Type: Single Family Residence
Utilities: Natural Gas Connected
Water: Well
Window: Skylight(s)
Local Schools
School District: Milan
Listed By / Shown By
Listed By
Agency Name: The Charles Reinhart Company
Agent Name: Maura Rains
Agency Phone: 734-971-6070

Shown By
Agent Name: Julie Childers
Agent Phone: Cell: (517) 673-1829
Agency Title: Key Realty
 | The property comes from the Member MLS's of the Michigan Regional Information Center, LLC (MichRIC). Copyright 2026 Michigan Regional Information Center, LLC (MichRIC). All rights reserved. Information deemed reliable, but not guaranteed. Data Last Updated 07/16/2026. |
Estimate Your Payment
Estimated Payment
$ 4,226.60 per month $3,216.39 Principal & Interest $842.50 Property Tax $167.71 Homeowner's Insurance
3427 Merritt Road | MLS# 26036521
This single family home located at 3427 Merritt Road, Ypsilanti, MI 48197 is currently listed for sale with an asking price of $575,000. This property was built in 1989 and has 3 bedrooms and 3 full baths with 2910 sq. ft. Merritt Road is located within the Milan school district. Search Ypsilanti real estate on www.teamchildersrealty.com today.