

BEDS4
BATHS2 full 1 partial
SQUARE FEET2,959
MLS#26053922
STATUSActive
PROPERTY TYPEResidential - Single Family
SUBDIVISIONNORMANDY HILLS NO 1
SCHOOLFarmington
Property Description
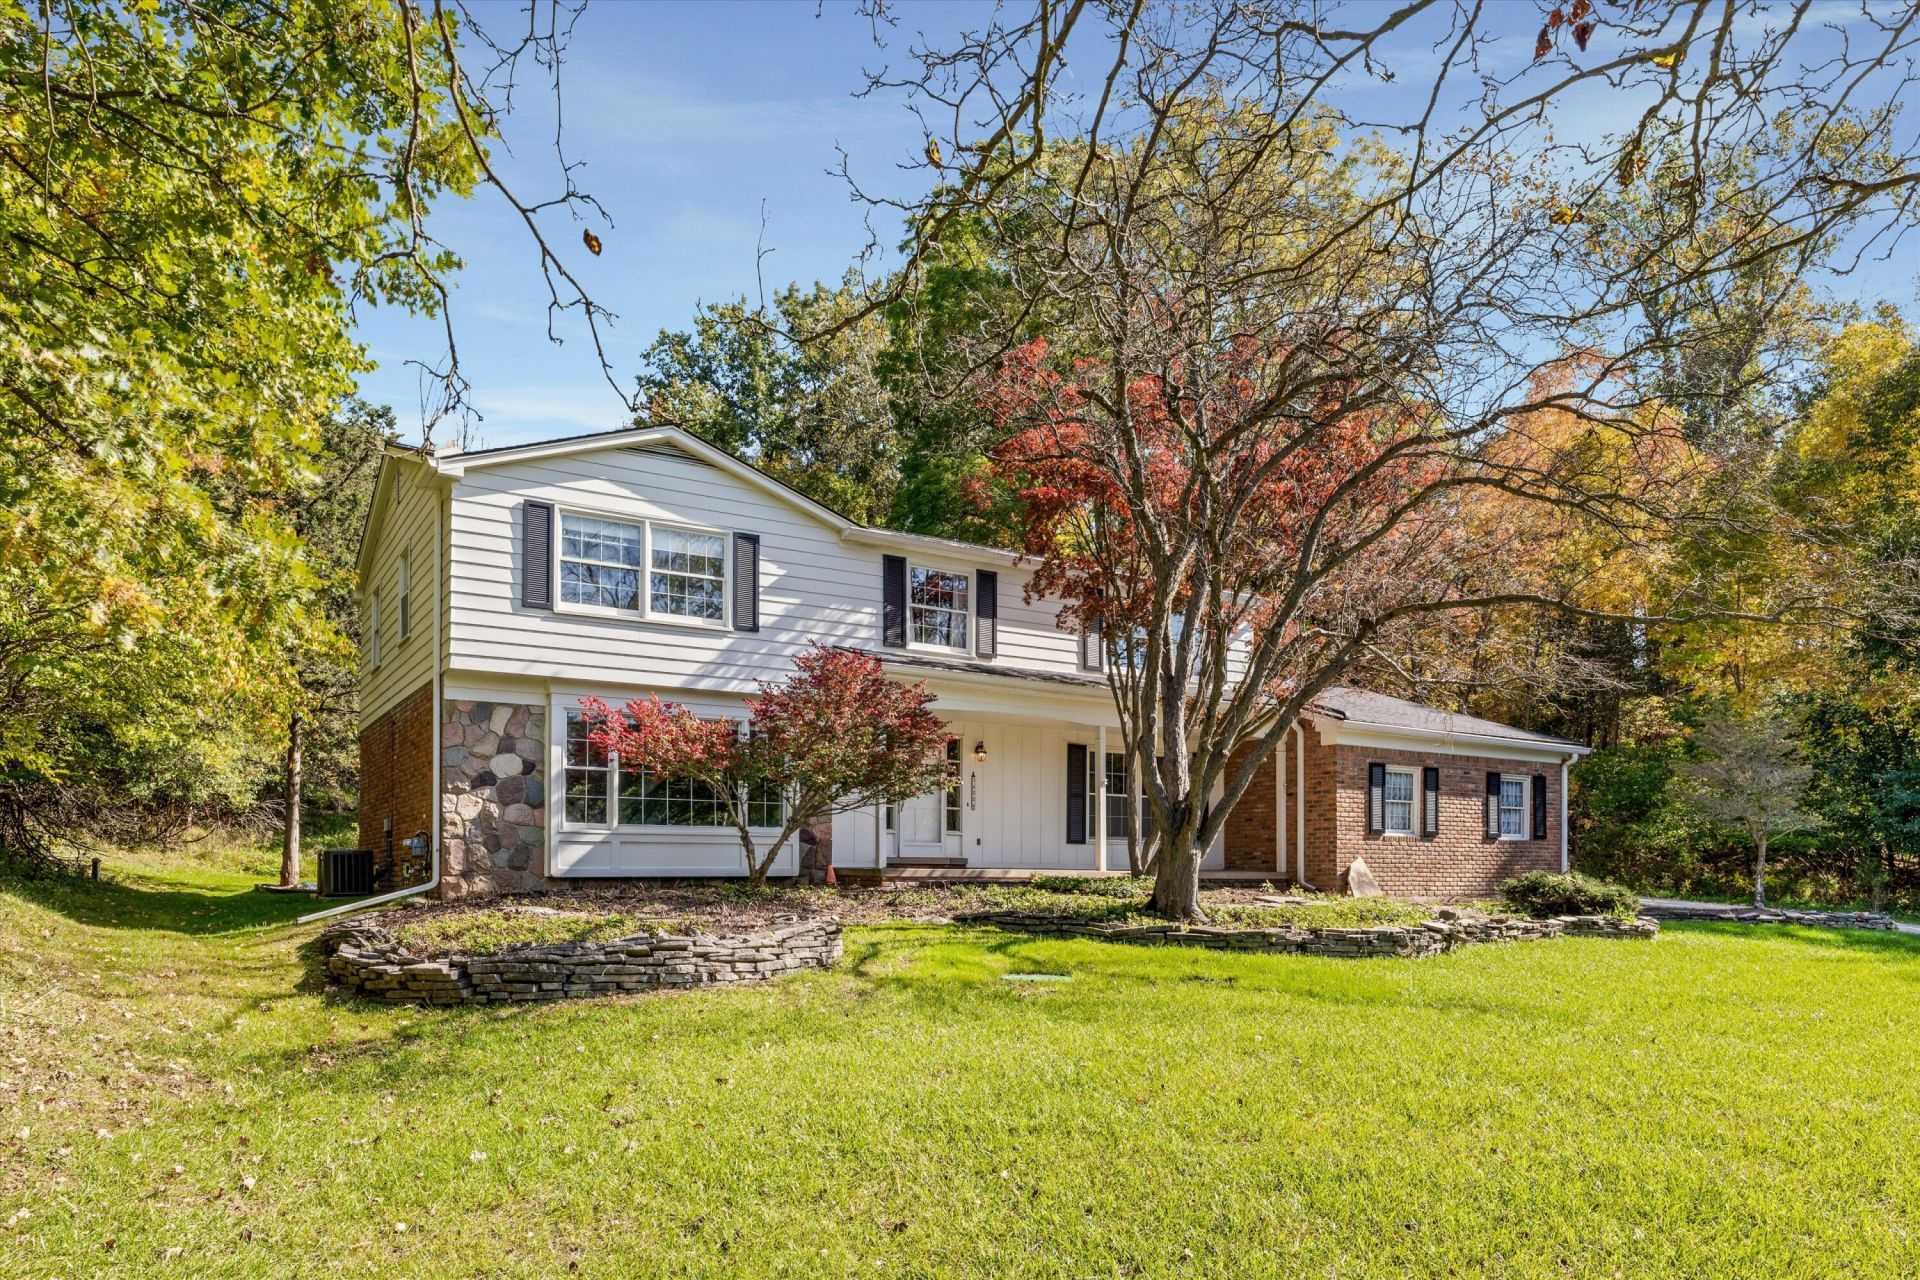
A Grandma House with a huge footprint and amazing bones. The house offers 4-beds/2.5-baths and 2,959sf above grade plus an additional 1,620 sf in the unfinished basement to increase potential living space to 4,579sf. The large house also INCLUDES 3 PARCELS FOR A TOTAL of 2.4 ACRES!! Up north living in the heart of the city! Like a true grandma house all the things you dont want to spend money on have recently been updated and well maintained--dimensional shingle roof, HVAC, HWH, engineered septic field, etc. so all you have to worry about are cosmetic updates. The rooms are ALL oversized and include a primary with bath and walk in closet, first floor laundry, private library, and gigantic family room with natural fireplace to name a just a few. Come see us at the open house this Sunday from 11:00-1:00pm.
Property Features
Property Type: Residential - Single Family
Basement: Full
Cooling: Central Air
Fireplaces: 1
Garage: 2.5 car attached
Heating: Forced Air
Home Style: Colonial
Lot Size: 1.19 Acres
Roof Type: Asphalt
Taxes: $6,142
Year Built: 1968
Feature Descriptions
Appliances: Built-In Electric Oven, Cooktop, Dishwasher, Disposal, Dryer, Refrigerator, Washer
Association Fee Includes: None
Days on Site: 10
Exterior: Aluminum Siding, Brick
Fireplace: Family Room
Fireplace Y/N: Yes
Flooring: Carpet, Ceramic Tile, Wood
HOA Fee: 100/Annually
Interior: Pantry
Laundry: Laundry Room, Main Level
Lot: Wooded
Lot Dimensions: 200x259
Parcel Number: 23-21-201-002
Parking: Attached
Patio/Porch: Patio, Porch(es)
Road Surface: Paved
Rooms Total: 15
Sewer: Septic Tank
Sub Type: Single Family Residence
Utilities: Phone Connected, Natural Gas Connected, Cable Connected, High-Speed Internet
Water: Well
Window: Bay/Bow
Wooded: Yes
Local Schools
School District: Farmington
Listed By / Shown By
Listed By
Agency Name: Good Company
Agent Name: Colleen Levitt
Agency Phone: 248-733-5811

Shown By
Agent Name: Julie Childers
Agent Phone: Cell: (517) 673-1829
Agency Title: Key Realty
 | The property comes from the Member MLS's of the Michigan Regional Information Center, LLC (MichRIC). Copyright 2026 Michigan Regional Information Center, LLC (MichRIC). All rights reserved. Information deemed reliable, but not guaranteed. Data Last Updated 10/20/2026. |
Estimate Your Payment
Estimated Payment
$ 3,660.51 per month $2,992.64 Principal & Interest $511.83 Property Tax $156.04 Homeowner's Insurance
34284 Thornbrook Street | MLS# 26053922
This single family home located at 34284 Thornbrook Street, Farmington Hills, MI 48335 is currently listed for sale with an asking price of $535,000. This property was built in 1968 and has 4 bedrooms and 2 full and 1 partial baths with 2959 sq. ft. Thornbrook Street is located in the NORMANDY HILLS NO 1 subdivision within the Farmington school district. Search NORMANDY HILLS NO 1 real estate on www.teamchildersrealty.com today.