

BEDS2
BATHS2 full 1 partial
SQUARE FEET2,187
MLS#26036677
STATUSActive
PROPERTY TYPEResidential - Single Family
SCHOOLTraverse City
Property Description
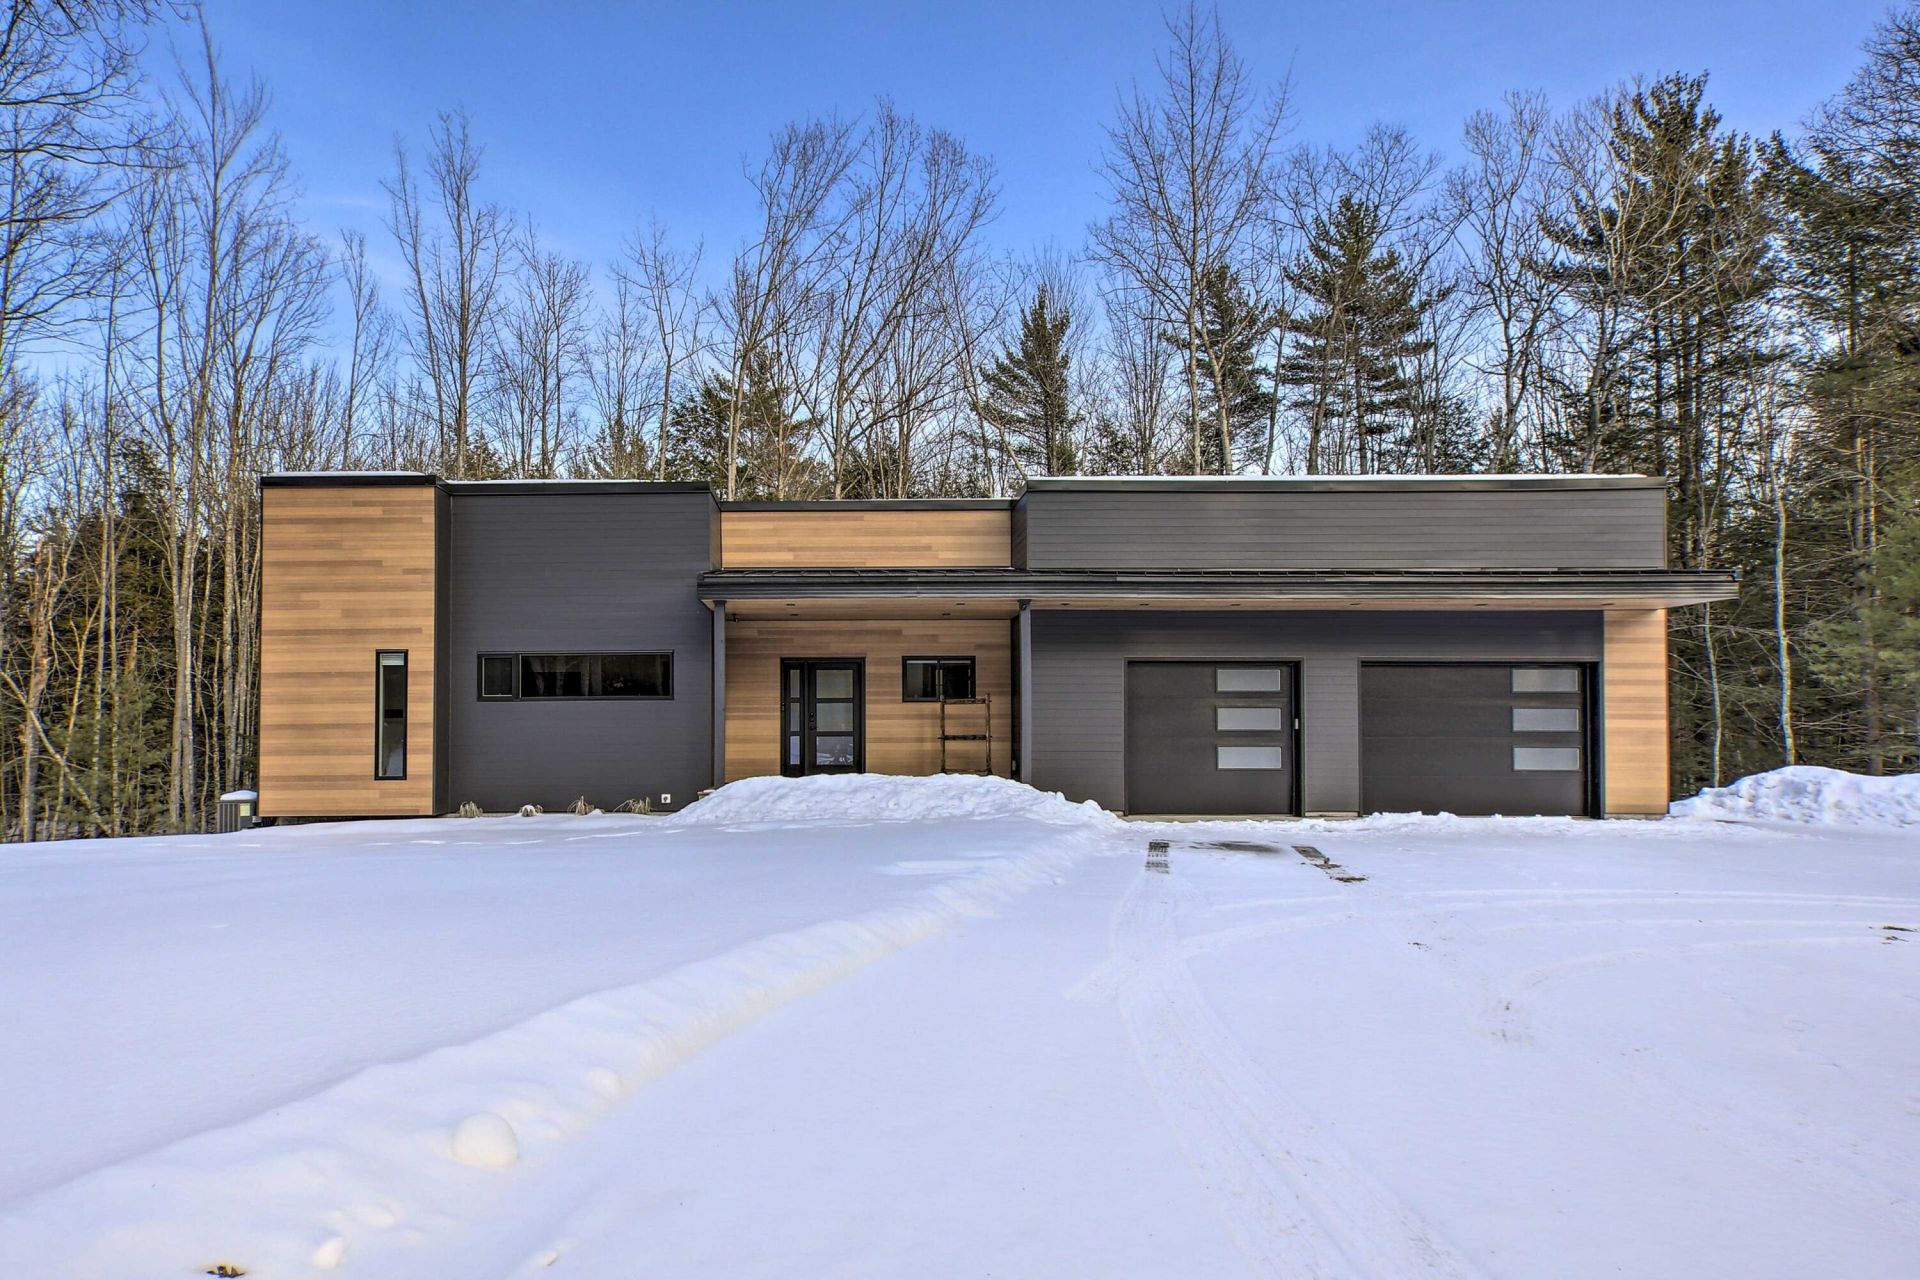
Modern-chic design meets Northern Michigan privacy in this exceptional, 6-year-old contemporary home. Offering 2,187 sq ft of sleek finished living space, this meticulously maintained 2-bedroom, 2.5-bathroom residence is turnkey ready as an active short-term rental with all furniture included! The innovative layout features a flexible lower-level living space where the included furniture easily transitions into a private guest sleeping area. Vehicle enthusiasts, EV drivers, and outdoor adventurers will love the over-sized 2-car garage equipped with a Level 2 EV charger, providing massive utility and storage for cars, boats, and toys. Nestled on an expansive, ultra-private 2.16-acre lot, the property offers endless room for outdoor entertaining, future development, or a peaceful escape just minutes from Interlochen Center for the Arts. This pristine estate delivers absolute comfort, style, and versatility.
Property Features
Property Type: Residential - Single Family
Basement: Walk-Out Access
Cooling: Central Air
Garage: 2 car attached
Heating: Forced Air
Home Style: Contemporary, Ranch
Lot Size: 2.17 Acres
Roof Type: Other
Taxes: $10,931
Year Built: 2020
Feature Descriptions
Appliances: Dishwasher, Dryer, Microwave, Range, Refrigerator, Washer
Association Fee Includes: Other
Exterior: Brick, Other
Flooring: Wood
HOA: Yes
HOA Fee: 350/Annually
Interior: Ceiling Fan(s), Center Island, Eat-in Kitchen
Laundry: Electric Dryer Hookup, Laundry Closet, Main Level, Washer Hookup
Lot Dimensions: 564.5 by 167.5
Parcel Number: 07-004-007-54
Parking: Garage Faces Front, Garage Door Opener, Attached
Patio/Porch: Covered, Deck, Patio, Porch(es)
Rooms Total: 8
Sewer: Septic Tank
Sub Type: Single Family Residence
Utilities: Cable Connected, High-Speed Internet
Water: Well
Local Schools
School District: Traverse City
Listed By / Shown By
Listed By
Agency Name: AutoCity Realty LLC
Agent Name: Ke Bi
Agency Phone: 248-605-5320

Shown By
Agent Name: Julie Childers
Agent Phone: Cell: (517) 673-1829
Agency Title: Key Realty
 | The property comes from the Member MLS's of the Michigan Regional Information Center, LLC (MichRIC). Copyright 2026 Michigan Regional Information Center, LLC (MichRIC). All rights reserved. Information deemed reliable, but not guaranteed. Data Last Updated 07/17/2026. |
Estimate Your Payment
Estimated Payment
$ 4,971.83 per month $3,859.66 Principal & Interest $910.92 Property Tax $201.25 Homeowner's Insurance
343 Dubonnet Trail | MLS# 26036677
This single family home located at 343 Dubonnet Trail, Interlochen, MI 49643 is currently listed for sale with an asking price of $690,000. This property was built in 2020 and has 2 bedrooms and 2 full and 1 partial baths with 2187 sq. ft. Dubonnet Trail is located within the Traverse City school district. Search Interlochen real estate on www.teamchildersrealty.com today.