

BEDS4
BATHS2 full 1 partial
SQUARE FEET3,092
MLS#26050189
STATUSPending
PROPERTY TYPEResidential - Single Family
SCHOOLHamilton
Property Description
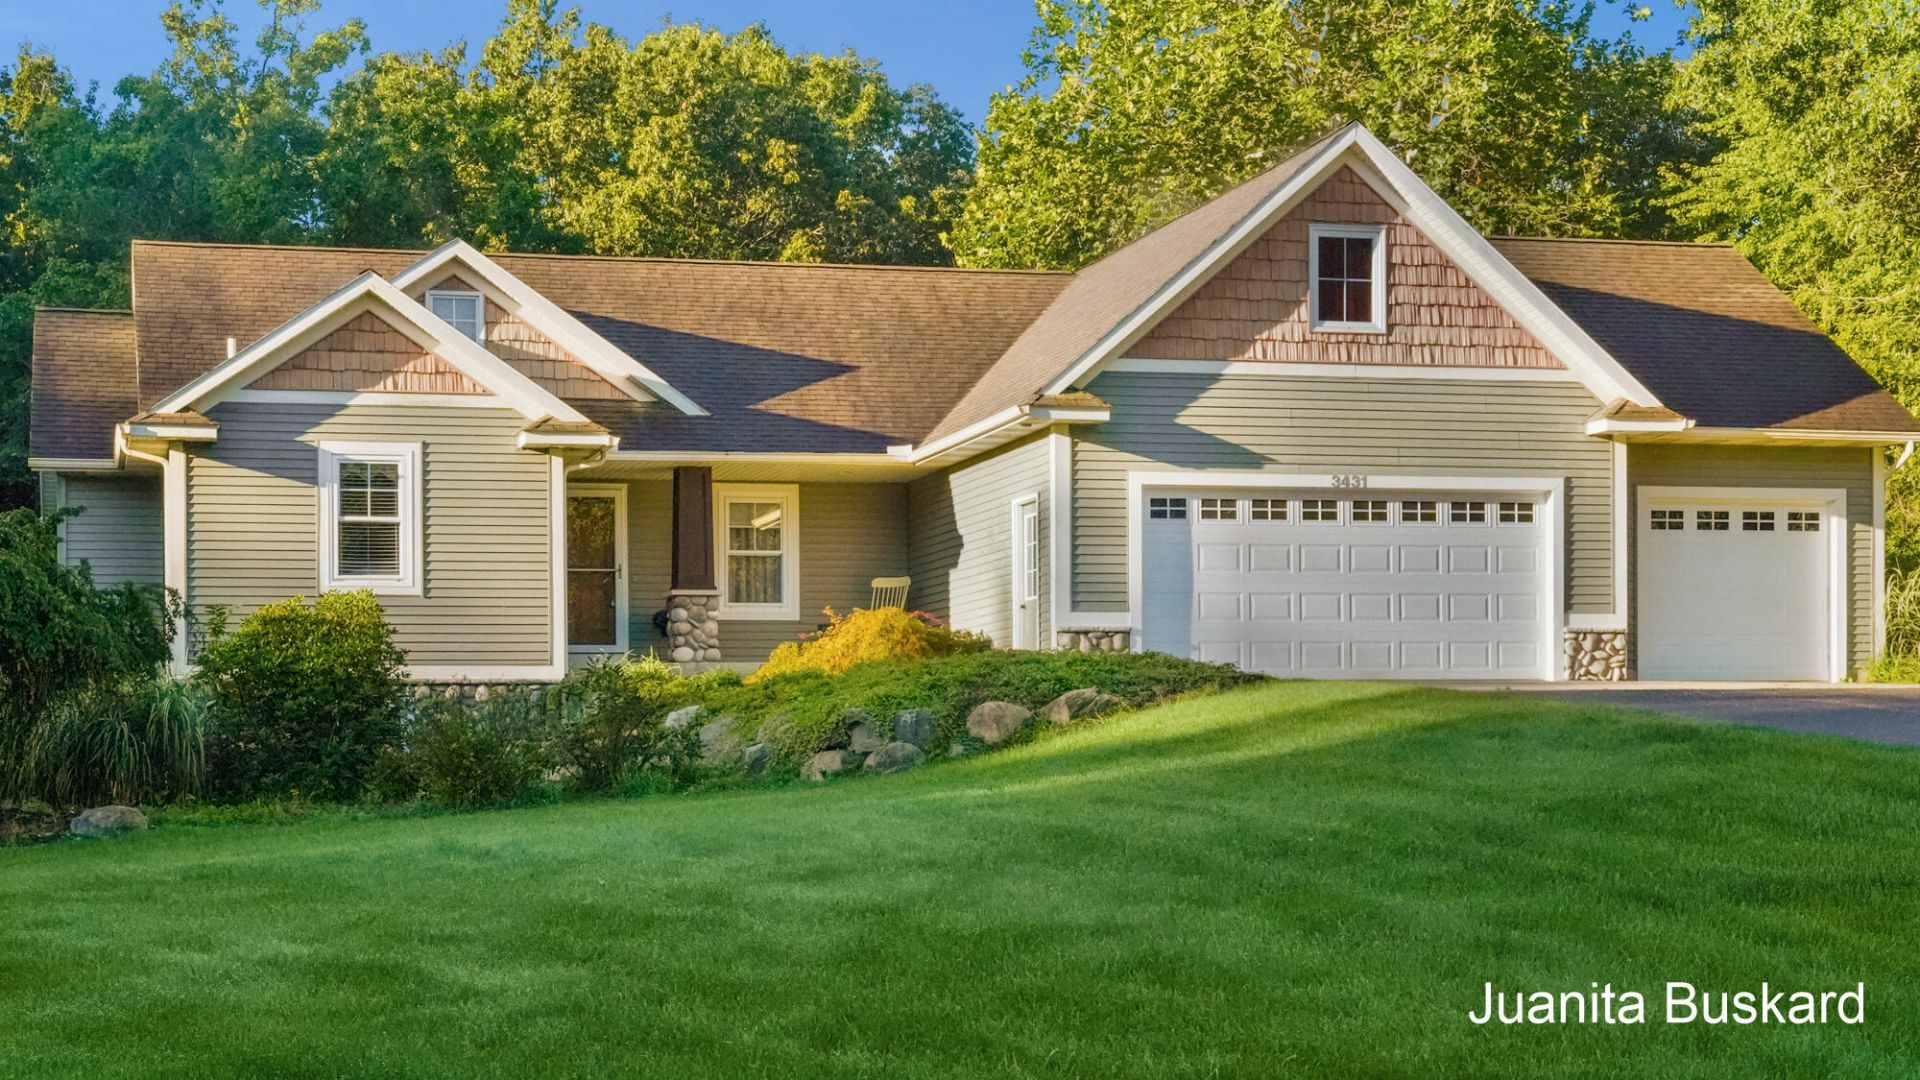
Rare find in Hamilton! Tucked at the end of a cul-de-sac and surrounded by woods, this exceptional home sits on 1.14 acres with gardens, a paver patio and a massive 1,040 sq ft pole building. Nearly 3,100 finished sq ft offers 4 bedrooms, 2.5 baths, a spacious owners suite and 2 additional upper-level rooms ideal for offices, playrooms or potential bedrooms. Solid wood doors and cabinetry reflect the homes quality construction. Gather around the fireplace in the cozy lower-level family room, where warmth and comfort meet on cold Michigan nights. Home has a newer furnace. The heated 3-stall attached garage with utility sink and neighborhood bus stop with bike racks complete the package. Enjoy peaceful rural living just 30 minutes from Grand Rapids or Grandville!
Property Features
Property Type: Residential - Single Family
Basement: Daylight, Full, Walk-Out Access
Cooling: Central Air
Fireplaces: 1
Garage: 3 car attached
Heating: Forced Air
Home Style: Traditional
Lot Size: 1.14 Acres
Roof Type: Composition
Taxes: $6,080
Year Built: 2005
Feature Descriptions
Accessibility: 36 Inch Entrance Door
Appliances: Dishwasher, Double Oven, Dryer, Microwave, Range, Refrigerator, Washer, Water Softener Owned
Association Fee Includes: Other
Days on Site: 30
Exterior: Stone, Vinyl Siding, Wood Siding
Fireplace: Family Room, Gas Log
Fireplace Y/N: Yes
Flooring: Carpet, Ceramic Tile, Wood
HOA: Yes
HOA Fee: 350/Annually
Interior: Ceiling Fan(s), Garage Door Opener, Center Island, Pantry
Laundry: Main Level
Lot: Cul-De-Sac
Lot Dimensions: 51x73x260x158x125x79x262x5
Parcel Number: 16-004-012-76
Parking: Attached
Patio/Porch: Deck, Patio
Road Surface: Paved
Rooms Total: 10
Sewer: Septic Tank
Structures: Pole Barn
Sub Type: Single Family Residence
Water: Well
Window: Low-Emissivity Windows, Window Treatments
Local Schools
School District: Hamilton
Listed By / Shown By
Listed By
Agency Name: Buskard Group Real Estate
Agent Name: Juanita L Buskard
Agency Phone: 616-272-3333

Shown By
Agent Name: Julie Childers
Agent Phone: Cell: (517) 673-1829
Agency Title: Key Realty
 | The property comes from the Member MLS's of the Michigan Regional Information Center, LLC (MichRIC). Copyright 2026 Michigan Regional Information Center, LLC (MichRIC). All rights reserved. Information deemed reliable, but not guaranteed. Data Last Updated 10/21/2026. |
Estimate Your Payment
Estimated Payment
$ 3,596.49 per month $2,936.70 Principal & Interest $506.67 Property Tax $153.13 Homeowner's Insurance
3431 Autumn Wood Drive | MLS# 26050189
This single family home located at 3431 Autumn Wood Drive, Hamilton, MI 49419 is currently listed for sale with an asking price of $525,000. This property was built in 2005 and has 4 bedrooms and 2 full and 1 partial baths with 3092 sq. ft. Autumn Wood Drive is located within the Hamilton school district. Search Hamilton real estate on www.teamchildersrealty.com today.