

BEDS3
BATHS1 full
SQUARE FEET907
MLS#26031771
STATUSPending
PROPERTY TYPEResidential - Single Family
SUBDIVISIONBiltmore Manor
SCHOOLWayne-Westland
Property Description
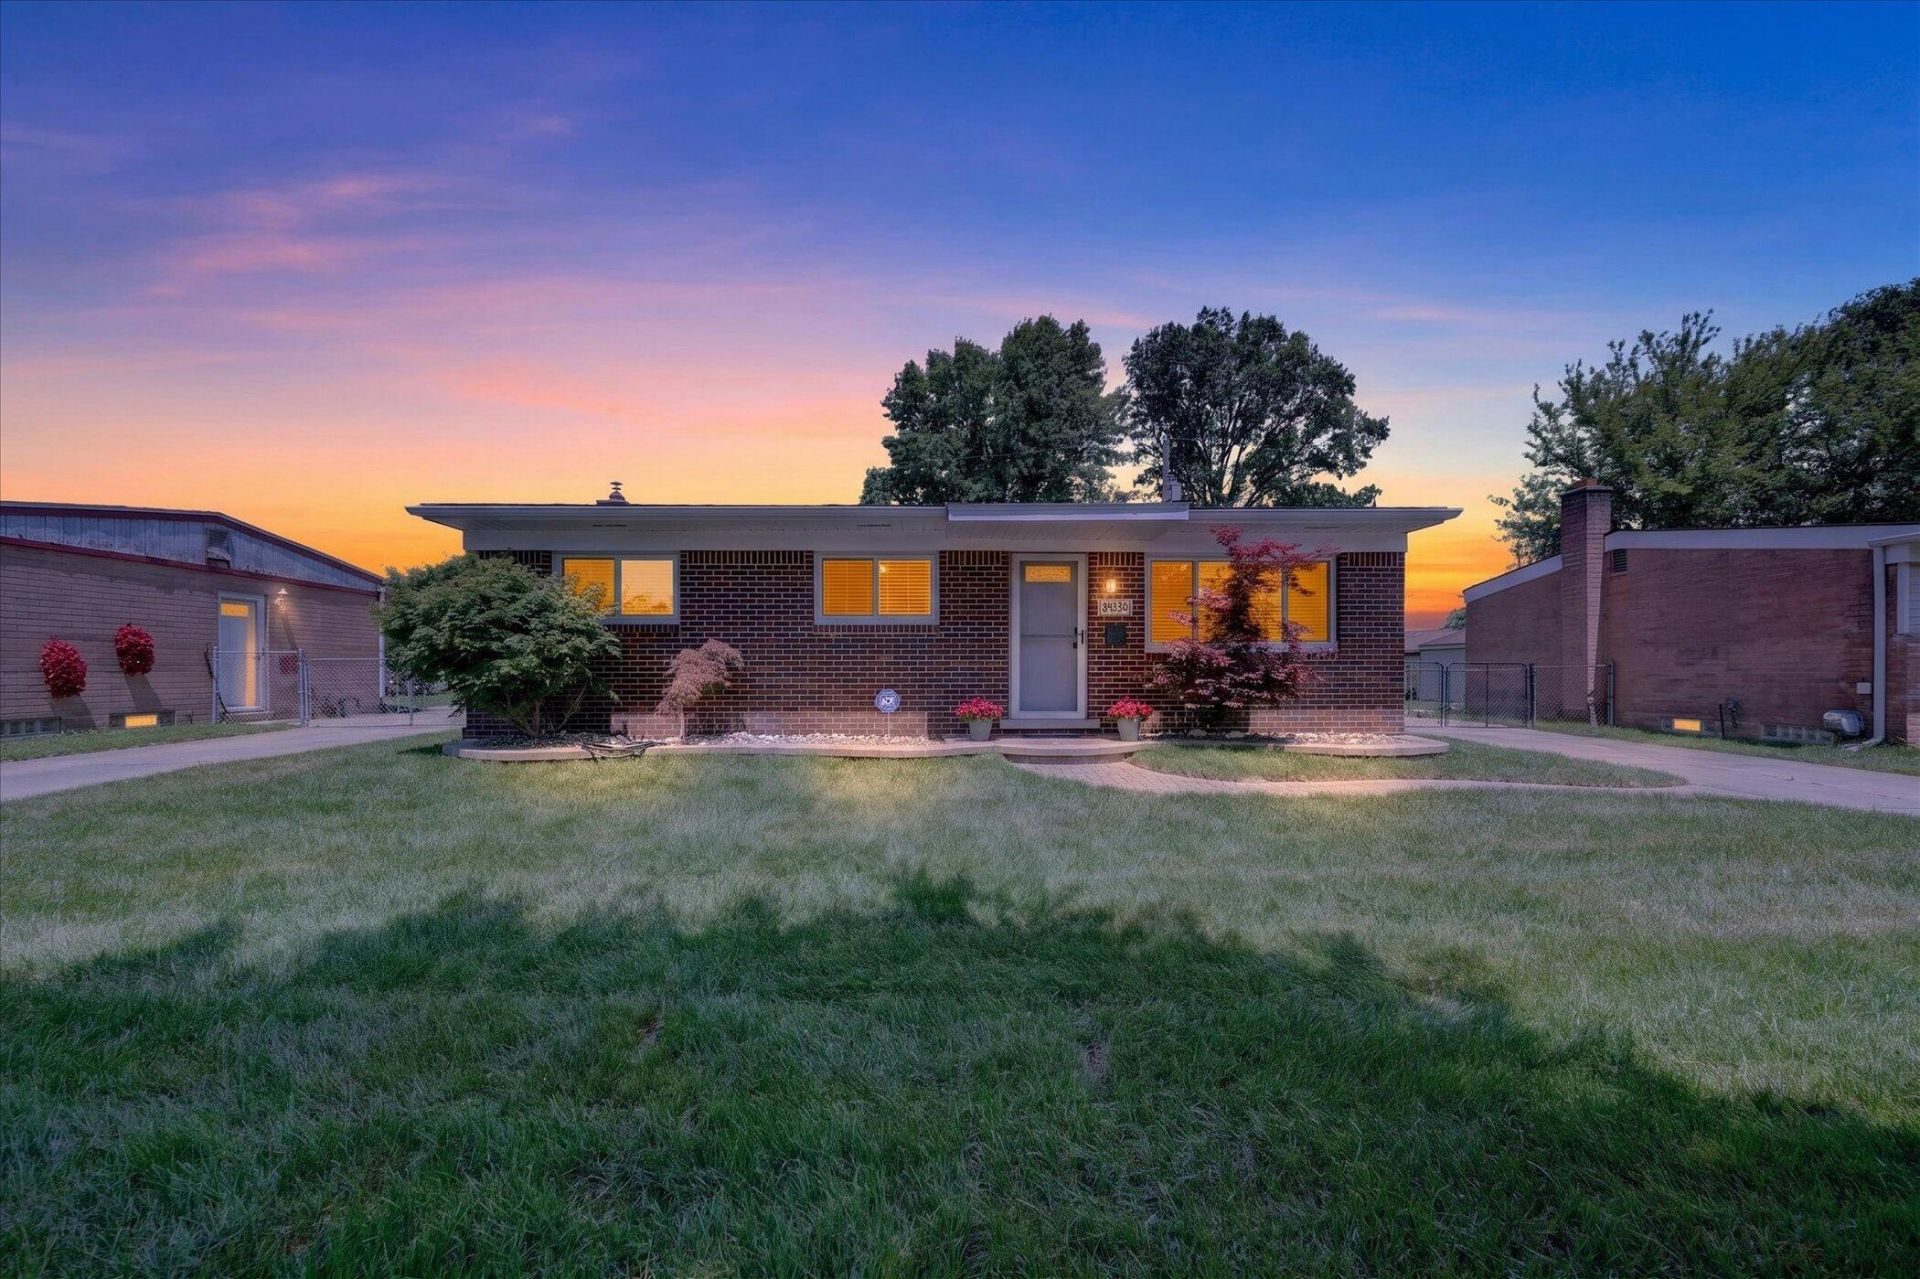
Move-in ready brick ranch in a prime Westland location, updated throughout with a remodeled kitchen featuring new cabinets, granite countertops, and new appliances, including a built-in microwave, dishwasher, air-fryer range, refrigerator with ice maker, and new garbage disposal. The main floor offers refreshed hardwood flooring. Bath includes new flooring, new vanity, fixtures, toilet, and lighting. The living area features recessed lighting. Bedrooms have new remote lighted ceiling fans and new 6 panel doors. Vinyl windows throughout and a patio door with custom blinds. Large eating area off kitchen brings in wonderful natural light. The partly finished basement includes new carpet, storage space, and a laundry area with washer and dryer. A one-and-a-half-car garage includes a Wi-Fi-connected opener for convenient deliveries. Newer front-yard sod and a nicely landscaped backyard enhance the fenced outdoor space. Seller provided cert of occupancy.
Property Features
Property Type: Residential - Single Family
Basement: Full
Cooling: Central Air
Fenced: Yes
Garage: 1.5
Heating: Forced Air
Home Style: Ranch
Lot Size: 0.14 Acres
Roof Type: Asphalt
Taxes: $3,300
Year Built: 1960
Feature Descriptions
Appliances: Dishwasher, Disposal, Dryer, Microwave, Range, Refrigerator, Washer
Days on Site: 21
Exterior: Aluminum Siding, Brick
Fencing: Fenced Back, Chain Link
Flooring: Carpet, Wood
Interior: Ceiling Fan(s), Broadband, Garage Door Opener, Pantry
Laundry: In Basement, Laundry Room, Lower Level
Lot: Sidewalk
Lot Dimensions: 58 X 105
Parcel Number: 56-044-02-0128-002
Parking: Garage Door Opener, Detached
Patio/Porch: Patio, Porch(es)
Road Surface: Paved
Rooms Total: 6
Sewer: Public
Sub Type: Single Family Residence
Utilities: Cable Available, Natural Gas Connected
Water: Public
Window: Replacement, Insulated Windows, Window Treatments
Local Schools
School District: Wayne-Westland
Listed By / Shown By
Listed By
Agency Name: Referral Network Real Estate
Agent Name: Lana Byrne
Agency Phone: 734-502-4520

Shown By
Agent Name: Julie Childers
Agent Phone: Cell: (517) 673-1829
Agency Title: Key Realty
 | The property comes from the Member MLS's of the Michigan Regional Information Center, LLC (MichRIC). Copyright 2026 Michigan Regional Information Center, LLC (MichRIC). All rights reserved. Information deemed reliable, but not guaranteed. Data Last Updated 07/17/2026. |
Estimate Your Payment
Estimated Payment
$ 1,745.76 per month $1,397.87 Principal & Interest $275.00 Property Tax $72.89 Homeowner's Insurance
34330 Florence Street | MLS# 26031771
This single family home located at 34330 Florence Street, Westland, MI 48185 is currently listed for sale with an asking price of $249,900. This property was built in 1960 and has 3 bedrooms and 1 full baths with 907 sq. ft. Florence Street is located in the Biltmore Manor subdivision within the Wayne-Westland school district. Search Biltmore Manor real estate on www.teamchildersrealty.com today.