

BEDS3
BATHS1 full 1 partial
SQUARE FEET1,935
MLS#26035390
STATUSActive
PROPERTY TYPEResidential - Single Family
SUBDIVISIONWildwood Arces Sub
SCHOOLWayne-Westland
Property Description
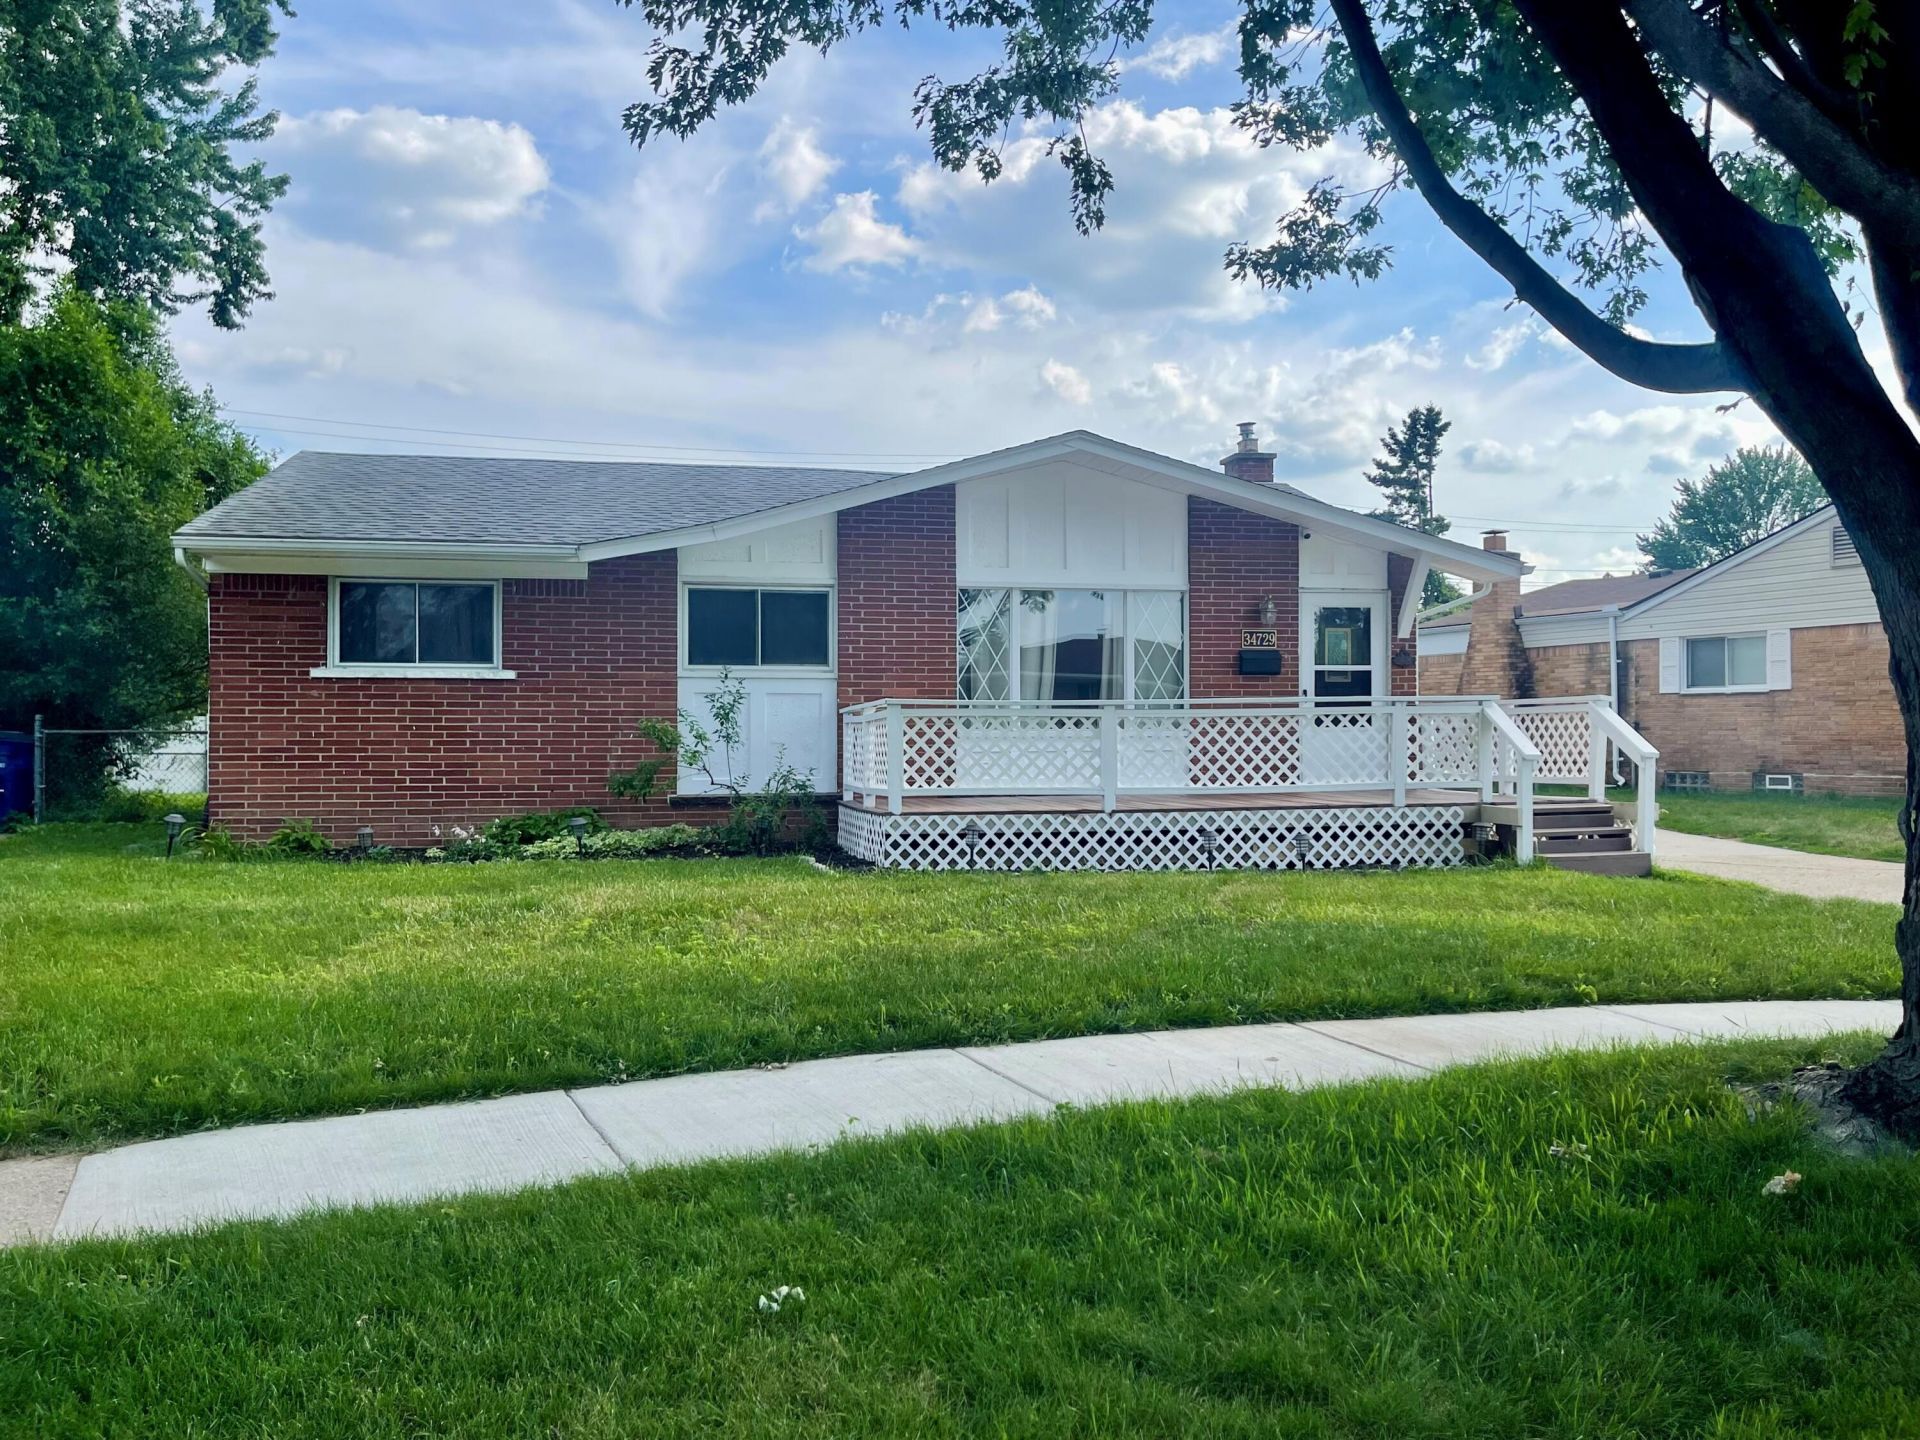
Come take a look at this lovely Westland ranch. The large freshly painted front deck greets you, adding great outdoor living space. Enter into the living room with engineered hardwood floors in a warm shade of brown and a large picture window that lets in lots of light. The kitchen has LVP flooring, a newer doorwall with built in blinds. Brand new corian countertops, undermounted stainless sink, white tile backsplash and ceiling fan. The existing garden kitchen window is a nice touch, along with newer stainless appliances. There are 3 bedrooms with mirrored closet doors and the primary bathroom has been updated with new paint, fixtures, mirror and painted vanity. The side entrance has a new storm door. The basements open layout makes for so many options. Treadmill, small freezer, humidifier & entertainment center stays. Glass block windows. The updated 1/2 bath has new flooring, toilet and mirror. Water heater and H2O are new within the past eight years, fenced yard & 2 car garage. All items required for the Westland C of O will be completed prior to closing. This is a great home!
Property Features
Property Type: Residential - Single Family
Basement: Daylight, Full
Cooling: Central Air
Fenced: Yes
Garage: 2
Heating: Forced Air
Home Style: Ranch
Lot Size: 0.15 Acres
Roof Type: Shingle
Taxes: $2,892
Year Built: 1958
Feature Descriptions
Appliances: Dishwasher, Disposal, Dryer, Freezer, Microwave, Range, Refrigerator, Washer
Days on Site: 6
Exterior: Other
Exterior: Brick, Vinyl Siding, Wood Siding
Fencing: Fenced Back, Chain Link
Flooring: Carpet, Tile, Wood
Interior: Ceiling Fan(s), Broadband, Garage Door Opener, Eat-in Kitchen
Laundry: Gas Dryer Hookup, In Basement, Laundry Room, Sink, Washer Hookup
Lot: Sidewalk
Lot Dimensions: 66.12 x 100.07
Parcel Number: 56-062-02-0112-000
Parking: Garage Faces Front, Garage Door Opener, Detached
Patio/Porch: Covered, Deck, Patio, Porch(es)
Road Surface: Paved
Rooms Total: 6
Sewer: Public
Sub Type: Single Family Residence
Utilities: Electricity Available, Cable Available, Natural Gas Connected, Storm Sewer
Water: Public
Window: Window Treatments
Local Schools
High School: John Glenn High School
Middle School: Stevenson Middle School
Elementary School: Wildwood Elementary School
School District: Wayne-Westland
Listed By / Shown By
Listed By
Agency Name: Remerica Hometown One
Agent Name: Diane Martin
Agency Phone: 734-420-3400

Shown By
Agent Name: Julie Childers
Agent Phone: Cell: (517) 673-1829
Agency Title: Key Realty
 | The property comes from the Member MLS's of the Michigan Regional Information Center, LLC (MichRIC). Copyright 2026 Michigan Regional Information Center, LLC (MichRIC). All rights reserved. Information deemed reliable, but not guaranteed. Data Last Updated 07/17/2026. |
Estimate Your Payment
Estimated Payment
$ 1,535.20 per month $1,230.06 Principal & Interest $241.00 Property Tax $64.14 Homeowner's Insurance
34729 Somerset Avenue | MLS# 26035390
This single family home located at 34729 Somerset Avenue, Westland, MI 48186 is currently listed for sale with an asking price of $219,900. This property was built in 1958 and has 3 bedrooms and 1 full and 1 partial baths with 1935 sq. ft. Somerset Avenue is located in the Wildwood Arces Sub subdivision within the Wayne-Westland school district. Search Wildwood Arces Sub real estate on www.teamchildersrealty.com today.