

BEDS4
BATHS2 full 1 partial
SQUARE FEET2,267
MLS#26053879
STATUSPending
PROPERTY TYPEResidential - Single Family
SUBDIVISIONBaileys Grove Subdivision
SCHOOLKentwood
Property Description
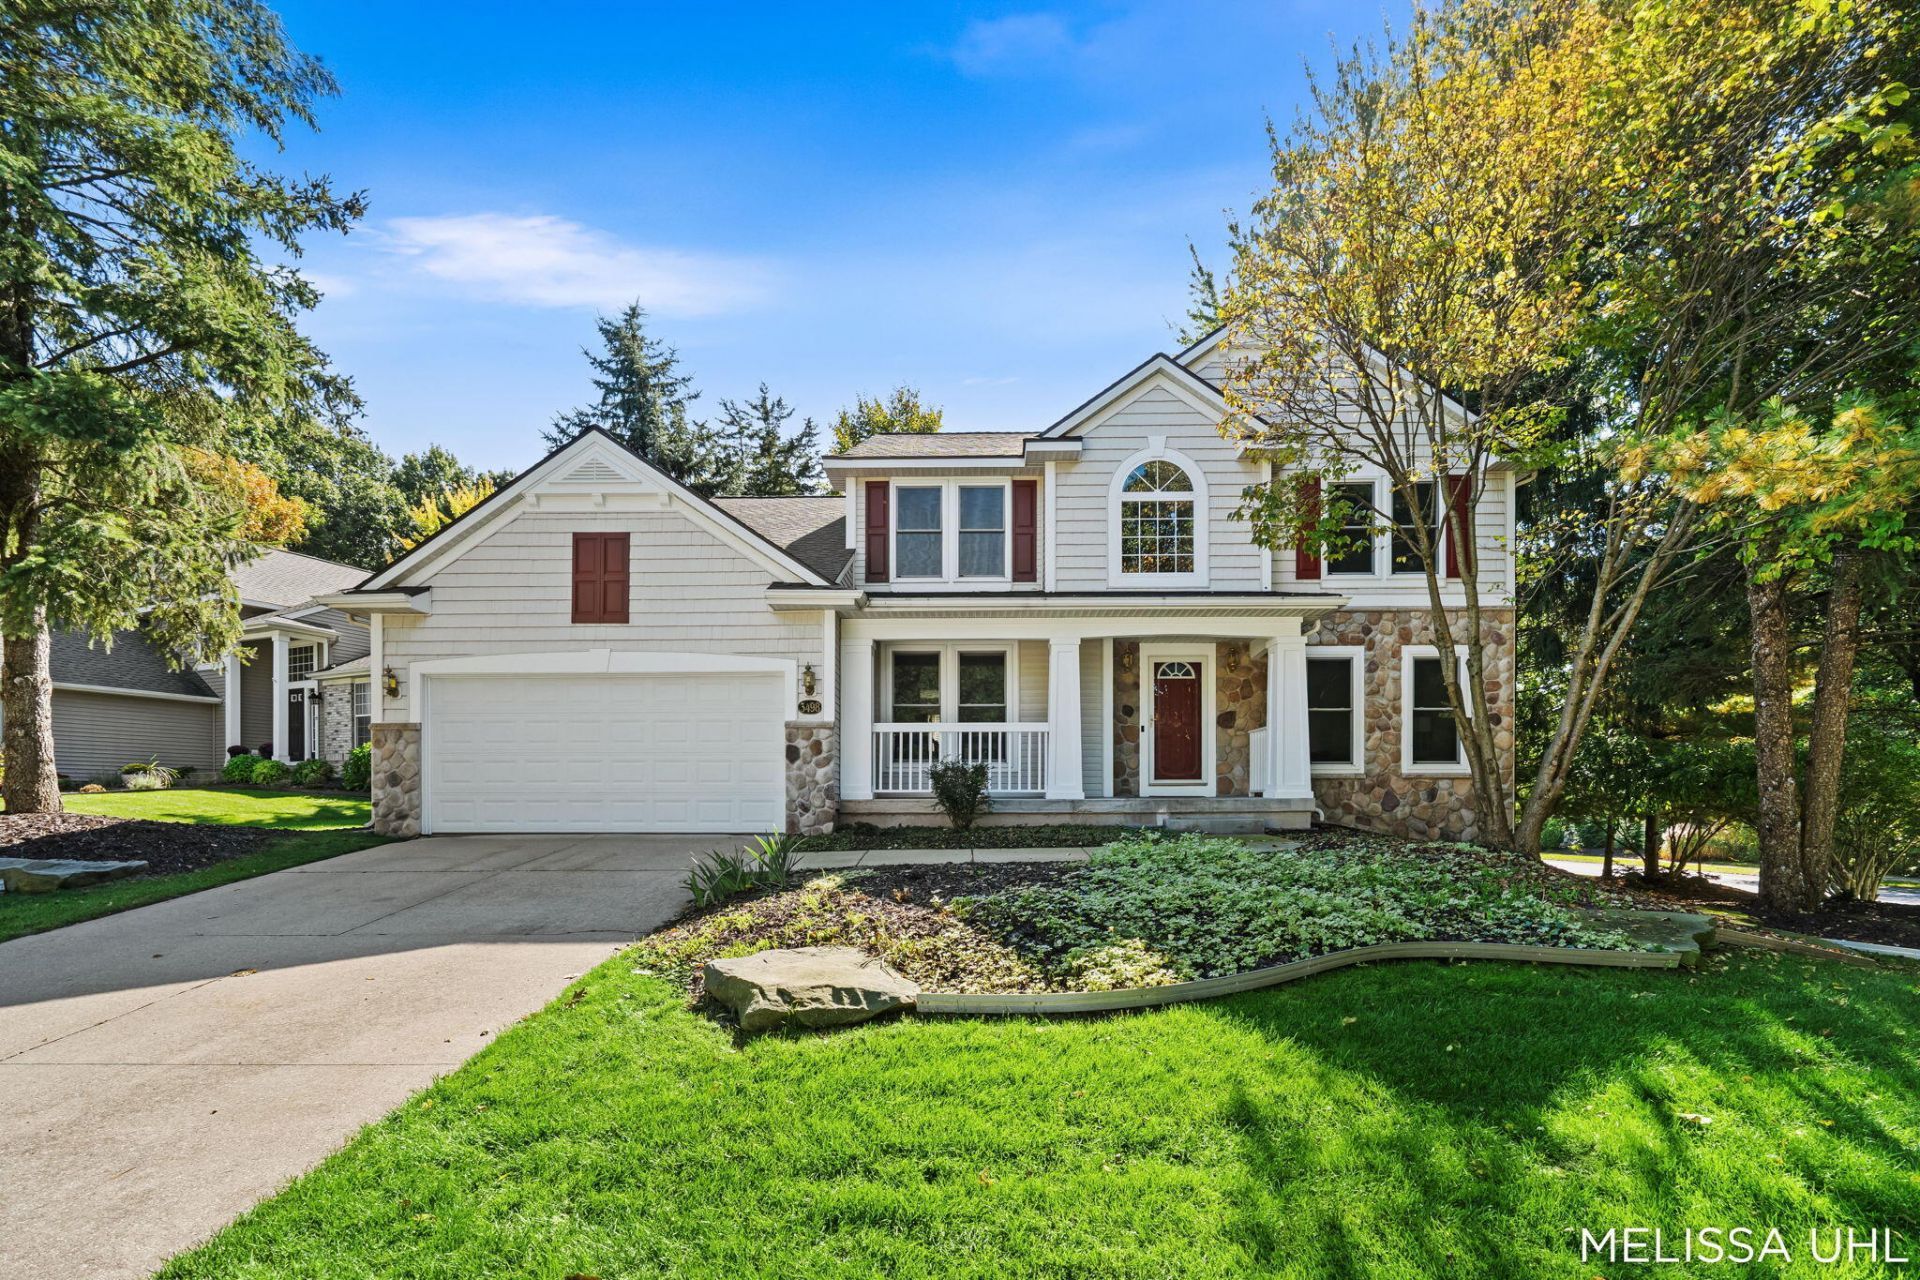
Welcome home- 3498 Long Grove Dr., nestled in the desirable Baileys Grove community corner lot! Lovingly cared for by its original owner, this beautifully maintained 4-bedroom, 2.5-bath home offers the perfect blend of comfort, updates and easy living. Fresh paint, new kitchen flooring, engineered hardwood on the main level and newer carpet upstairs create a welcoming, move-in-ready feel. Enjoy the peace of mind of newer replacement windows, updated light fixtures and ceiling fans, newer shower doors, and appliances replaced within the past 5 years. Major updates include the furnace, A/C and water heater, with a roof approximately 8 years new. Spend summer days taking advantage of the community clubhouse and pool and evenings relaxing or entertaining on the composite deck. Conveniently located near shopping, dining, schools and major highways, this is more than a home?its a place to settle in, make memories and enjoy the lifestyle youve been looking for! Schedule your showing today. Showings begin Saturday. Seller has meticulously maintained this home: regular maintenance of Underground Sprinkling System, and has Schaafsma out twice yearly for Furnace/ AC maintenance.
Property Features
Property Type: Residential - Single Family
Basement: Daylight, Walk-Out Access
Cooling: Central Air
Fireplaces: 1
Garage: 2 car attached
Heating: Forced Air
Home Style: Colonial, Contemporary, Traditional
Lot Size: 0.25 Acres
Roof Type: Shingle
Taxes: $4,472
Year Built: 2003
Feature Descriptions
Appliances: Humidifier, Dishwasher, Disposal, Dryer, Freezer, Microwave, Oven, Range, Refrigerator, Washer
Association Amenities: Clubhouse, Pool, Trail(s)
Association Fee Includes: Other
Days on Site: 12
Exterior: Brick, Stone, Vinyl Siding
Exterior: Other
Fireplace: Family Room, Living Room
Fireplace Y/N: Yes
Flooring: Carpet, Engineered Hardwood, Tile, Wood
HOA: Yes
HOA Fee: 395/Annually
Interior: Ceiling Fan(s), Broadband, Garage Door Opener, Center Island, Eat-in Kitchen, Pantry
Laundry: Laundry Room, Main Level
Lot: Corner Lot, Sidewalk, Cul-De-Sac, Adj to Public Land
Lot Dimensions: 860 ft x 1,250 ft
Parcel Number: 41-18-35-376-007
Parking: Attached
Patio/Porch: Covered, Deck, Porch(es)
Pool Features: In Ground, Outdoor/Above
Road Surface: Paved
Rooms Total: 9
Sewer: Public
Sub Type: Single Family Residence
Utilities: Natural Gas Available, Cable Available, Natural Gas Connected
Water: Public
Window: Replacement
Local Schools
High School: East Kentwood High School
Middle School: Pinewood Middle School
Elementary School: Endeavor Elementary School
School District: Kentwood
Listed By / Shown By
Listed By
Agency Name: Greenridge Realty (Summit)
Agent Name: Melissa A Uhl
Agency Phone: 616-365-8900

Shown By
Agent Name: Julie Childers
Agent Phone: Cell: (517) 673-1829
Agency Title: Key Realty
 | The property comes from the Member MLS's of the Michigan Regional Information Center, LLC (MichRIC). Copyright 2026 Michigan Regional Information Center, LLC (MichRIC). All rights reserved. Information deemed reliable, but not guaranteed. Data Last Updated 10/21/2026. |
Estimate Your Payment
Estimated Payment
$ 3,021.09 per month $2,517.17 Principal & Interest $372.67 Property Tax $131.25 Homeowner's Insurance
3498 Long Grove Drive Se | MLS# 26053879
This single family home located at 3498 Long Grove Drive Se, Kentwood, MI 49512 is currently listed for sale with an asking price of $450,000. This property was built in 2003 and has 4 bedrooms and 2 full and 1 partial baths with 2267 sq. ft. Long Grove Drive Se is located in the Baileys Grove Subdivision subdivision within the Kentwood school district. Search Baileys Grove Subdivision real estate on www.teamchildersrealty.com today.