

BEDS5
BATHS4 full 1 partial
SQUARE FEET5,100
MLS#297185
STATUSActive
PROPERTY TYPEResidential - Single Family
SUBDIVISIONHiawatha Lake
Property Description
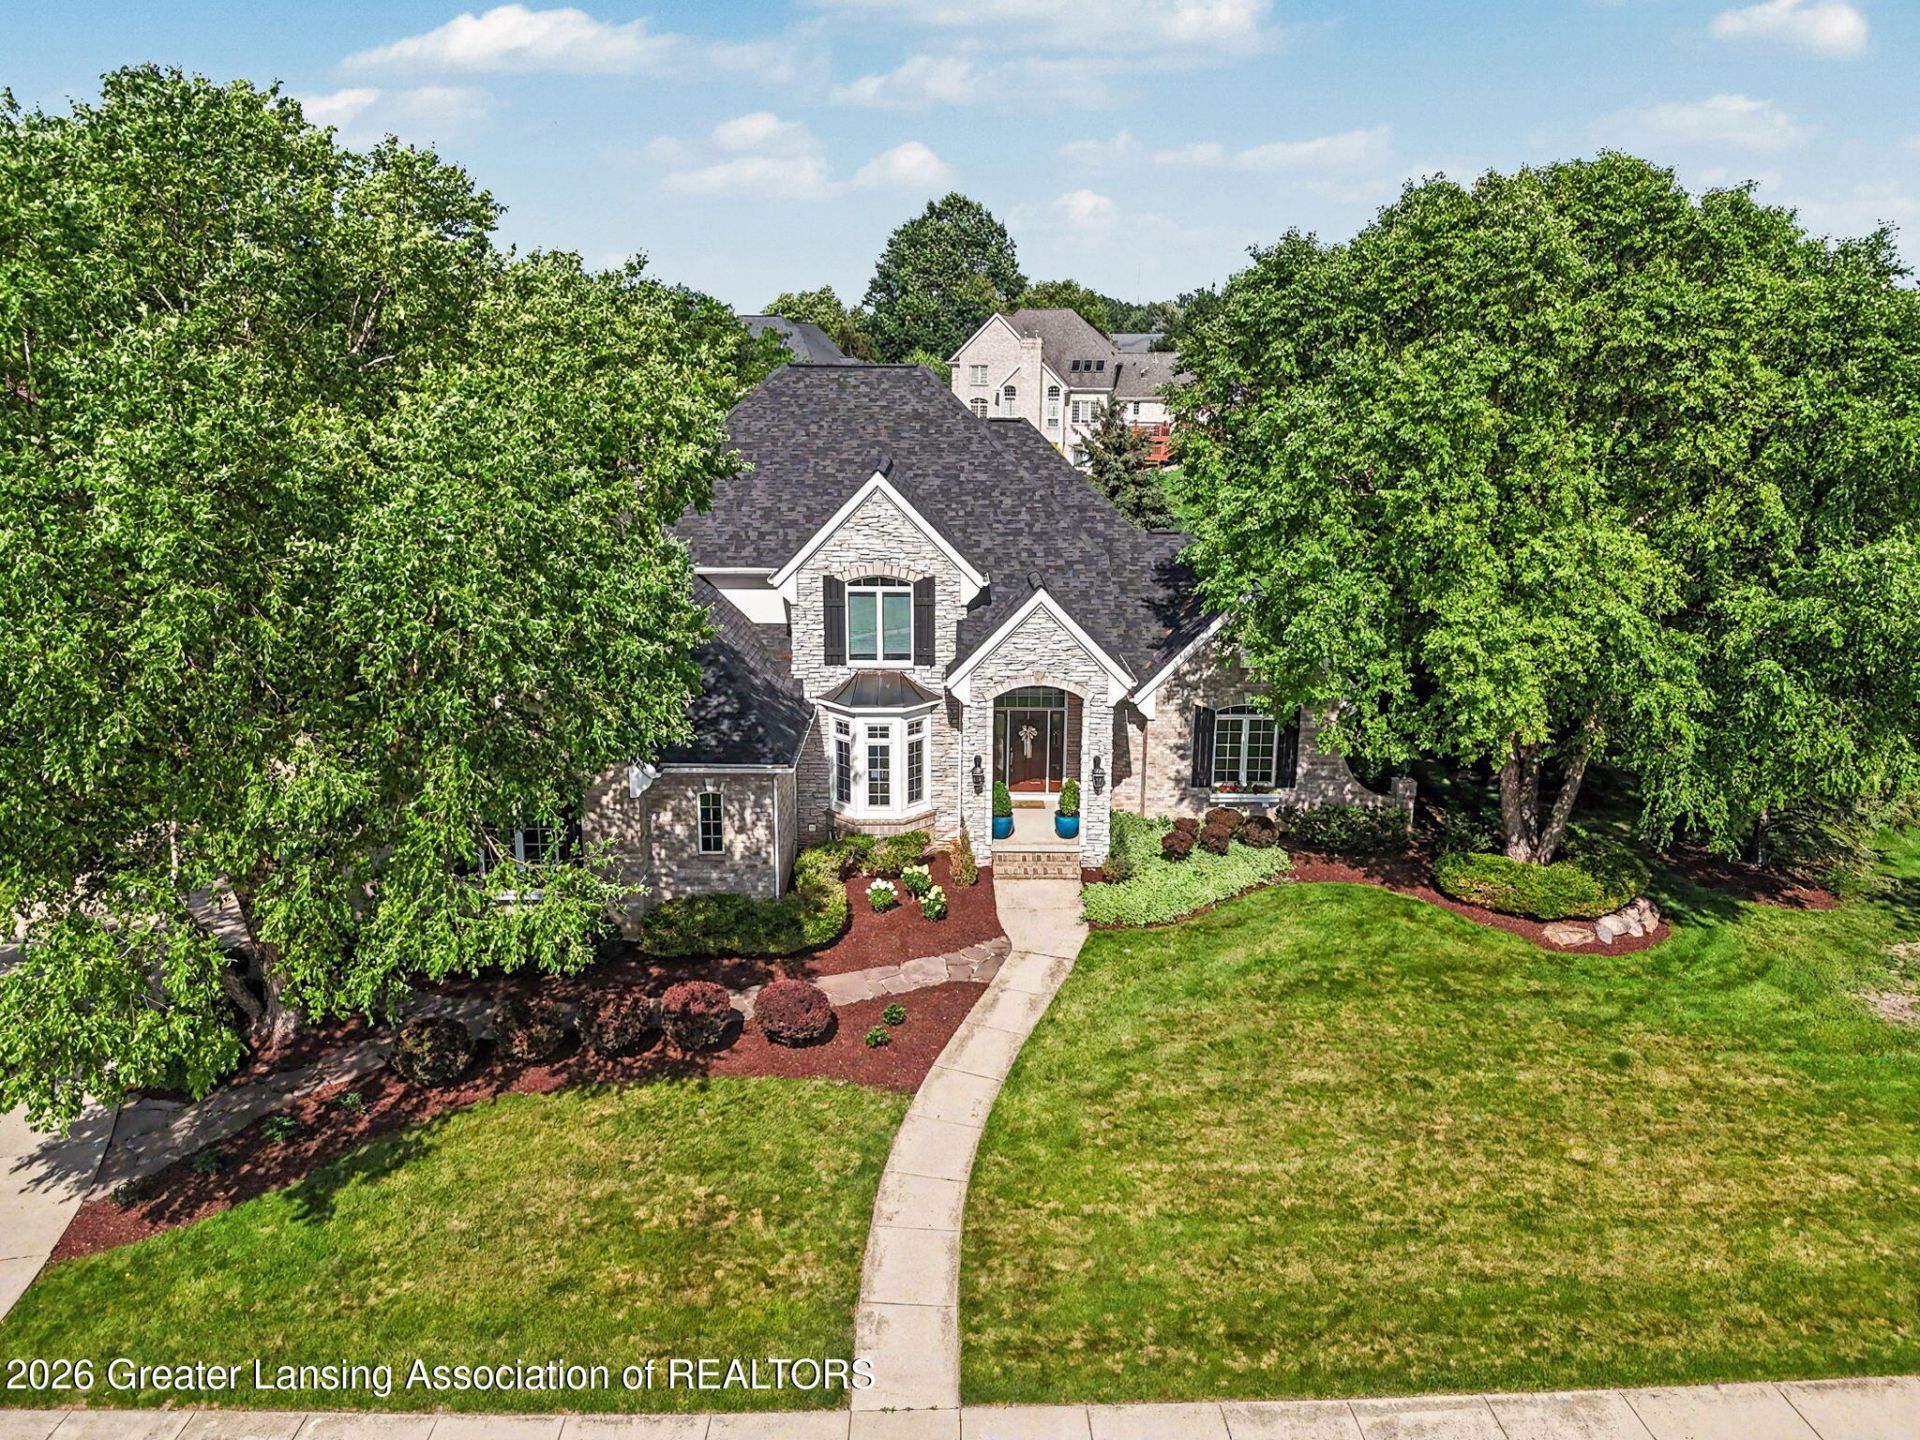
Welcome to 3546 Autumnwood Lane, where home makes a lasting impression. Custom built with over 5,400 sqft of finished living space, this exceptional residence offers 5 bedrooms & 4 and a half baths, thoughtfully designed for both everyday living & entertaining. Be sure to review the marketing packet for a complete list of enhancements & updates. Step inside to soaring ceilings & a grand center foyer, flanked by a private office with French doors & elegant formal living and dining rooms. The spacious eat-in kitchen features granite countertops, a large center island, & opens seamlessly to the inviting family room, creating the perfect gathering space. A generously sized first-floor laundry room adds convenience. --> Upstairs, youll find 4 spacious bedrooms, including a private primary suite occupying the south wing of the home. The finished daylight LL expands the living space with a 5th bedroom, full bath, kitchenette, & abundant room for recreation, guests, or multi-generational living. Outside, enjoy a deep, level backyard designed for family fun & outdoor entertaining. Residents also have access to the neighborhood pond & tennis courts, all within walking distance of Hiawatha Elementary School. Level and room measurements are estimates per board requirements.
Property Features
Property Type: Residential - Single Family
Cooling: Central Air, Zoned
Fireplaces: 2
Fuel Type: Gas
Garage: 4 car attached
Heating: Central, Fireplace(s), Forced Air, Natural Gas
Lot Size: 0.48 Acres
Roof Type: Shingle
Stories: 2.0
Taxes: $21,789
Year Built: 2001
Feature Descriptions
Appliances: Bar Fridge, Built-In Electric Range, Convection Oven, Cooktop, Dishwasher, Disposal, Double Oven, Electric Oven, ENERGY STAR Qualified Dryer, ENERGY STAR Qualified Refrigerator, ENERGY STAR Qualified Washer, ENERGY STAR Qualified Water Heater, Gas Water Heater, Humidifier, Ice Maker, Microwave, Oven, Range, Range Hood, Refrigerator, Self Cleaning Oven, Stainless Steel Appliance(s), Vented Exhaust Fan
Association/Condo Fee: 350/Annually
Association Amenities: Barbecue, Basketball Court, Jogging Path, Landscaping, Maintenance, Management, Picnic Area, Pond Year Round, Sport Court, Tennis Court(s), Water
Days on Site: 17
Exterior: Brick, Stone
Exterior Amenities: Private Yard
Fireplace: Gas, Basement, Family Room, Gas Log, Glass Doors, Recreation Room
Flooring: Carpet, Ceramic Tile, Tile, See Remarks
HOA Y/N: Yes
Interior Amenities: Bar, Bookcases, Breakfast Bar, Built-in Features, Chandelier, Crown Molding, Double Vanity, Eat-in Kitchen, Entrance Foyer, Granite Counters, High Ceilings, Kitchen Island, Open Floorplan, Pantry, Smart Thermostat, Stone Counters, Tray Ceiling(s), Walk-In Closet(s), Wet Bar
Laundry: Electric Dryer Hookup, Laundry Chute, Laundry Room, Main Level, Washer Hookup
Lot: Back Yard, Few Trees, Front Yard, Landscaped, Level, Near Public Transit, Open Lot, Private, Sprinklers In Front, Sprinklers In Rear, Wooded
Lot Dimensions: 125x190
Parcel #: 33-02-02-33-479-008
Parking: Additional Parking, Attached, Driveway, Finished, Garage, Garage Door Opener, Garage Faces Side, Inside Entrance, Kitchen Level, Storage
Patio/Porch: Covered, Deck, Front Porch, Porch
Road Frontage: City Street
Road Surface: Concrete, Paved
Security Features: Carbon Monoxide Detector(s), Smoke Detector(s)
Sewer: Public Sewer
SQFT Total: 5430
Utilities: Water Connected, Water Available, Underground Utilities, Sewer Connected, Phone Connected, Natural Gas Available, Electricity Connected, Electricity Available, Cable Connected, Cable Available
Water: Public
Wooded: Yes
Room Sizes
Living Room: Level - First
Dining Room: Level - First
Kitchen: Level - First
Primary Bedroom: Level - Second
Other: Level - Basement
E X ercise Room: Level - Basement
Bedroom 2: Level - Second
Bedroom 3: Level - Second
Bedroom 4: Level - Second
Bedroom 5: Level - Basement
Family Room: Level - First
Office: Level - First
Other: Level - Basement
Other: Level - First
Local Schools
Elementary School: Hiawatha Elementary School
Listed By / Shown By
Listed By
Agency Name: Coldwell Banker Professionals -Okemos
Shown By
Agent Name: Julie Childers
Agent Phone: Cell: (517) 673-1829
Agency Title: Key Realty

Estimate Your Payment
Estimated Payment
$ 7,582.84 per month $5,481.28 Principal & Interest $1,815.75 Property Tax $285.80 Homeowner's Insurance
3546 Autumnwood Lane | MLS# 297185
This single family home located at 3546 Autumnwood Lane, Okemos, MI 48864 is currently listed for sale with an asking price of $979,900. This property was built in 2001 and has 5 bedrooms and 4 full and 1 partial baths with 5100 sq. ft. Autumnwood Lane is located in the Hiawatha Lake subdivision. Search Hiawatha Lake real estate on www.teamchildersrealty.com today.