

BEDS3
BATHS2 full 1 partial
SQUARE FEET2,677
MLS#26055357
STATUSActive
PROPERTY TYPEResidential - Condominium
SUBDIVISIONHERITAGE IN THE HILLS
SCHOOLPontiac
Property Description
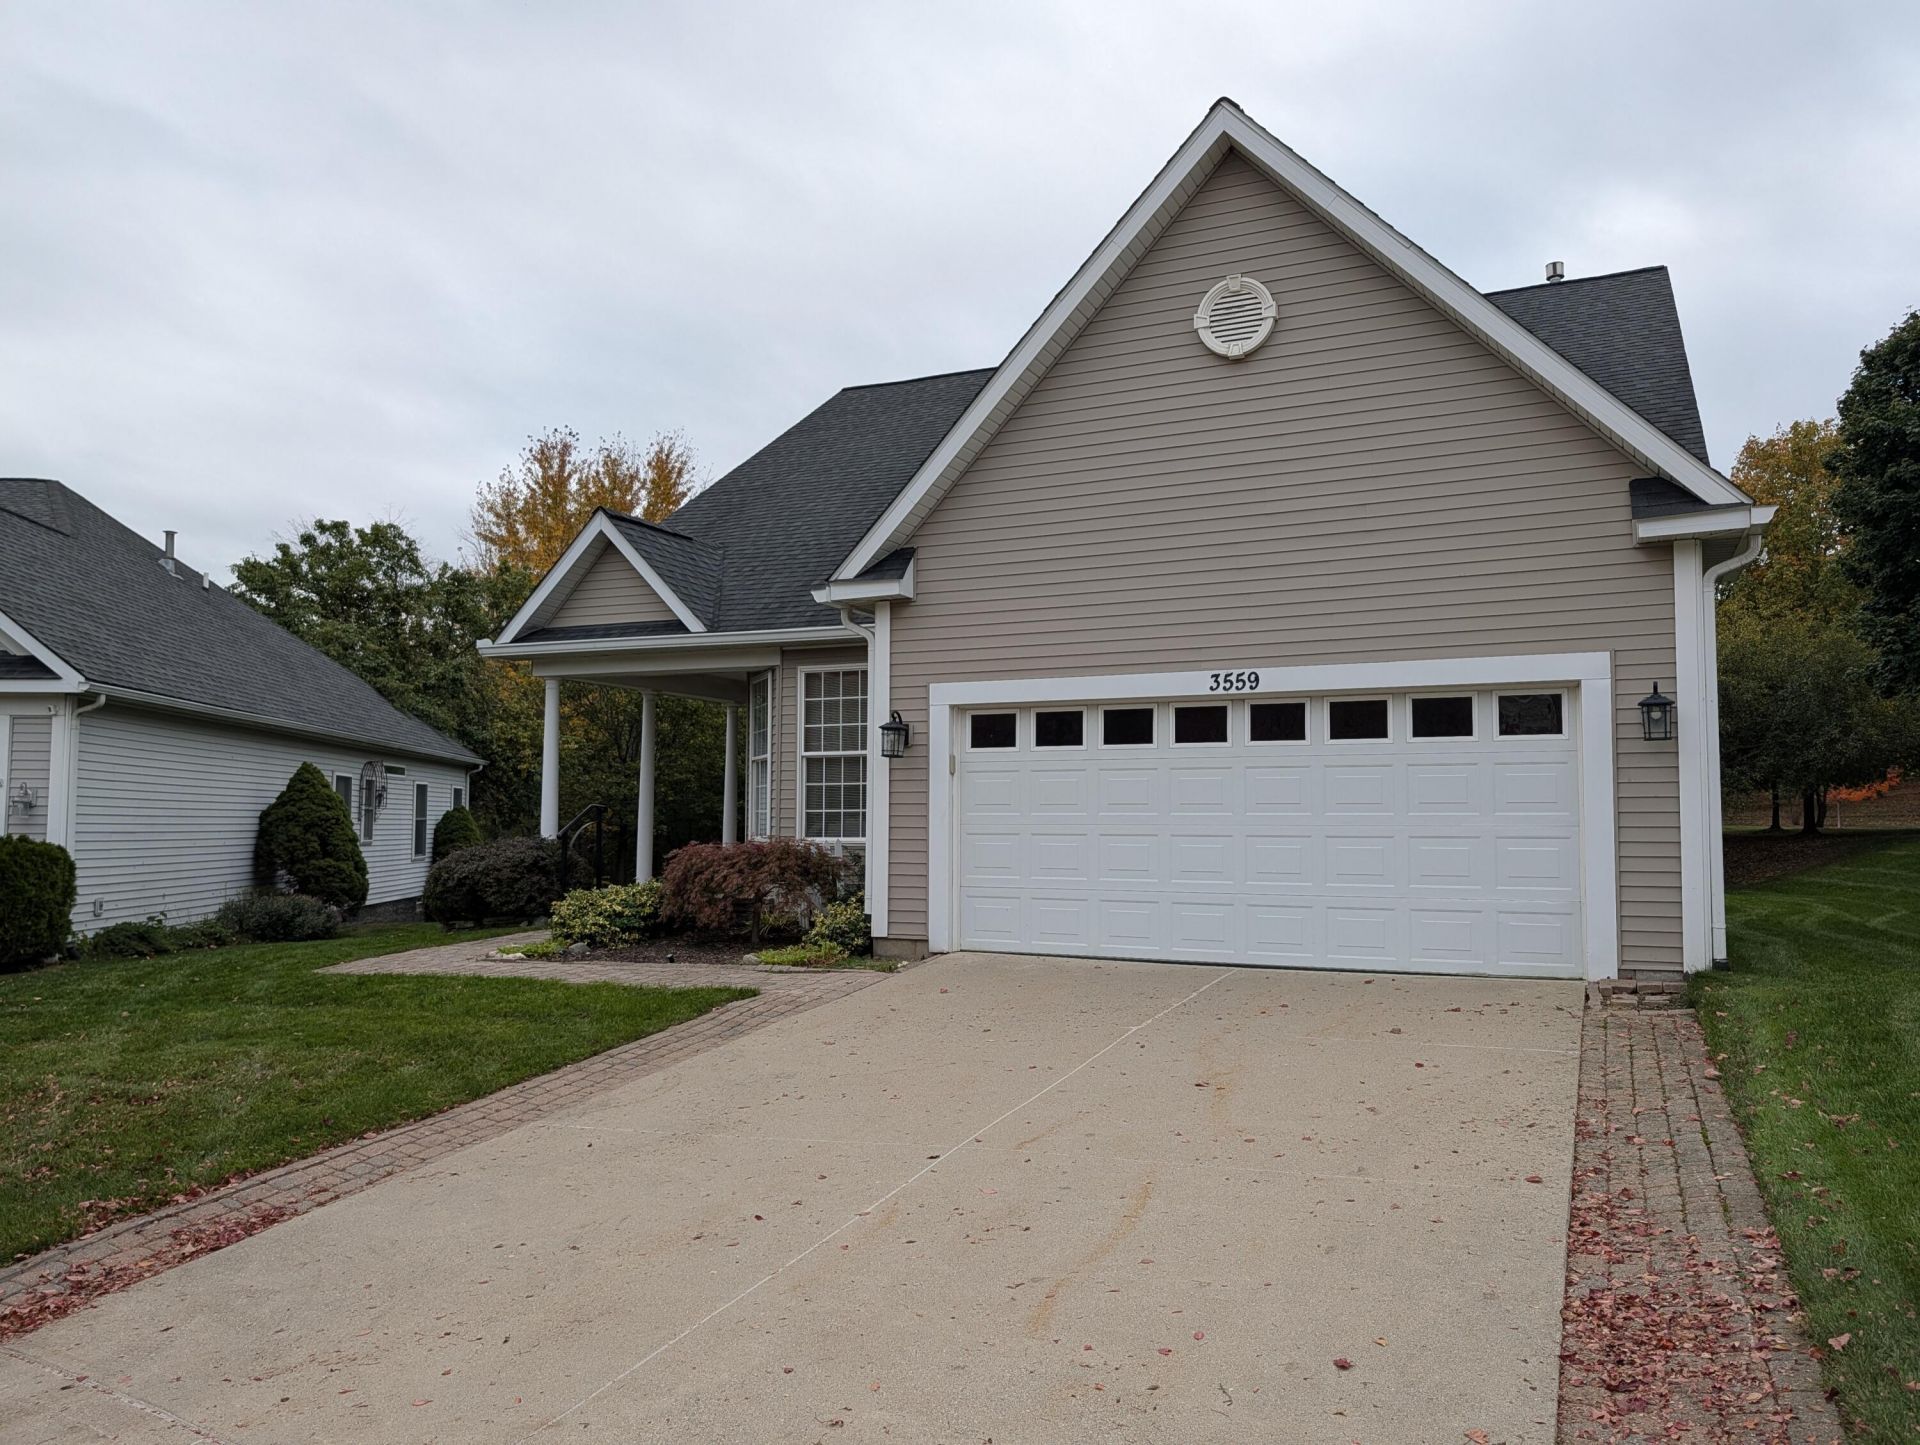
Rare opportunity for a larger ranch in the gated 55 and older community of Heritage In The Hills. Home is a stand alone with attached 2 car garage, covered porch, patio, balcony off family room with beautiful views of the pond. Inside, you will find and expansive footprint with the addition of a family room or sun room if you prefer, 3 bedrooms, 2 full baths , eat in kitchen, dining and living room with gas fireplace, main floor laundry room. Full basement offers partially finished area with wet bar and 1/2 bath also plumbed for shower. Plenty of work room space and storage as well as additional laundry hook up. Whole house generator and zoned heating for additional comfort and peace of mind. All kitchen appliances stay. Sprinkler system. Immediate occupancy available. Please Visit www.heritageinthehills.com for all association information and bi-laws. Dues to increase to from $350-$365 as of January 1, 2027. Please Visit www.heritageinthehills.com for all association information and bi-laws. Dues to increase to from $350-$365 as of January 1, 2027. GLASS IN 3 WINDOWS AND DOORWALL IS GETTING REPLACED 1ST WEEK IN NOVEMBER
Property Features
Property Type: Residential - Condominium
Basement: Full
Cooling: Central Air
Fireplaces: 1
Garage: 2 car attached
Heating: Forced Air
Home Style: Ranch
Lot Size: 0.18 Acres
Roof Type: Shingle
Taxes: $3,767
Year Built: 1999
Feature Descriptions
Accessibility: 36 or + Hallway, Accessible Electric Controls, Covered Entrance, Lever Door Handles, Low Threshold Shower
Appliances: Humidifier, Dishwasher, Disposal, Microwave, Oven, Range, Refrigerator
Association Amenities: Clubhouse, Detached Unit, Fitness Center, Meeting Room, Pets Allowed, Security, Spa/Hot Tub, Tennis Court(s)
Association Fee Includes: Snow Removal, Lawn/Yard Care
Days on Site: 4
Electric: Generator
Exterior: Vinyl Siding
Exterior: Balcony
Fireplace: Gas Log, Living Room
Fireplace Y/N: Yes
Flooring: Carpet, Ceramic Tile, Laminate
HOA: Yes
HOA Fee: 350/Monthly
Interior: Ceiling Fan(s), Garage Door Opener, Wet Bar, Eat-in Kitchen, Pantry
Laundry: Electric Dryer Hookup, In Basement, In Unit, Laundry Room, Main Level, See Remarks, Washer Hookup
Lot: Sidewalk, Site Condo, Cul-De-Sac
Lot Dimensions: 48X131 130X77
Parcel Number: 14-01-476-101
Parking: Garage Faces Front, Garage Door Opener, Attached
Patio/Porch: Covered, Patio, Porch(es)
Road Surface: Paved
Rooms Total: 11
Sewer: Public
Sub Type: Condominium
Utilities: Cable Connected
Water: Public
Window: Skylight(s), Screens, Insulated Windows, Window Treatments
Local Schools
School District: Pontiac
Listed By / Shown By
Listed By
Agency Name: Keller Williams Somerset
Agent Name: Darleen Davidson
Agency Phone: 248-649-7200

Shown By
Agent Name: Julie Childers
Agent Phone: Cell: (517) 673-1829
Agency Title: Key Realty
 | The property comes from the Member MLS's of the Michigan Regional Information Center, LLC (MichRIC). Copyright 2026 Michigan Regional Information Center, LLC (MichRIC). All rights reserved. Information deemed reliable, but not guaranteed. Data Last Updated 10/21/2026. |
Estimate Your Payment
Estimated Payment
$ 3,197.75 per month $2,740.92 Principal & Interest $313.92 Property Tax $142.92 Homeowner's Insurance
3559 Leyland Court, Unit 1 | MLS# 26055357
This condo located at 3559 Leyland Court, Unit 1, Auburn Hills, MI 48326 is currently listed for sale with an asking price of $490,000. This property was built in 1999 and has 3 bedrooms and 2 full and 1 partial baths with 2677 sq. ft. Leyland Court, Unit 1 is located in the HERITAGE IN THE HILLS subdivision within the Pontiac school district. Search HERITAGE IN THE HILLS real estate on www.teamchildersrealty.com today.