

BEDS3
BATHS1 full
SQUARE FEET1,288
MLS#50212764
STATUSActive
PROPERTY TYPEResidential - Single Family
SUBDIVISIONHillcrest Orchards
SCHOOLMonroe Public Schools
Property Description
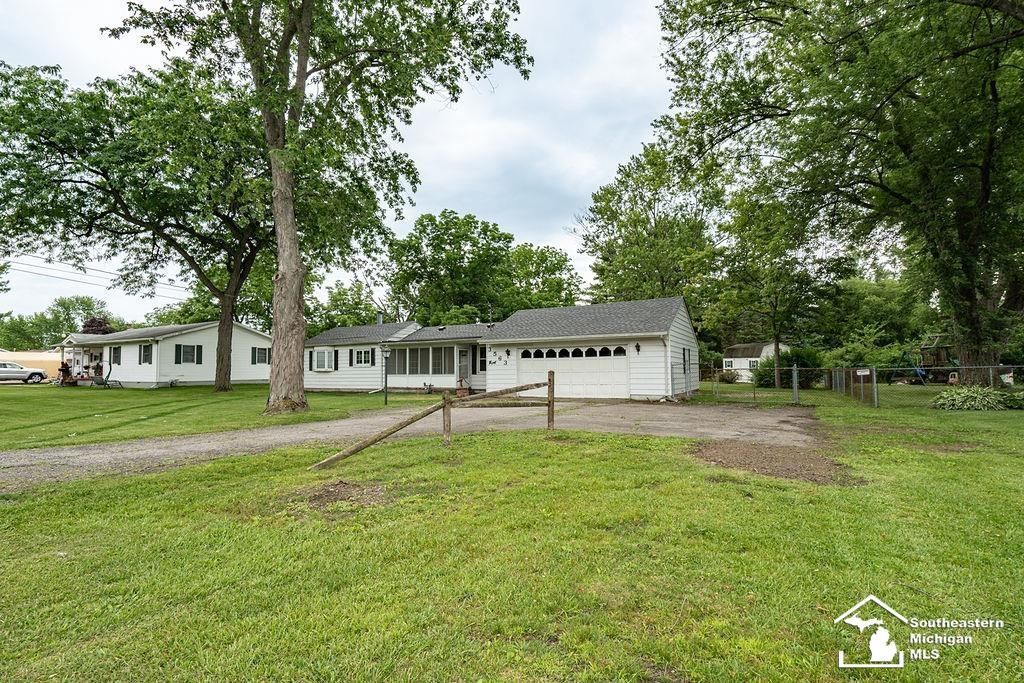
Enjoy a park-like setting with this three-bedroom ranch on a spacious lot in desirable LaSalle Township! A creek runs through the backyard, with a fenced area surrounding the home and additional acreage beyond the creek. The oversized attached garage offers ample room for vehicles, storage, or a workshop, and a separate shed provides even more storage. Recent upgrades include a new house roof in 2025, a new shed roof in 2026, a new 2026 Lennox gas furnace, and an Ecobee smart thermostat. A new garage door, new bathroom sheet vinyl, a chair-height toilet, new carpeting, electrical fixtures, and select windows are all scheduled to be done. A wonderful combination of outdoor space, generous storage, and recent improvements!
Property Features
Property Type: Residential - Single Family
Cooling: Ceiling Fan(s), Central A/C
Fuel Type: Natural Gas
Garage: 2.5 car attached
Heating: Forced Air
Home Style: Ranch
Lot Size: 0.91 Acres
Stories: 1.0
Taxes: $1,236
Year Built: 1952
Feature Descriptions
Days on Site: 116
Exterior: Aluminum, Metal Siding
Fireplace: Natural Fireplace
Sewer: Septic
Summer Tax: 585
Water: Public Water
Winter Tax: 651
Room Sizes
Bedroom 1: 12 X 10 Level Entry
Bedroom 2: 12 X 11 Level Entry
Bedroom 3: 10 X 12 Level Entry
Dining Room: 15 X 12 Level Entry
Kitchen: 9 X 11 Level Entry
Laundry Room: 12 X 9 Level Entry
Living Room: 15 X 20 Level Entry
Local Schools
School District: Monroe Public Schools
Listed By / Shown By
Listed By
Agency Name: Berkshire Hathaway Home Service Kee Realty
Agency Phone: 734-242-4700
Shown By
Agent Name: Julie Childers
Agent Phone: Cell: (517) 673-1829
Agency Title: Key Realty

Estimate Your Payment
Estimated Payment
$ 1,367.77 per month $1,202.09 Principal & Interest $103.00 Property Tax $62.68 Homeowner's Insurance
3563 1st Street | MLS# 50212764
This single family home located at 3563 1st Street, La Salle, MI is currently listed for sale with an asking price of $214,900. This property was built in 1952 and has 3 bedrooms and 1 full baths with 1288 sq. ft. 1st Street is located in the Hillcrest Orchards subdivision within the Monroe Public Schools school district. Search Hillcrest Orchards real estate on www.teamchildersrealty.com today.