

BEDS3
BATHS2 full 1 partial
SQUARE FEET1,283
MLS#26035534
STATUSActive
PROPERTY TYPEResidential - Single Family
SUBDIVISIONGEDDES FARM SUB
SCHOOLAnn Arbor
Property Description
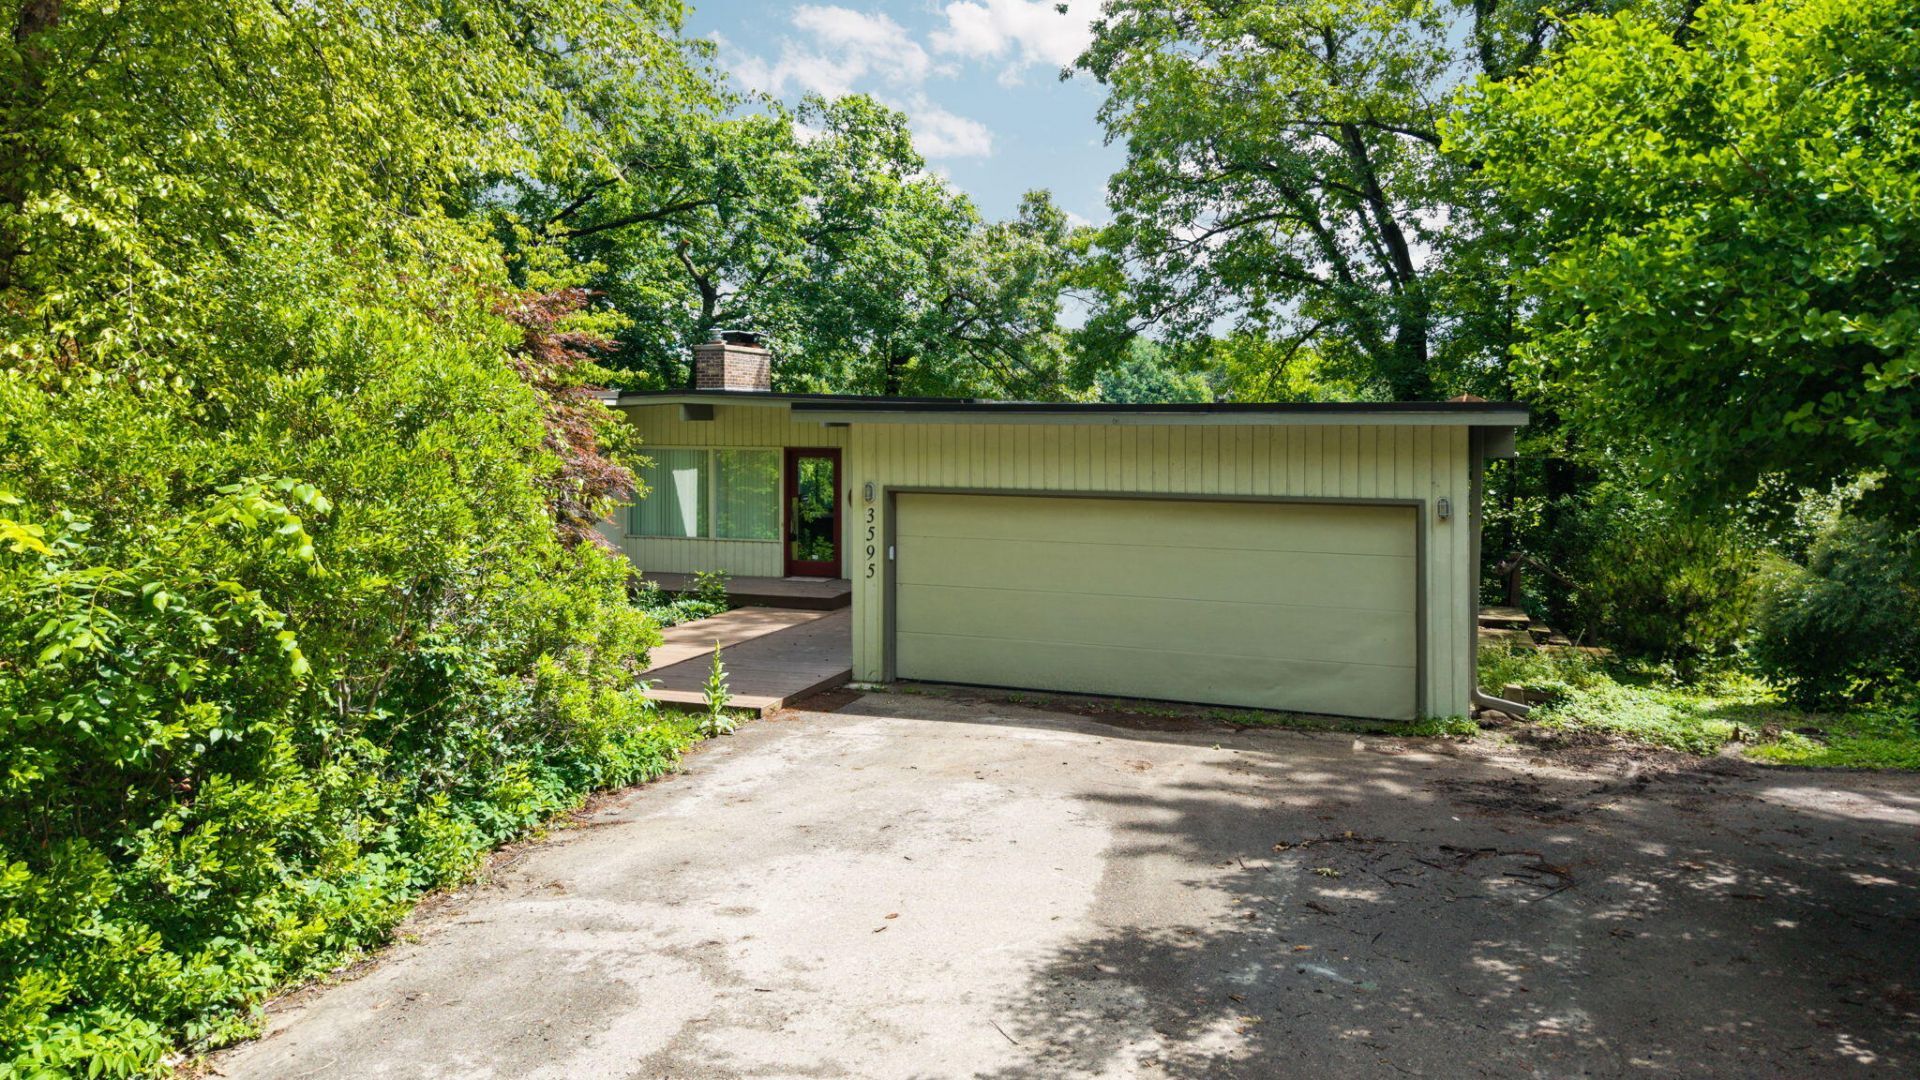
Rare opportunity to own a beautifully maintained Mid-Century Modern ranch with a finished walkout lower level on approximately .65 wooded acres overlooking the South Pond of the Huron River. Offering 2,486 finished sq. ft., this unique home features 3 bedrooms, 2.5 baths, two fireplaces, a spacious living room with panoramic water views, hardwood and slate flooring, an updated kitchen, and a second kitchen in the walkout lower level?ideal for guests or multigenerational living. Enjoy an attached 2-car garage, expansive deck, walkout patio, mature trees, abundant wildlife, and exceptional privacy, all just minutes from downtown Ann Arbor, the University of Michigan, hospitals, shopping, dining, parks, and major expressways. A rare combination of timeless architecture, peaceful waterfront living, and an unbeatable location. Homes like this seldom become available.
Property Features
Property Type: Residential - Single Family
Basement: Daylight, Full, Walk-Out Access
Cooling: Central Air
Fireplaces: 2
Garage: 2 car attached
Heating: Forced Air
Home Style: Mid-Century Modern, Ranch
Lot Size: 0.65 Acres
Roof Type: Rubber
Taxes: $15,791
Year Built: 1979
Feature Descriptions
Appliances: Bar Fridge, Built-In Electric Oven, Cooktop, Dishwasher, Disposal, Double Oven, Dryer, Microwave, Oven, Range, Refrigerator, Washer, Water Softener Rented
Days on Site: 4
Exterior: Other
Exterior: Wood Siding
Fireplace: Family Room, Living Room
Fireplace Y/N: Yes
Flooring: Carpet, Ceramic Tile, Stone, Tile, Vinyl, Wood
Interior: Ceiling Fan(s), Garage Door Opener, Eat-in Kitchen
Lake Name: Huron River
Laundry: In Basement, Lower Level, Sink
Lot: Wooded, Ravine
Lot Dimensions: 285 x 100
Parcel Number: 09-09-35-100-001
Parking: Garage Faces Front, Garage Door Opener, Attached
Patio/Porch: Covered, Deck, Enclosed, Patio, Porch(es), Screened
Road Surface: Paved
Rooms Total: 8
Sewer: Public
Sub Type: Single Family Residence
Water: Well
Waterfront: Lake, Pond, River
Wooded: Yes
Local Schools
High School: Huron High School
Middle School: Tappan Middle School
Elementary School: Allen Elementary School
School District: Ann Arbor
Listed By / Shown By
Listed By
Agency Name: Keller Williams Ann Arbor Mrkt
Agent Name: Brian Craig
Agency Phone: 734-995-9400

Shown By
Agent Name: Julie Childers
Agent Phone: Cell: (517) 673-1829
Agency Title: Key Realty
 | The property comes from the Member MLS's of the Michigan Regional Information Center, LLC (MichRIC). Copyright 2026 Michigan Regional Information Center, LLC (MichRIC). All rights reserved. Information deemed reliable, but not guaranteed. Data Last Updated 07/16/2026. |
Estimate Your Payment
Estimated Payment
$ 6,907.03 per month $5,314.03 Principal & Interest $1,315.92 Property Tax $277.08 Homeowner's Insurance
3595 E Huron River Drive | MLS# 26035534
This single family home located at 3595 E Huron River Drive, Ann Arbor, MI 48104 is currently listed for sale with an asking price of $950,000. This property was built in 1979 and has 3 bedrooms and 2 full and 1 partial baths with 1283 sq. ft. E Huron River Drive is located in the GEDDES FARM SUB subdivision within the Ann Arbor school district. Search GEDDES FARM SUB real estate on www.teamchildersrealty.com today.