

BEDS3
BATHS2 full
SQUARE FEET1,404
MLS#26050117
STATUSActive
PROPERTY TYPEResidential -
SCHOOLHesperia
Property Description
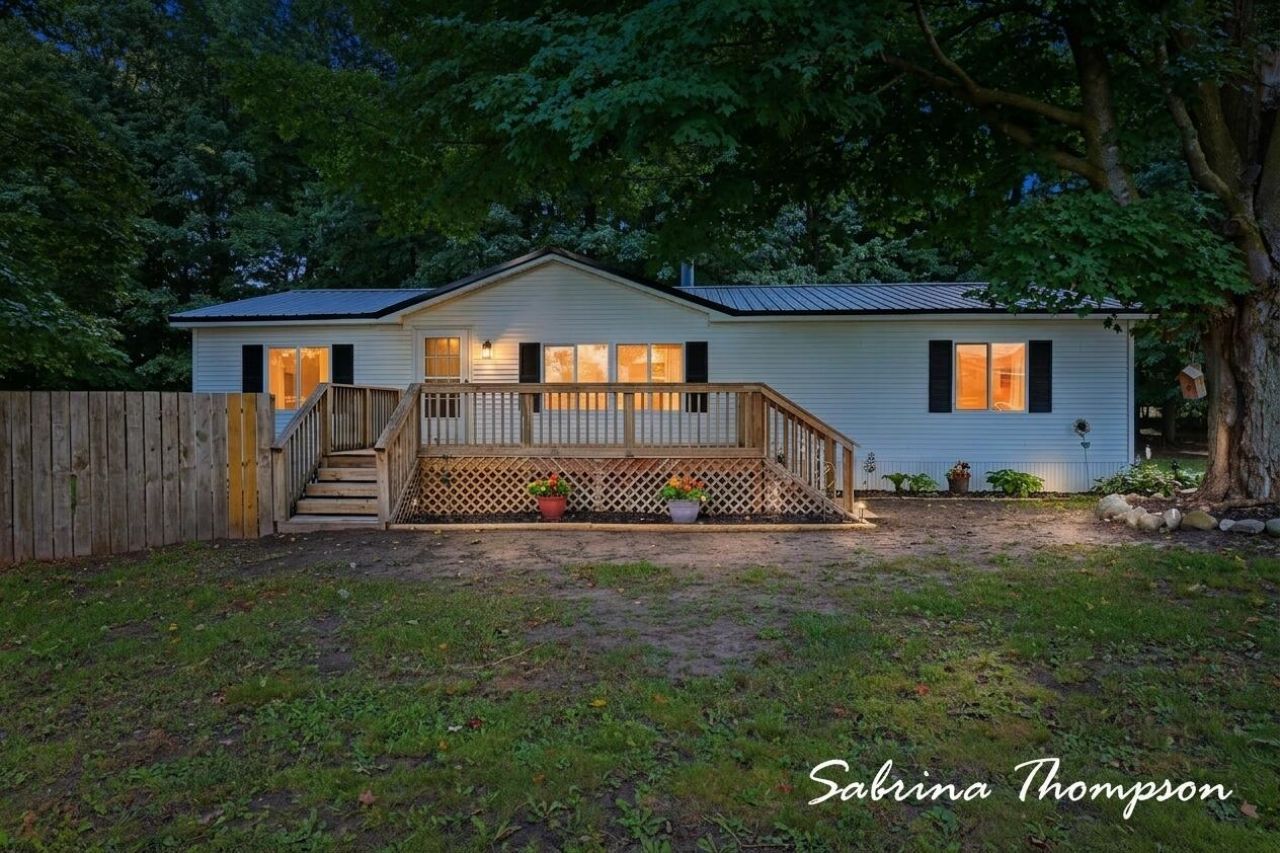
Welcome to 3626 N Comstock Avenue! This beautifully remodeled 3-bedroom, 2-bath home sits on 4.21 acres in Denver Township and offers 1,404 sq. ft. of comfortable, move-in-ready living space. The home features a spacious living room, updated kitchen and dining area, three bedrooms, two full bathrooms, convenient main-level laundry, and a designated entry way. The primary bedroom includes a private bath. Outside, enjoy the privacy and peaceful wooded setting with plenty of room for gardening or a small hobby farm, entertaining, and recreational outdoor activities. A detached 2-car garage provides additional parking and storage, along with a lean-to for even more storage space. A great opportunity to enjoy country living with modern updates!
Property Features
Property Type: Residential -
Basement: Crawl Space
Cooling: Window Unit(s)
Fireplaces: 1
Garage: 2
Heating: Forced Air
Home Style: Ranch
Lot Size: 4.21 Acres
Roof Type: Metal
Taxes: $1,478
Year Built: 1999
Feature Descriptions
Appliances: Range
Days on Site: 30
Exterior: Vinyl Siding
Fencing: Privacy
Fireplace: Living Room, Wood Burning
Fireplace Y/N: Yes
Flooring: Vinyl
Interior: Ceiling Fan(s), Garage Door Opener, LP Tank Rented, Eat-in Kitchen
Laundry: In Bathroom
Lot: Recreational, Wooded
Lot Dimensions: 404.53 x 422.89 x 399.64 x 422
Parcel Number: 09-09-300-009
Parking: Garage Faces Side, Garage Door Opener, Detached
Road Surface: Paved
Rooms Total: 9
Sewer: Septic Tank
Sub Type: Manufactured Home
Utilities: Electricity Available
Water: Well
Window: Replacement, Insulated Windows
Wooded: Yes
Local Schools
School District: Hesperia
Listed By / Shown By
Listed By
Agency Name: Five Star Real Estate Whitehall
Agent Name: Sabrina Thompson
Agency Phone: 231-733-3080

Shown By
Agent Name: Julie Childers
Agent Phone: Cell: (517) 673-1829
Agency Title: Key Realty
 | The property comes from the Member MLS's of the Michigan Regional Information Center, LLC (MichRIC). Copyright 2026 Michigan Regional Information Center, LLC (MichRIC). All rights reserved. Information deemed reliable, but not guaranteed. Data Last Updated 10/20/2026. |
Estimate Your Payment
Estimated Payment
$ 2,094.18 per month $1,873.34 Principal & Interest $123.17 Property Tax $97.68 Homeowner's Insurance
3626 N Comstock Avenue | MLS# 26050117
This home located at 3626 N Comstock Avenue, Hesperia, MI 49421 is currently listed for sale with an asking price of $334,900. This property was built in 1999 and has 3 bedrooms and 2 full baths with 1404 sq. ft. N Comstock Avenue is located within the Hesperia school district. Search Hesperia real estate on www.teamchildersrealty.com today.