

BEDS1
BATHS1
SQUARE FEET1,080
MLS#1951590
STATUSActive
PROPERTY TYPEResidential - Single Family
SUBDIVISIONMI
SCHOOLBuckley Community School District
Property Description
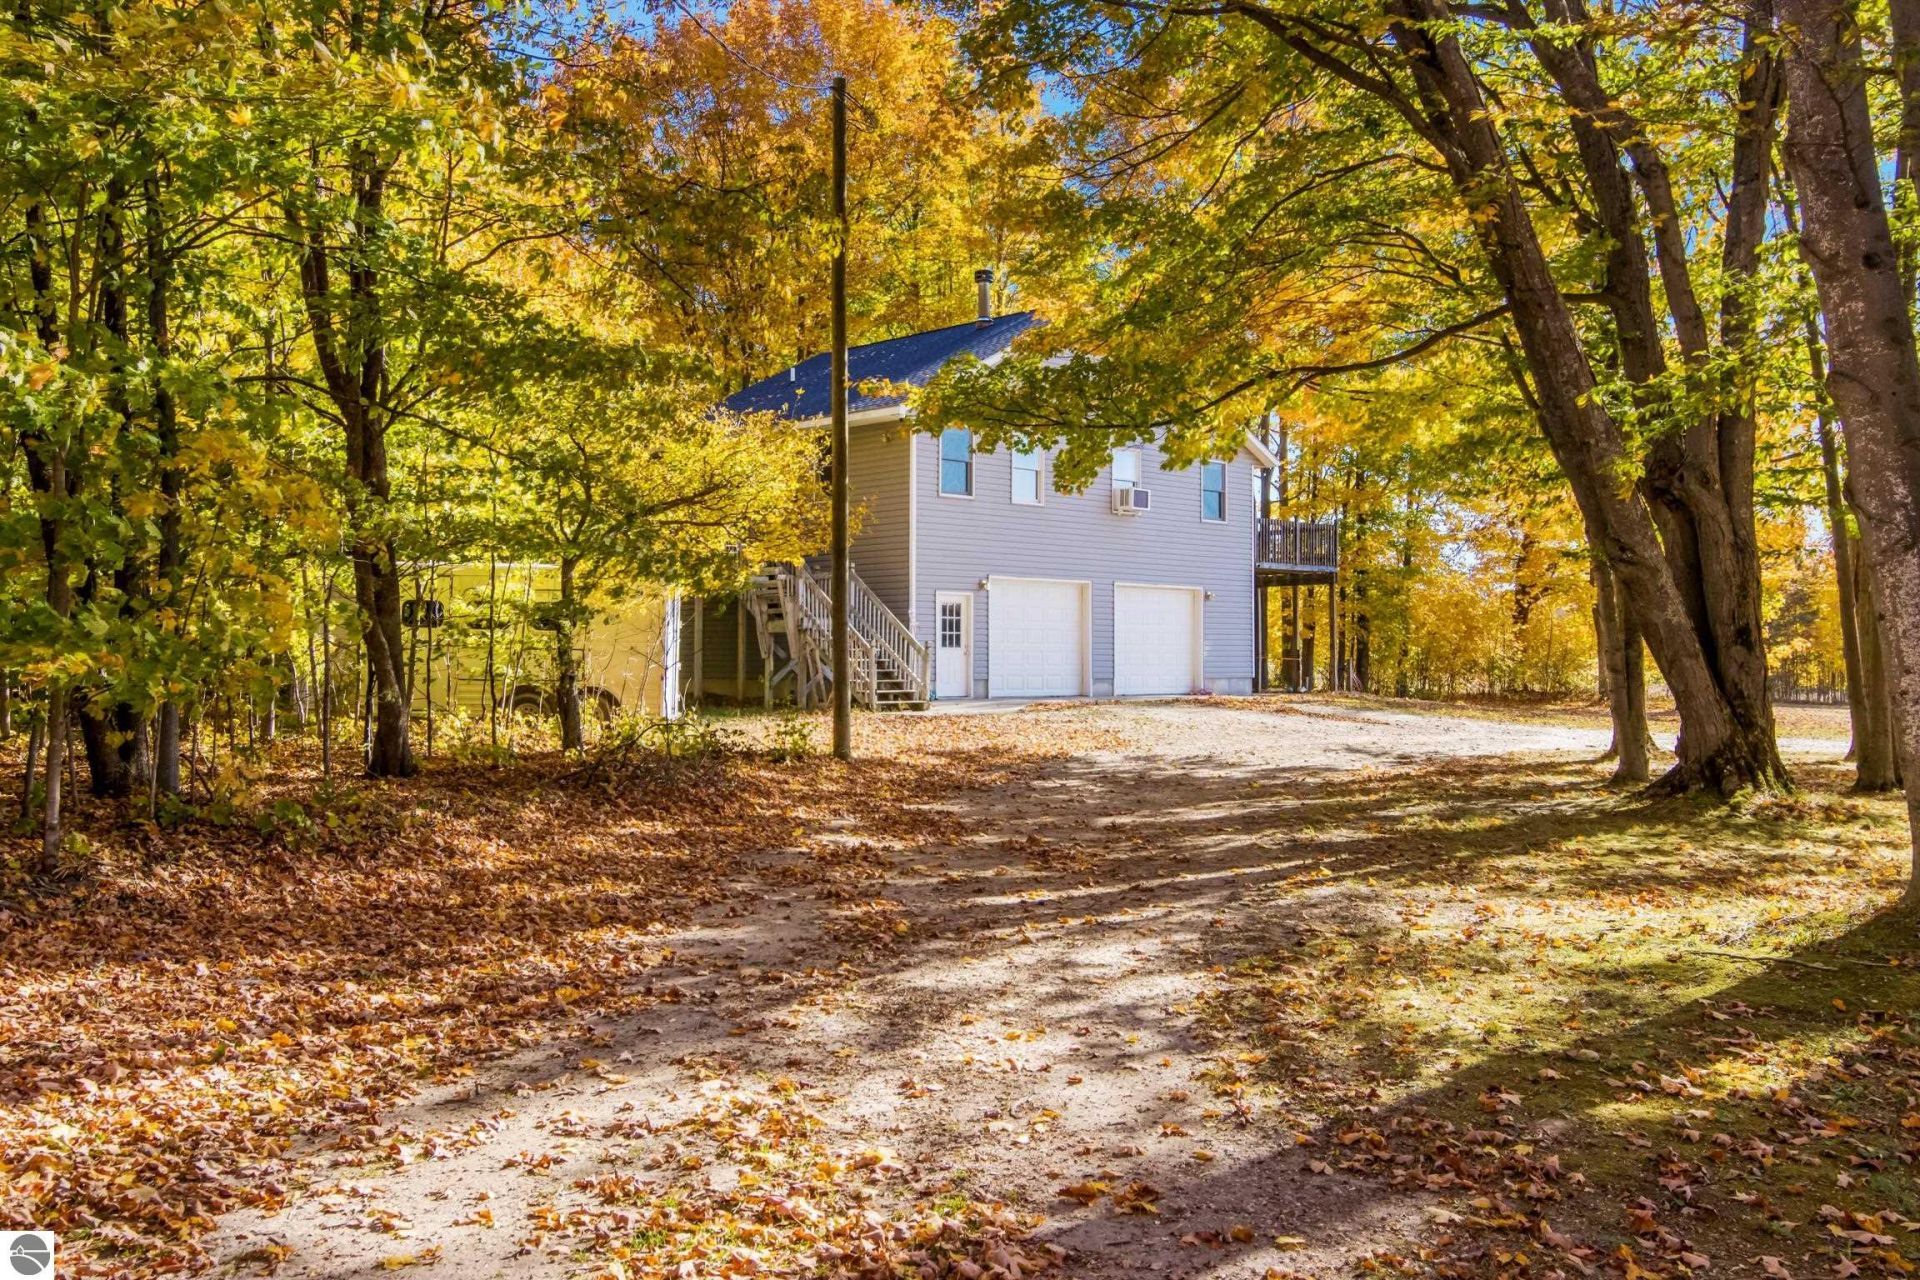
Discover your own slice of countryside paradise! Set on 10 acres, this carriage house offers over 1,000 square feet of open and bright living space, stunning countryside views, radiant heated hardwood floors powered by an exterior wood-burning boiler, and a wood-burning fireplace. A great location for hunters and outdoor enthusiasts, the property is within walking distance of state land and just 4 miles from the High Banks Rollaway area. Additional features include an expansive heated garage, several outbuildings, a 55' x 60' irrigated and fenced garden, and a fenced livestock pasture. Enjoy rural living with convenient access to Buckley, Kingsley, and Traverse City. Whether you're looking for a hunting getaway, a private retreat, or space for hobbies and animals, this property offers plenty of possibilities.
Property Features
Property Type: Residential - Single Family
Basement: Poured Concrete
Home Style: Carriage, Carriage
Lot Size: 10.00 Acres
Roof Type: Asphalt
Year Built: 2005
Feature Descriptions
Above Ground Finished SQFT: 1080
Appliance(s)/Equipment: Refrigerator, Oven/Range, Disposal, Dishwasher, Microwave, Washer, Dryer, Electric Water Heater
Construction: Frame
Days on Site: 6
Exterior: Sprinkler System, Countryside View, Garden Area
Garage/Parking: Attached, Drive Under/Built-In, Heated, Concrete Floors
Heating/Cooling: Radiant Floor
Heating/Cooling Source: Propane, Wood
Interior: Island Kitchen, Great Room
Lot: Metes and Bounds
Lot Dimensions: 660 x 660
Outbuilding(s): Yes
Outbuilding(s): Garden/Storage Shed
Road: Gravel, Seasonal
Sewer: Private Septic
Special View Info: Countryside
Water: Private Well
Waterfront Type: No
Room Sizes
Primary Bedroom: 15x13
Kitchen: 20x12
Living Room: 22x20
Local Schools
School District: Buckley Community School District
Listed By / Shown By
Listed By
Agency Name: Berkshire Hathaway Homeservices - TC
Agency Phone: 231-947-7777
Shown By
Agent Name: Julie Childers
Agent Phone: Cell: (517) 673-1829
Agency Title: Key Realty

Estimate Your Payment
Estimated Payment
$ 1,912.75 per month $1,817.96 Principal & Interest $0.00 Property Tax (data not provided by mls) $94.79 Homeowner's Insurance
3651 2 1/2 Road W | MLS# 1951590
This single family home located at 3651 2 1/2 Road W, Buckley, MI 49620 is currently listed for sale with an asking price of $325,000. This property was built in 2005 and has 1 bedrooms with 1080 sq. ft. 2 1/2 Road W is located in the MI subdivision within the Buckley Community School District school district. Search MI real estate on www.teamchildersrealty.com today.